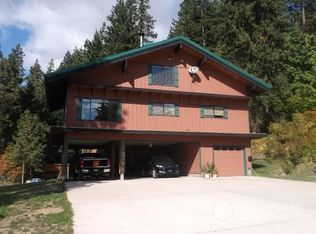
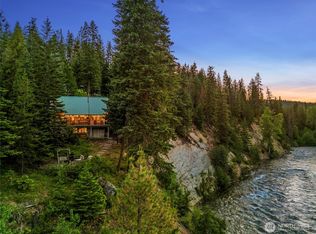
Adventure meets tranquility in this warm and welcoming mountain cabin near Lake Wenatchee. With dramatic floor-to-ceiling windows overlooking private wooded surroundings and views of Nason Ridge, this 3-bedroom retreat feels connected to nature in every season. The flexible floor plan offers two main-floor bedrooms, a private upper-level primary suite, and additional rec space downstairs perfect for game nights, guests, and plentiful space for gear storage. Spend evenings on the expansive deck listening to the pines sway in the breeze and enjoying peaceful nature views. Just minutes from snow parks, trails, and outdoor recreation, all around Lake Wenatchee plus easy access to Leavenworth and Stevens Pass. Offered fully furnished and ready for you to enjoy. Additional lot is included and metered for water and electricity (two 1-acre parcels)! 1% lender credit for buyer when using preferred lender.
Active
Listed by: KW Frontline • Sydney Groen
$1,075,000
16761 Lakeview Drive, Leavenworth, WA 98826
3beds
2,226sqft
:
Get pre-qualified$6,151/mo
Single Family Residence
Built in 1996
2 Acres Lot
$-- Zestimate®
$483/sqft
$-- HOA
What's special
Views of nason ridgePrivate upper-level primary suiteFlexible floor planTwo main-floor bedrooms
- 78 days |
- 298 |
- 16 |
Zillow last checked:
Listing updated:
Listed by:
Sydney Groen,
KW Frontline
Source: NWMLS as distributed by MLS GRID,MLS#: 2528238
Facts & features
Interior
Bedrooms & bathrooms
- Bedrooms: 3
- Bathrooms: 2
- Full bathrooms: 2
- Main level bathrooms: 1
- Main level bedrooms: 2
Primary bedroom
- Level: Second
Bedroom
- Level: Main
Bedroom
- Level: Main
Bathroom full
- Level: Second
Bathroom full
- Level: Main
Dining room
- Level: Main
Entry hall
- Level: Main
Kitchen with eating space
- Level: Main
Living room
- Level: Main
Rec room
- Level: Lower
Utility room
- Level: Lower
Heating
- Fireplace, Forced Air, Heat Pump, Electric, Wood
Cooling
- Forced Air
Appliances
- Included: Dishwasher, Dryer, Microwave, Refrigerator, Stove(s)/Range(s), Washer, Dishwasher(s), Dryer(s), Microwave(s), Refrigerator(s), Washer(s), Water Heater: Electric
Features
- Bath Off Primary, Ceiling Fan(s), Dining Room, Loft
- Flooring: Ceramic Tile, Hardwood, Laminate, Carpet
- Windows: Dbl Pane/Storm Window, Skylight(s)
- Basement: Daylight,Finished
- Number of fireplaces: 1
- Fireplace features: Wood Burning, Main Level: 1, Fireplace
Interior area
- Total structure area: 2,226
- Total interior livable area: 2,226 sqft
Property
Parking
- Total spaces: 7
- Parking features: Attached Garage
- Has attached garage: Yes
- Covered spaces: 1
- Uncovered spaces: 6
Features
- Levels: Three Or More
- Entry location: Main
- Patio & porch: Bath Off Primary, Ceiling Fan(s), Dbl Pane/Storm Window, Dining Room, Fireplace, Jetted Tub, Loft, Security System, Skylight(s), Vaulted Ceiling(s), Water Heater
- Has spa: Yes
- Spa features: Bath
- Has view: Yes
- View description: Partial, Territorial
Lot
- Size: 2 Acres
- Features: Paved, Deck, Hot Tub/Spa
- Topography: Partial Slope
- Residential vegetation: Wooded
Details
- Parcel number: 271718925125
- Zoning: RRR
- Zoning description: Jurisdiction: County
- Special conditions: Standard
Construction
Type & style
- Home type: SingleFamily
- Architectural style: Cabin,Tri-Level
- Property subtype: Single Family Residence
Materials
- Wood Siding
- Foundation: Poured Concrete
- Roof: Metal
Condition
- Very Good
- Year built: 1996
Utilities & green energy
- Electric: Company: Chelan PUD
- Sewer: Septic Tank, Company: Private Septic
- Water: Community, Company: Whispering Pines Communiy
- Utilities for property: Localtel, Localtel
Community & HOA
Community
- Security: Security System
- Subdivision: Leavenworth
Location
- Region: Leavenworth
Financial & listing details
- Price per square foot: $483/sqft
- Tax assessed value: $1,074,853
- Annual tax amount: $6,177
- Date on market: 5/21/2026
- Cumulative days on market: 80 days
- Listing terms: Conventional,VA Loan
- Inclusions: Dishwasher(s), Dryer(s), Microwave(s), Refrigerator(s), Stove(s)/Range(s), Washer(s)
Estimated market value
Not available
Estimated sales range
Not available
Not available
Price history
| Date | Event | Price |
|---|---|---|
| 5/22/2026 | Listed for sale | $1,075,000+140%$483/sqft |
Source:  NWMLS as distributed by MLS GRID #2528238 Report a problem NWMLS as distributed by MLS GRID #2528238 Report a problem | ||
| 7/19/2017 | Sold | $448,000$201/sqft |
Source: NWMLS as distributed by MLS GRID #1136420 Report a problem | ||
| 6/27/2017 | Listed for sale | $448,000$201/sqft |
Source: Windermere Real Estate/NCW #1136420 Report a problem | ||
| 6/27/2017 | Pending sale | $448,000$201/sqft |
Source: Windermere Real Estate/NCW #1136420 Report a problem | ||
| 6/2/2017 | Listed for sale | $448,000$201/sqft |
Source: Windermere Real Estate/NCW #1136420 Report a problem | ||
Public tax history
| Year | Property taxes | Tax assessment |
|---|---|---|
| 2024 | $8,676 +10.2% | $1,074,853 +0% |
| 2023 | $7,874 +24.3% | $1,074,799 +32.1% |
| 2022 | $6,334 +8.7% | $813,683 +29.5% |
| 2021 | $5,829 -6.8% | $628,158 -0.4% |
| 2020 | $6,256 +31.6% | $630,901 +34.4% |
| 2018 | $4,754 -2.7% | $469,398 +5.6% |
| 2017 | $4,885 +101.9% | $444,385 +0.6% |
| 2016 | $2,420 | $441,593 +26% |
| 2015 | $2,420 | $350,424 +22.2% |
| 2013 | $2,420 | $286,771 +6.6% |
| 2012 | -- | $268,915 -1.8% |
| 2011 | $2,893 -10.9% | $273,867 -19.9% |
| 2010 | $3,248 | $341,739 -11.6% |
| 2008 | -- | $386,365 |
| 2007 | -- | $386,365 +70.8% |
| 2006 | -- | $226,213 |
Find assessor info on the county website
Monthly payment
Est. payment
Payment breakdown
Explore the cost of this home by adjusting the details. Changes won't be saved.Climate risks
Neighborhood: 98826
Nearby schools
GreatSchools rating
- NABeaver Valley SchoolGrades: K-4Distance: 6.9 mi
- 7/10Icicle River Middle SchoolGrades: 6-8Distance: 17.2 mi
- 6/10Cascade High SchoolGrades: 9-12Distance: 17.3 mi
Schools provided by the listing agent
- Elementary: Beaver Vly Sch
- Middle: Icicle River Mid
- High: Cascade High
Source: NWMLS as distributed by MLS GRID. This data may not be complete. We recommend contacting the local school district to confirm school assignments for this home.
- $910,5503 bd2 ba2k sqft16724 Lakeview Dr, Leavenworth, WA 98826Sold

- $1,240,0004 bd3 ba2.8k sqft16646 Lakeview Dr, Leavenworth, WA 98826Sold
- $509,5002 bd2 ba1.8k sqft16828 Lakeview Dr, Leavenworth, WA 98826Sold

- $1,340,0003 bd2 ba2.6k sqft16542 Lakeview Dr, Leavenworth, WA 98826Sold
- $694,2502 bd3 ba1.5k sqft16537 Lakeview Dr, Leavenworth, WA 98826Sold
- $265,0001.03 acres16793 Fir Dr, Leavenworth, WA 98826Lot/Land
- $727,0003 bd2 ba1.3k sqft19 Bruce Ln, Leavenworth, WA 98826Sold
- $--1.02 acres16811 Brown Rd, Leavenworth, WA 98826Off Market
A local agent can set up tours, give advice and negotiate with sellers.
A local lender can help you make sure your offer is ready when you are.
Similar homes
- $1,100,0003 bd3 ba2.4k sqftGutterson Sp 2006-067, Leavenworth, WA 98826Active
 MLS ID #2536325, Geordie Romer. NWMLS as distributed by MLS GRID
 - $1,150,0003 bd2 ba2k sqftParcel 1 Ss#2087 Parcel A Ba 98-97, Leavenworth, WA 98826Active
 MLS ID #2496751, Dwight L. Stoddard. NWMLS as distributed by MLS GRID
 - $1,130,0003 bd3 ba2k sqftChiwawa River Pines No 6, Leavenworth, WA 98826Active
 MLS ID #2529812, Sydney Groen. NWMLS as distributed by MLS GRID
 - $965,0003 bd2 ba1.7k sqft10365 Merry Canyon Road, Leavenworth, WA 98826Active
 MLS ID #2561010, Tyler Vickrey. NWMLS as distributed by MLS GRID
 - $949,0003 bd2 ba2.9k sqft18680 US Hwy 2, Leavenworth, WA 98826ActiveMLS ID #2499826, Kurt Grossarth. NWMLS as distributed by MLS GRID
- $925,0002 bd2 ba2.4k sqft570 Sweetbriar Lane, Leavenworth, WA 98826ContingentMLS ID #2506849, Brooke Johnson. NWMLS as distributed by MLS GRID
- $1,200,0003 bd2 ba1.7k sqft12473 W Shugart Flats Road, Leavenworth, WA 98826ActiveMLS ID #2532380, Camiekae Lynch. NWMLS as distributed by MLS GRID
- $975,0003 bd3 ba3.1k sqft20693 Miracle Mile, Leavenworth, WA 98826ActiveMLS ID #2504402, Troy Mobley. NWMLS as distributed by MLS GRID
- $1,525,0003 bd2 ba2k sqftFirst Addition To Cedar Brae, Leavenworth, WA 98826ActiveMLS ID #2533082, Steven A. Craig. NWMLS as distributed by MLS GRID
- $924,0003 bd4 ba2.1k sqft17558 River Road, Leavenworth, WA 98826ActiveMLS ID #2411823, Camiekae Lynch. NWMLS as distributed by MLS GRID
- $1,249,0003 bd3 ba2.6k sqft41 Lemmy Lane, Leavenworth, WA 98826ActiveMLS ID #2530152, Christine L. Graham. NWMLS as distributed by MLS GRID
- $995,0003 bd3 ba3.2k sqftKahler Glen Phase Iv, Leavenworth, WA 98826ActiveMLS ID #2502020, Dwight L. Stoddard. NWMLS as distributed by MLS GRID
- $825,0003 bd2 ba1.9k sqftChiwawa River Pines, Leavenworth, WA 98826ActiveMLS ID #2541493, Eric P. Russell. NWMLS as distributed by MLS GRID
- $1,097,5003 bd3 ba2.3k sqft36 Fall Creek Lane, Leavenworth, WA 98826ActiveMLS ID #2520970, Aleksey Avramenko. NWMLS as distributed by MLS GRID
- $795,0003 bd2 ba1.8k sqft23 Byron Lane, Leavenworth, WA 98826ActiveMLS ID #2513840, Julian Flunder. NWMLS as distributed by MLS GRID
- $609,0003 bd3 ba2.7k sqft18044 Nason Ridge Road, Leavenworth, WA 98826ActiveMLS ID #2543013, Adam Drain. NWMLS as distributed by MLS GRID
- $1,150,0002 bd2 ba1.6k sqft2304 Pine Tree Road, Leavenworth, WA 98826ActiveMLS ID #2471561, Camiekae Lynch. NWMLS as distributed by MLS GRID
- $799,0003 bd3 ba2.5k sqftKahler Glen Phase 4, 2nd Amendment, Leavenworth, WA 98826ActiveMLS ID #2517851, Steven A. Craig. NWMLS as distributed by MLS GRID
- $999,9002 bd2 ba3k sqft11090 Eagle Creek Road, Leavenworth, WA 98826ActiveMLS ID #2509887, Laurie Lynn Boyd. NWMLS as distributed by MLS GRID
- $1,199,0003 bd3 ba3k sqft9864 East Leavenworth Road, Leavenworth, WA 98826ActiveMLS ID #2564037, Cameron M West. NWMLS as distributed by MLS GRID
