It’s Playtime in Whispering Pines! Escape to this oh-so-happy 3-level chalet and a MASSIVE 2,160 sq ft two-level shop garage perched on 1.93 acres in this 4-season community. This whimsical, 3 bedroom, 2 bathroom cabin features a private main-level bedroom and full bath, a vaulted kitchen/living/dining space that opens to a wonderfully spacious sundeck ready to entertain in style. Upstairs houses a generous and sunny loft bedroom. The finished daylight basement offers a family room with a wood-burning stove, a kitchenette, a 3rd bedroom, and bath, & a covered patio with an inviting hot tub. Whispering Pines is a hop-skip to Lake Wenatchee’s State Park, with countless hiking, biking, and snowmobile trails. Come...play in the mountains!
Sold
Listed by: BHHS Leavenworth&Cascade Prop • Lynn Stoddard
Bought with: Real Broker LLC
$910,550
16724 Lakeview Drive, Leavenworth, WA 98826
3beds
2,011sqft
Single Family Residence
Built in 1977
1.93 Acres Lot
$888,400 Zestimate®
$453/sqft
$2,946 Estimated rent
Home value
$888,400
$782,000 - $995,000
$2,946/mo
Zestimate® history
Owner options
List your home for rent
$2,946/mo
Rent Zestimate®
Find your next renter with Zillow Rental Manager. Plus, with online applications, you can quickly screen prospective tenants – for free.
$2,946/mo
Rent Zestimate®
Refinance and save
$5,400/mo
Est. payment
Refinancing to a lower rate could help reduce your monthly payments and save thousands over the life of the loan.
$5,400/mo
Est. payment
Explore your selling options
Work with a Zillow partner agent
Leverage their expertise and Zillow's premium Showcase listings to get your home seen by more buyers.
Get startedList with your own agent
Get your home in front of millions of buyers by listing it on Zillow.
Learn how to do itSell it yourself
Take full control of how buyers see your home on Zillow by listing For Sale by Owner (FSBO).
List your homeWhat's special
Finished daylight basementWonderfully spacious sundeckPrivate main-level bedroom
Zillow last checked:
Listing updated:
Listed by:
Lynn Stoddard,
BHHS Leavenworth&Cascade Prop,
Dwight L. Stoddard,
BHHS Leavenworth&Cascade Prop
Bought with:
Brian Boyle, 20109411
Real Broker LLC
Source: NWMLS as distributed by MLS GRID,MLS#: 2292015
Facts & features
Interior
Bedrooms & bathrooms
- Bedrooms: 3
- Bathrooms: 2
- Full bathrooms: 1
- 3/4 bathrooms: 1
- Main level bathrooms: 1
- Main level bedrooms: 1
Bedroom
- Level: Second
Bedroom
- Level: Lower
Bedroom
- Level: Main
Bathroom full
- Level: Main
Bathroom three quarter
- Level: Lower
Dining room
- Level: Main
Entry hall
- Level: Main
Family room
- Level: Lower
Great room
- Level: Main
Kitchen with eating space
- Level: Main
Utility room
- Level: Main
Heating
- Fireplace, Baseboard, Electric, Wood
Cooling
- None
Appliances
- Included: Refrigerator(s), Stove(s)/Range(s)
Features
- Ceiling Fan(s), Loft
- Flooring: Vinyl, Vinyl Plank
- Doors: French Doors
- Windows: Skylight(s)
- Basement: Daylight,Finished
- Number of fireplaces: 2
- Fireplace features: Wood Burning, Lower Level: 1, Main Level: 1, Fireplace
Interior area
- Total structure area: 2,011
- Total interior livable area: 2,011 sqft
Property
Parking
- Total spaces: 5
- Parking features: Detached Carport, Detached Garage
- Garage spaces: 5
- Has carport: Yes
Features
- Levels: Multi/Split
- Entry location: Main
- Patio & porch: Ceiling Fan(s), Fireplace, French Doors, Hot Tub/Spa, Loft, Skylight(s), Vaulted Ceiling(s), Walk-In Pantry
- Has spa: Yes
- Spa features: Indoor
- Has view: Yes
- View description: Territorial
Lot
- Size: 1.93 Acres
- Features: Paved, Deck, Electric Car Charging, High Speed Internet, Hot Tub/Spa, Patio, Shop
- Topography: Sloped
Details
- Parcel number: 271718925065
- Zoning description: Jurisdiction: County
- Special conditions: Standard
Construction
Type & style
- Home type: SingleFamily
- Architectural style: Multi Level
- Property subtype: Single Family Residence
Materials
- Wood Siding
- Foundation: Poured Concrete
- Roof: Metal
Condition
- Year built: 1977
Utilities & green energy
- Electric: Company: Chelan County PUD
- Sewer: Septic Tank, Company: Septic
- Water: Public, Company: Lake Wenatchee Water District
- Utilities for property: Local Tel
Community & HOA
Community
- Subdivision: Lake Wenatchee
Location
- Region: Leavenworth
Financial & listing details
- Price per square foot: $453/sqft
- Tax assessed value: $975,884
- Annual tax amount: $8,940
- Date on market: 11/3/2024
- Cumulative days on market: 626 days
- Listing terms: Conventional
- Inclusions: Refrigerator(s), Stove(s)/Range(s)
Price history
| Date | Event | Price |
|---|---|---|
| 2/5/2025 | Sold | $910,550-6%$453/sqft |
Source:  NWMLS as distributed by MLS GRID #2292015 Report a problem NWMLS as distributed by MLS GRID #2292015 Report a problem | ||
| 1/20/2025 | Pending sale | $969,000$482/sqft |
Source: NWMLS as distributed by MLS GRID #2292015 Report a problem | ||
| 9/17/2024 | Listed for sale | $969,000+130.7%$482/sqft |
Source: NWMLS as distributed by MLS GRID #2292015 Report a problem | ||
| 11/8/2016 | Sold | $420,000-6.5%$209/sqft |
Source: Public Record Report a problem | ||
| 4/26/2016 | Listed for sale | $449,000$223/sqft |
Source: Leavenworth Properties #710139 Report a problem | ||
Public tax history
| Year | Property taxes | Tax assessment |
|---|---|---|
| 2024 | $7,902 +8.2% | $975,884 -1.8% |
| 2023 | $7,303 +16.2% | $993,590 +23.6% |
| 2022 | $6,283 +10.9% | $804,057 +32.2% |
| 2021 | $5,666 -6.8% | $608,050 -0.5% |
| 2020 | $6,079 +54.4% | $611,232 +58% |
| 2018 | $3,938 -1.4% | $386,785 +7% |
| 2017 | $3,993 +56.3% | $361,396 +3.3% |
| 2016 | $2,555 | $349,850 +20.9% |
| 2015 | $2,555 | $289,293 +2.1% |
| 2013 | $2,555 | $283,478 +0.3% |
| 2012 | -- | $282,565 -1.3% |
| 2011 | $2,963 -10.4% | $286,348 -18.2% |
| 2010 | $3,305 | $349,933 +12.2% |
| 2008 | -- | $311,947 |
| 2007 | -- | $311,947 +92.3% |
| 2006 | -- | $162,201 |
Find assessor info on the county website
Neighborhood: 98826
Nearby homes
- $1,075,0003 bd2 ba2.2k sqft16761 Lakeview Dr, Leavenworth, WA 98826For Sale

- $1,240,0004 bd3 ba2.8k sqft16646 Lakeview Dr, Leavenworth, WA 98826Sold
- $509,5002 bd2 ba1.8k sqft16828 Lakeview Dr, Leavenworth, WA 98826Sold

- $1,340,0003 bd2 ba2.6k sqft16542 Lakeview Dr, Leavenworth, WA 98826Sold
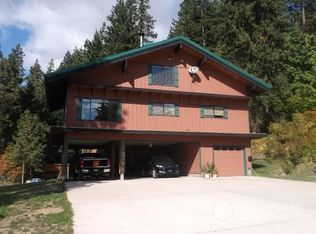
- $694,2502 bd3 ba1.5k sqft16537 Lakeview Dr, Leavenworth, WA 98826Sold
- $265,0001.03 Acres16793 Fir Dr, Leavenworth, WA 98826Lot/Land
- $--1.02 Acres16811 Brown Rd, Leavenworth, WA 98826Off Market
- $--1.06 Acres0 Brown Rd, Leavenworth, WA 98826Off Market
Nearby schools
GreatSchools rating
- NABeaver Valley SchoolGrades: K-4Distance: 7 mi
- 7/10Icicle River Middle SchoolGrades: 6-8Distance: 17.3 mi
- 6/10Cascade High SchoolGrades: 9-12Distance: 17.4 mi
Schools provided by the listing agent
- Middle: Icicle River Mid
- High: Cascade High
Source: NWMLS as distributed by MLS GRID. This data may not be complete. We recommend contacting the local school district to confirm school assignments for this home.


Get pre-qualified for a loan
At Zillow Home Loans, we can pre-qualify you in as little as 5 minutes with no impact to your credit score.An equal housing lender. NMLS #10287.
- Washington
- Chelan County
- Leavenworth
- 98826
- 16724 Lakeview Drive
Nearby cities
Nearby zip codes
Other Leavenworth Topics
