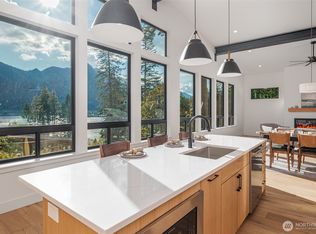
Nestled by Lake Wenatchee, this retreat offers a tranquil escape not far from fish lake, and just 40 mins from Stevens Pass & Leavenworth. Ideal for outdoor enthusiasts, the home blends comfort with functionality. With a metal lifetime roof & 500 sqft deck, enjoy outdoor living year-round. Cozy up by the fireplace or control the climate with the mini-split system. Meticulous design features a sturdy 2 by 10 front wall frame adorned with expansive windows framing picturesque lake views. LVP flooring, & real wood accents. Fully finished heated garage with an electric car outlet. The private deeded trail grants exclusive beach access to the new homeowner. Welcome to a haven where nature meets luxury. Don't miss out, experience serenity now.
Active
Listed by: Pellego, Inc. • Aleksey Avramenko
Price cut: $500 (6/9)
$1,097,500
36 Fall Creek Lane, Leavenworth, WA 98826
3beds
2,320sqft
:
Get pre-qualified$6,349/mo
Single Family Residence
Built in 2024
0.3 Acres Lot
$1,074,800 Zestimate®
$473/sqft
$-- HOA
What's special
Mini-split systemReal wood accentsLvp flooringMetal lifetime roof
- 75 days |
- 347 |
- 11 |
Zillow last checked:
Listing updated:
Listed by:
Aleksey Avramenko,
Pellego, Inc.,
Tim Avramenko,
Pellego, Inc.
Source: NWMLS as distributed by MLS GRID,MLS#: 2520970
Facts & features
Interior
Bedrooms & bathrooms
- Bedrooms: 3
- Bathrooms: 3
- Full bathrooms: 3
Bedroom
- Level: Second
Bedroom
- Level: Third
Bedroom
- Level: Third
Bathroom full
- Level: Second
Bathroom full
- Level: Third
Bathroom full
- Level: Third
Dining room
- Description: X
- Level: Second
Kitchen with eating space
- Description: X
- Level: Second
Living room
- Description: X
- Level: Second
Heating
- Fireplace, Ductless, Electric
Cooling
- Has cooling: Yes
Appliances
- Included: Dishwasher, Disposal, Double Oven, Microwave, Refrigerator, Dishwasher(s), Garbage Disposal, Microwave(s), Refrigerator(s), Water Heater: Electric, Water Heater Location: Garage
Features
- Flooring: Laminate
- Number of fireplaces: 1
- Fireplace features: Wood Burning, Main Level: 1, Fireplace
Interior area
- Total structure area: 2,320
- Total interior livable area: 2,320 sqft
Property
Parking
- Total spaces: 3
- Parking features: Attached Garage
- Has attached garage: Yes
- Covered spaces: 3
Features
- Levels: Two
- Stories: 2
- Patio & porch: Fireplace, Water Heater
- Has view: Yes
- View description: Mountain(s)
Lot
- Size: 0.3 Acres
- Features: Dead End Street, Electric Car Charging
Details
- Parcel number: 271614700023
- Special conditions: Standard
Construction
Type & style
- Home type: SingleFamily
- Architectural style: Craftsman,2 Stories w/Bsmnt
- Property subtype: Single Family Residence
Materials
- Wood Siding
- Foundation: Poured Concrete
- Roof: Metal
Condition
- Very Good
- New construction: Yes
- Year built: 2024
Utilities & green energy
- Electric: Company: Chelan PUD
- Sewer: Septic Tank
- Water: Individual Well, Company: Private Well
Community & HOA
Community
- Subdivision: Lake Wenatchee
Location
- Region: Leavenworth
Financial & listing details
- Price per square foot: $473/sqft
- Annual tax amount: $1,109
- Date on market: 5/8/2026
- Cumulative days on market: 76 days
- Listing terms: Conventional,FHA,VA Loan
- Inclusions: Dishwasher(s), Double Oven, Garbage Disposal, Microwave(s), Refrigerator(s)
Estimated market value
$1,074,800
$1.02M - $1.13M
$4,258/mo
Price history
| Date | Event | Price |
|---|---|---|
| 6/9/2026 | Price change | $1,097,5000%$473/sqft |
Source:  NWMLS as distributed by MLS GRID #2520970 Report a problem NWMLS as distributed by MLS GRID #2520970 Report a problem | ||
| 5/8/2026 | Listed for sale | $1,098,000-33.5%$473/sqft |
Source: NWMLS as distributed by MLS GRID #2520970 Report a problem | ||
| 5/14/2024 | Listing removed | -- |
Source: Owner Report a problem | ||
| 2/19/2024 | Listed for sale | $1,650,000$711/sqft |
Source: Owner Report a problem | ||
Public tax history
Tax history is unavailable.
Monthly payment
Est. payment
Payment breakdown
Explore the cost of this home by adjusting the details. Changes won't be saved.Climate risks
Neighborhood: 98826
Nearby schools
GreatSchools rating
- NABeaver Valley SchoolGrades: K-4Distance: 8 mi
- 7/10Icicle River Middle SchoolGrades: 6-8Distance: 17.8 mi
- 6/10Cascade High SchoolGrades: 9-12Distance: 17.9 mi
Schools provided by the listing agent
- Elementary: Beaver Vly Sch
- Middle: Icicle River Mid
- High: Cascade High
Source: NWMLS as distributed by MLS GRID. This data may not be complete. We recommend contacting the local school district to confirm school assignments for this home.
- $799,9004 bd3 ba1.9k sqft23119 Lake Wenatchee Hwy, Leavenworth, WA 98826For Sale

- $1,199,0003 bd2 ba2.2k sqft23112 Lake Wenatchee Hwy, Leavenworth, WA 98826Sold
- $265,0008,712 Square Feet17730 N Shore Dr, Leavenworth, WA 98826Sold

- $499,0002 bd2 ba819 sqft23148 Lake Wenatchee Hwy, Leavenworth, WA 98826For Sale

- $375,0001 bd1 ba700 sqft23140 Lake Wenatchee Hwy, Leavenworth, WA 98826Sold
- $719,0002 bd2 ba1.2k sqft17524 N Shore Dr, Leavenworth, WA 98826Sold
- $1,850,0005 bd4 ba3.8k sqft17731 N Shore Dr, Leavenworth, WA 98826Sold
- $857,5001 bd1 ba1.1k sqft17739 N Shore Dr, Leavenworth, WA 98826Sold
A local agent can set up tours, give advice and negotiate with sellers.
A local lender can help you make sure your offer is ready when you are.
Similar homes
- $1,075,0003 bd2 ba2.2k sqft16761 Lakeview Drive, Leavenworth, WA 98826Active
 MLS ID #2528238, Sydney Groen. NWMLS as distributed by MLS GRID
 - $1,100,0003 bd3 ba2.4k sqftGutterson Sp 2006-067, Leavenworth, WA 98826Active
 MLS ID #2536325, Geordie Romer. NWMLS as distributed by MLS GRID
 - $799,9004 bd3 ba1.9k sqftMountain Park, Leavenworth, WA 98826ActiveMLS ID #2510211, Dwight L. Stoddard. NWMLS as distributed by MLS GRID
- $999,9503 bd3 ba2.1k sqftAspen Meadows, Leavenworth, WA 98826Active
 MLS ID #2534190, Chelsey Gere. NWMLS as distributed by MLS GRID
 - $1,200,0003 bd3 ba2k sqftChiwawa River Pines No 6, Leavenworth, WA 98826ActiveMLS ID #2529812, Sydney Groen. NWMLS as distributed by MLS GRID
- $1,000,0003 bd3 ba3.1k sqft20693 Miracle Mile, Leavenworth, WA 98826ActiveMLS ID #2504402, Troy Mobley. NWMLS as distributed by MLS GRID
- $949,0003 bd2 ba2.9k sqft18680 US Hwy 2, Leavenworth, WA 98826ActiveMLS ID #2499826, Kurt Grossarth. NWMLS as distributed by MLS GRID
- $1,150,0003 bd2 ba2k sqftParcel 1 Ss#2087 Parcel A Ba 98-97, Leavenworth, WA 98826ActiveMLS ID #2496751, Dwight L. Stoddard. NWMLS as distributed by MLS GRID
- $795,0003 bd2 ba1.8k sqft23 Byron Lane, Leavenworth, WA 98826ActiveMLS ID #2513840, Julian Flunder. NWMLS as distributed by MLS GRID
- $995,0003 bd3 ba3.2k sqftKahler Glen Phase Iv, Leavenworth, WA 98826ActiveMLS ID #2502020, Dwight L. Stoddard. NWMLS as distributed by MLS GRID
- $1,200,0003 bd2 ba1.7k sqft12473 W Shugart Flats Road, Leavenworth, WA 98826ActiveMLS ID #2532380, Camiekae Lynch. NWMLS as distributed by MLS GRID
- $852,5003 bd2 ba1.9k sqft73 Headwater Lane, Leavenworth, WA 98826ActiveMLS ID #2542002, Heather Schuh. NWMLS as distributed by MLS GRID
- $1,525,0003 bd2 ba2k sqftFirst Addition To Cedar Brae, Leavenworth, WA 98826ActiveMLS ID #2533082, Steven A. Craig. NWMLS as distributed by MLS GRID
- $949,0003 bd4 ba2.1k sqft17558 River Road, Leavenworth, WA 98826ActiveMLS ID #2411823, Camiekae Lynch. NWMLS as distributed by MLS GRID
- $849,0003 bd3 ba2.7k sqftS 24 P/T L A Bla 2016-007 Nwse, Leavenworth, WA 98826ActiveMLS ID #2526033, Stephanie J Cuthill. NWMLS as distributed by MLS GRID
- $999,0003 bd2 ba1.1k sqft10695 Eagle Creek Road, Leavenworth, WA 98826ContingentMLS ID #2496378, Brooke Johnson. NWMLS as distributed by MLS GRID
- $1,200,0005 bd3 ba3.2k sqftChiwawa River Pines, Leavenworth, WA 98826ActiveMLS ID #2541955, Heather Schuh. NWMLS as distributed by MLS GRID
- $659,0003 bd3 ba2.7k sqft18044 Nason Ridge Road, Leavenworth, WA 98826ActiveMLS ID #2543013, Adam Drain. NWMLS as distributed by MLS GRID
- $875,0002 bd2 ba2.4k sqft14163 Idlewild Road, Leavenworth, WA 98826ActiveMLS ID #2528918, Michael Davis. NWMLS as distributed by MLS GRID
- $1,000,0003 bd3 ba3.3k sqft12290 Meacham Road, Leavenworth, WA 98826ActiveMLS ID #2486343, Laurie Lynn Boyd. NWMLS as distributed by MLS GRID
