Set within Eagle Creek Canyon, this custom 3-bedroom, 1.75-bath home is defined as much by its setting as by its design. The interiors are clean and considered—modern without excess—allowing the surrounding landscape to take the lead. Life here unfolds outward. Miles of hiking and biking trails extend from the canyon, with year-round recreation including snowmobiling both on and directly from the property. Nearby wineries, farm-to-table farms, and horse stables shape a lifestyle that feels both refined and distinctly connected to the valley. Downtown Leavenworth is just 4 miles away—close enough for an easy dinner or afternoon in town, yet far enough to preserve the quiet and space that define the setting. On the grounds, a custom sauna and established fruit trees add to the experience, while a 6-bedroom septic system introduces flexibility to expand, reimagine, or hold as a long-term investment.
Contingent
Listed by: Alpine Group • Brooke Johnson
$999,000
10695 Eagle Creek Road, Leavenworth, WA 98826
3beds
1,188sqft
Single Family Residence
Built in 2020
5.01 Acres Lot
$-- Zestimate®
$841/sqft
$-- HOA
What's special
Established fruit treesModern without excessCustom saunaSurrounding landscape
- --
- on Zillow
- 500
- views
- 40
- saves
Zillow last checked:
Listing updated:
Listed by:
Brooke Johnson,
Alpine Group
Source: NWMLS as distributed by MLS GRID,MLS#: 2496378
Facts & features
Interior
Bedrooms & bathrooms
- Bedrooms: 3
- Bathrooms: 2
- Full bathrooms: 1
- 3/4 bathrooms: 1
Primary bedroom
- Level: Second
Bedroom
- Level: Second
Bedroom
- Level: Second
Bathroom full
- Level: Second
Bathroom three quarter
- Level: Second
Other
- Level: Second
Entry hall
- Level: Second
Family room
- Level: Second
Kitchen with eating space
- Level: Second
Heating
- Fireplace, Ductless, Electric, Propane
Cooling
- Ductless
Appliances
- Included: Dishwasher, Dryer, Microwave, Refrigerator, Stove(s)/Range(s), Washer, Dishwasher(s), Dryer(s), Microwave(s), Refrigerator(s), Washer(s), Water Heater: Electric, Water Heater Location: Garage
Features
- Bath Off Primary, High Tech Cabling, Sauna
- Flooring: Ceramic Tile, Vinyl Plank
- Basement: None
- Number of fireplaces: 1
- Fireplace features: Gas, Upper Level: 1, Fireplace
Interior area
- Total structure area: 1,188
- Total interior livable area: 1,188 sqft
Property
Parking
- Total spaces: 3
- Parking features: Attached Garage, Off Street, RV Parking
- Has attached garage: Yes
- Covered spaces: 3
Features
- Levels: Two
- Stories: 2
- Entry location: Upper (2nd Floor)
- Patio & porch: Bath Off Primary, Fireplace, High Tech Cabling, Sauna, Water Heater, Wired for Generator
- Has view: Yes
- View description: Mountain(s)
- Waterfront features: Creek
Lot
- Size: 5.01 Acres
- Features: Adjacent to Public Land, Open Lot, Secluded, Cabana/Gazebo, Deck, Electric Car Charging, Green House, High Speed Internet, Irrigation, Outbuildings, Propane, RV Parking
- Topography: Level
- Residential vegetation: Brush, Fruit Trees, Garden Space, Pasture
Details
- Parcel number: 251829130100
- Zoning description: Jurisdiction: County
- Special conditions: Standard
- Other equipment: Leased Equipment: No, Wired for Generator
Construction
Type & style
- Home type: SingleFamily
- Architectural style: Modern,2 Story
- Property subtype: Single Family Residence
Materials
- Cement Planked, Metal/Vinyl, Cement Plank
- Foundation: Poured Concrete
- Roof: Metal
Condition
- Very Good
- Year built: 2020
Details
- Builder name: AP Construction
Utilities & green energy
- Electric: Company: Chelan County PUD
- Sewer: Septic Tank, Company: N/A
- Water: Shared Well, Company: N/A
- Utilities for property: Local Tel
Community & HOA
Community
- Subdivision: Chumstick
Location
- Region: Leavenworth
Financial & listing details
- Price per square foot: $841/sqft
- Tax assessed value: $940,391
- Annual tax amount: $7,406
- Date on market: 4/9/2026
- Listing terms: Conventional
- Inclusions: Dishwasher(s), Dryer(s), Leased Equipment, Microwave(s), Refrigerator(s), Stove(s)/Range(s), Washer(s)
Estimated market value
Not available
Estimated sales range
Not available
Not available
Price history
| Date | Event | Price |
|---|---|---|
| 7/20/2026 | Listed for sale | $999,000$841/sqft |
Source:  NWMLS as distributed by MLS GRID #2496378 Report a problem NWMLS as distributed by MLS GRID #2496378 Report a problem | ||
| 7/20/2026 | Pending sale | $999,000$841/sqft |
Source: NWMLS as distributed by MLS GRID #2496378 Report a problem | ||
| 6/20/2026 | Price change | $999,000-8.8%$841/sqft |
Source: NWMLS as distributed by MLS GRID #2496378 Report a problem | ||
| 5/19/2026 | Price change | $1,095,000-4.3%$922/sqft |
Source: NWMLS as distributed by MLS GRID #2496378 Report a problem | ||
| 5/4/2026 | Price change | $1,144,000-4.2%$963/sqft |
Source: NWMLS as distributed by MLS GRID #2496378 Report a problem | ||
| 4/9/2026 | Listed for sale | $1,194,000+403.8%$1,005/sqft |
Source: NWMLS as distributed by MLS GRID #2496378 Report a problem | ||
| 6/11/2024 | Listing removed | -- |
Source: Zillow Rentals Report a problem | ||
| 4/30/2024 | Listed for rent | $7,000$6/sqft |
Source: Zillow Rentals Report a problem | ||
| 2/16/2018 | Sold | $237,000-15.1%$199/sqft |
Source: Public Record Report a problem | ||
| 9/29/2017 | Listing removed | $279,000$235/sqft |
Source: Mike West Leavenworth Realty #712973 Report a problem | ||
| 5/12/2017 | Listed for sale | $279,000$235/sqft |
Source: Mike West Leavenworth Realty #712973 Report a problem | ||
Public tax history
| Year | Property taxes | Tax assessment |
|---|---|---|
| 2025 | $7,407 +13.3% | $940,391 +12.5% |
| 2024 | $6,536 -3.1% | $835,604 -7.9% |
| 2023 | $6,744 +26.2% | $906,919 +35.5% |
| 2022 | $5,342 -20.1% | $669,359 -5.9% |
| 2021 | $6,683 +42.9% | $711,145 +52.9% |
| 2020 | $4,676 +122.3% | $465,172 +138.5% |
| 2018 | $2,103 +20.4% | $195,079 +30% |
| 2017 | $1,747 +63.9% | $150,014 +21.5% |
| 2016 | $1,066 | $123,480 |
| 2015 | $1,066 | $123,480 -10.9% |
| 2013 | $1,066 | $138,600 +15.8% |
| 2012 | -- | $119,700 |
| 2011 | -- | $119,700 |
Find assessor info on the county website
Monthly payment
Est. payment
Payment breakdown
Explore the cost of this home by adjusting the details. Changes won't be saved.Climate risks
Neighborhood: 98826
Nearby schools
Schools provided by the listing agent
- Middle: Icicle River Mid
- High: Cascade High
Source: NWMLS as distributed by MLS GRID. This data may not be complete. We recommend contacting the local school district to confirm school assignments for this home.


Similar homes
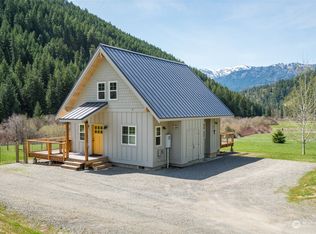
- $619,9993 bd2 ba1.5k sqft10666 Chumstick Hwy, Leavenworth, WA 98826Active
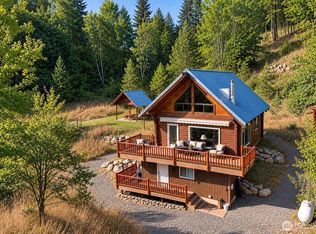 MLS ID #2590764, Jon Vandel. NWMLS as distributed by MLS GRID
 - $899,0003 bd2 ba1.7k sqft10365 Merry Canyon Road, Leavenworth, WA 98826Active
 MLS ID #2561010, Tyler Vickrey. NWMLS as distributed by MLS GRID
 - $1,199,0002 bd2 ba1.7k sqft40 Broken O Lane, Leavenworth, WA 98826Active
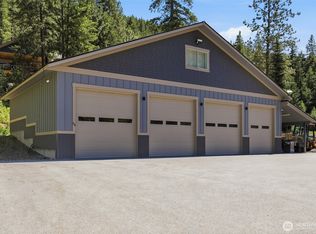 MLS ID #2535861, Janene Gordon. NWMLS as distributed by MLS GRID
 - $659,0002 bd3 ba1.6k sqft10010 Eagle Creek Road, Leavenworth, WA 98826Active
 MLS ID #2567116, Brooke Johnson. NWMLS as distributed by MLS GRID
