Limited time financing incentives available, featuring interest rates as low as 4.5% through the preferred lender for qualified buyers. Discover the perfect balance of nature, comfort, and adventure with this newly built 2025 retreat, set on 1.2 private acres and ideally located between Leavenworth and Stevens Pass. Designed as the ultimate second home or vacation getaway, this property offers an immersive four-season lifestyle in one of Washington’s most iconic destinations. Step outside your door to access scenic hiking trails, world-class mountain biking, cross-country skiing, and a short walk to the lake. In the winter, snowmobile directly from your property. In the summer, enjoy river float days, alpine air, and long evenings under the stars. A low-maintenance Trex deck seamlessly extends your living space into the outdoors, while the fully heated garage is equipped with EV charging capabilities. Versatile bonus room ideal for a game lounge, media theater, or expanded sleeping space with room for bunk beds. An optional hot tub upgrade is available. The expansive homesite presents future flexibility, including the opportunity to build a custom shop or garage (buyer to verify), making this a versatile investment for years to come. . Whether you’re seeking a weekend retreat or seasonal getaway, this is more than a home, it’s a lifestyle rooted in nature, adventure, and the charm of the PNW. Please text property manager for private showings.
Active
Listed by: COMPASS • Julian Flunder
Price cut: $50K (7/17)
$795,000
23 Byron Lane, Leavenworth, WA 98826
3beds
1,848sqft
:
Get pre-qualified$4,699/mo
Single Family Residence
Built in 2025
1.21 Acres Lot
$782,700 Zestimate®
$430/sqft
$-- HOA
What's special
Expansive homesite
- 84 days |
- 713 |
- 36 |
Zillow last checked:
Listing updated:
Listed by:
Julian Flunder,
COMPASS
Source: NWMLS as distributed by MLS GRID,MLS#: 2513840
Facts & features
Interior
Bedrooms & bathrooms
- Bedrooms: 3
- Bathrooms: 2
- Full bathrooms: 1
- 3/4 bathrooms: 1
- Main level bedrooms: 2
Primary bedroom
- Level: Second
Bedroom
- Level: Main
Bedroom
- Level: Main
Bathroom full
- Level: Lower
Bathroom three quarter
- Level: Second
Dining room
- Level: Second
Entry hall
- Level: Main
Kitchen with eating space
- Level: Second
Living room
- Level: Second
Rec room
- Level: Main
Heating
- 90%+ High Efficiency, Heat Pump, Electric
Cooling
- 90%+ High Efficiency, Heat Pump
Appliances
- Included: Dishwasher, Disposal, Refrigerator, Stove(s)/Range(s), Dishwasher(s), Garbage Disposal, Refrigerator(s), Water Heater: Electric, Water Heater Location: Garage
Features
- Bath Off Primary, Ceiling Fan(s), Dining Room, Loft
- Flooring: Ceramic Tile, Laminate, Carpet
- Windows: Dbl Pane/Storm Window
- Basement: None
- Has fireplace: No
- Fireplace features: Electric
Interior area
- Total structure area: 1,848
- Total interior livable area: 1,848 sqft
Property
Parking
- Total spaces: 8
- Parking features: Driveway, Attached Garage, Off Street, RV Parking
- Has attached garage: Yes
- Covered spaces: 2
- Uncovered spaces: 6
Features
- Levels: Multi/Split
- Entry location: Main
- Patio & porch: Bath Off Primary, Ceiling Fan(s), Dbl Pane/Storm Window, Dining Room, Loft, Vaulted Ceiling(s), Water Heater, Wired for Generator
- Has view: Yes
- View description: Territorial
Lot
- Size: 1.21 Acres
- Features: Dead End Street, Cable TV, Deck, Electric Car Charging, High Speed Internet, Outdoor Fireplace, RV Parking
- Topography: Level,Partial Slope
- Residential vegetation: Brush, Garden Space, Wooded
Details
- Parcel number: 271718430150
- Zoning description: Jurisdiction: County
- Special conditions: Standard
- Other equipment: Wired for Generator
Construction
Type & style
- Home type: SingleFamily
- Architectural style: Contemporary,Multi Level
- Property subtype: Single Family Residence
Materials
- Cement Planked, Wood Products, Cement Plank
- Foundation: Poured Concrete
- Roof: Metal
Condition
- Very Good
- New construction: Yes
- Year built: 2025
- Major remodel year: 2025
Utilities & green energy
- Electric: Company: Chelan PUD
- Sewer: Septic Tank
- Water: Public, Company: LWWD
- Utilities for property: Localtel, Localtel
Community & HOA
Community
- Subdivision: Lake Wenatchee
Location
- Region: Leavenworth
Financial & listing details
- Price per square foot: $430/sqft
- Tax assessed value: $170,730
- Annual tax amount: $1
- Date on market: 4/22/2026
- Cumulative days on market: 92 days
- Listing terms: Conventional
- Inclusions: Dishwasher(s), Garbage Disposal, Refrigerator(s), Stove(s)/Range(s)
Estimated market value
$782,700
$744,000 - $822,000
$3,696/mo
Price history
| Date | Event | Price |
|---|---|---|
| 7/17/2026 | Price change | $795,000-5.9%$430/sqft |
Source:  NWMLS as distributed by MLS GRID #2513840 Report a problem NWMLS as distributed by MLS GRID #2513840 Report a problem | ||
| 6/2/2026 | Price change | $845,000-5.6%$457/sqft |
Source: NWMLS as distributed by MLS GRID #2513840 Report a problem | ||
| 4/29/2026 | Listed for sale | $895,000+5.9%$484/sqft |
Source: NWMLS as distributed by MLS GRID #2513840 Report a problem | ||
| 12/30/2025 | Listing removed | $845,000$457/sqft |
Source: BHHS broker feed #2378173 Report a problem | ||
| 9/24/2025 | Price change | $845,000-5.6%$457/sqft |
Source: BHHS broker feed #2378173 Report a problem | ||
| 9/4/2025 | Listed for sale | $895,000$484/sqft |
Source: BHHS broker feed #2378173 Report a problem | ||
| 8/15/2025 | Pending sale | $895,000$484/sqft |
Source: BHHS broker feed #2378173 Report a problem | ||
| 8/4/2025 | Listed for sale | $895,000$484/sqft |
Source: BHHS broker feed #2378173 Report a problem | ||
| 7/23/2025 | Listing removed | $895,000$484/sqft |
Source: BHHS broker feed #2378173 Report a problem | ||
| 6/28/2025 | Pending sale | $895,000$484/sqft |
Source: BHHS broker feed #2378173 Report a problem | ||
| 5/22/2025 | Listed for sale | $895,000$484/sqft |
Source: BHHS broker feed #2378173 Report a problem | ||
Public tax history
| Year | Property taxes | Tax assessment |
|---|---|---|
| 2024 | $1,417 +14.4% | $170,730 +4.2% |
| 2023 | $1,238 | $163,800 |
Find assessor info on the county website
Monthly payment
Est. payment
Payment breakdown
Explore the cost of this home by adjusting the details. Changes won't be saved.Climate risks
Neighborhood: 98826
Nearby schools
GreatSchools rating
- NABeaver Valley SchoolGrades: K-4Distance: 6.5 mi
- 7/10Icicle River Middle SchoolGrades: 6-8Distance: 16.9 mi
- 6/10Cascade High SchoolGrades: 9-12Distance: 17 mi
Schools provided by the listing agent
- Elementary: Beaver Vly Sch
- Middle: Icicle River Mid
- High: Cascade High
Source: NWMLS as distributed by MLS GRID. This data may not be complete. We recommend contacting the local school district to confirm school assignments for this home.
- $727,0003 bd2 ba1.3k sqft19 Bruce Ln, Leavenworth, WA 98826Sold
- $109,0001.24 Acres22740 Brown Rd, Leavenworth, WA 98826Lot/Land
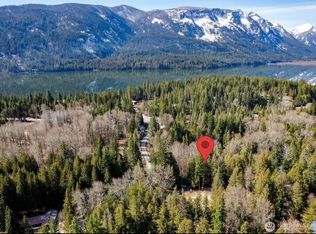
- $485,0002 bd2 ba1.3k sqft22725 Brown Rd, Leavenworth, WA 98826Sold
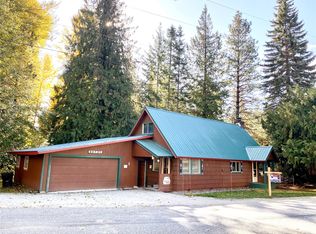
- $175,0005 bd2 ba3k sqft16310 Lake Wenatchee Hwy, Leavenworth, WA 98826Sold

- $694,2502 bd3 ba1.5k sqft16537 Lakeview Dr, Leavenworth, WA 98826Sold
- $1,125,0003 bd3 ba2.4k sqft16740 N Shore Dr, Leavenworth, WA 98826Sold
- $356,9002 bd1 ba720 sqft23000 Lake Wenatchee Hwy, Leavenworth, WA 98826Sold
- $1,340,0003 bd2 ba2.6k sqft16542 Lakeview Dr, Leavenworth, WA 98826Sold
A local agent can set up tours, give advice and negotiate with sellers.
A local lender can help you make sure your offer is ready when you are.
Similar homes
- $799,0003 bd2 ba1.6k sqft60 Cowboy Lane, Leavenworth, WA 98826Active
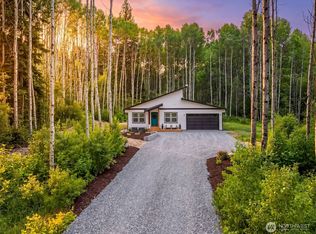 MLS ID #2536073, Camiekae Lynch. NWMLS as distributed by MLS GRID
 - $799,9004 bd3 ba1.9k sqftMountain Park, Leavenworth, WA 98826Active
 MLS ID #2510211, Dwight L. Stoddard. NWMLS as distributed by MLS GRID
 - $852,5003 bd2 ba1.9k sqft73 Headwater Lane, Leavenworth, WA 98826Active
 MLS ID #2542002, Heather Schuh. NWMLS as distributed by MLS GRID
 - $775,0004 bd3 ba2k sqftPrimitive Park No 4, Leavenworth, WA 98826Active
 MLS ID #2553083, Tyler Vickrey. NWMLS as distributed by MLS GRID
 - $825,0003 bd2 ba1.9k sqftChiwawa River Pines, Leavenworth, WA 98826ActiveMLS ID #2541493, Eric P. Russell. NWMLS as distributed by MLS GRID
- $1,075,0003 bd2 ba2.2k sqft16761 Lakeview Drive, Leavenworth, WA 98826ActiveMLS ID #2528238, Sydney Groen. NWMLS as distributed by MLS GRID
- $799,0003 bd3 ba2.5k sqftKahler Glen Phase 4, 2nd Amendment, Leavenworth, WA 98826ActiveMLS ID #2517851, Steven A. Craig. NWMLS as distributed by MLS GRID
- $799,0003 bd2 ba1.3k sqftForest Glen, Leavenworth, WA 98826ActiveMLS ID #2508185, Tyler Vickrey. NWMLS as distributed by MLS GRID
- $750,0003 bd2 ba1.9k sqft2474 Tamarack Crest, Leavenworth, WA 98826ActiveMLS ID #2505160, Kelly Taylor. NWMLS as distributed by MLS GRID
- $785,0002 bd2 ba1.6k sqft175 Deep Powder Lane, Leavenworth, WA 98826ActiveMLS ID #2472002, Camiekae Lynch. NWMLS as distributed by MLS GRID
- $849,0003 bd3 ba2.7k sqftS 24 P/T L A Bla 2016-007 Nwse, Leavenworth, WA 98826ActiveMLS ID #2526033, Stephanie J Cuthill. NWMLS as distributed by MLS GRID
- $699,5003 bd2 ba2.1k sqftChiwawa River Pines, Leavenworth, WA 98826ActiveMLS ID #2504278, Eric P. Russell. NWMLS as distributed by MLS GRID
- $875,0002 bd2 ba2.4k sqft14163 Idlewild Road, Leavenworth, WA 98826ActiveMLS ID #2528918, Michael Davis. NWMLS as distributed by MLS GRID
- $725,0003 bd2 ba2.1k sqftPine River Ranch, Leavenworth, WA 98826ActiveMLS ID #2547677, Owen Johnson. NWMLS as distributed by MLS GRID
- $999,9503 bd3 ba2.1k sqftAspen Meadows, Leavenworth, WA 98826ActiveMLS ID #2534190, Chelsey Gere. NWMLS as distributed by MLS GRID
- $825,0003 bd1 ba1.1k sqft18451 Camp 12 Rd, Leavenworth, WA 98826ActiveMLS ID #2501782, Lisa Boyle. NWMLS as distributed by MLS GRID
- $789,0003 bd2 ba1.9k sqftLone Pine Orchards, Peshastin, WA 98847ActiveMLS ID #2502842, Stephanie J Cuthill. NWMLS as distributed by MLS GRID
- $800,0004 bd4 ba2.6k sqft12465 Chumstick Highway, Leavenworth, WA 98826ActiveMLS ID #2529598, Kyle Lee. NWMLS as distributed by MLS GRID
- $675,0003 bd2 ba1.4k sqft2534 Sumac Lane, Leavenworth, WA 98826ActiveMLS ID #2530082, Christy Davies. NWMLS as distributed by MLS GRID
- $699,9953 bd1 ba1.4k sqftChiwawa River Pines, Leavenworth, WA 98826ActiveMLS ID #2525212, Michael Davis. NWMLS as distributed by MLS GRID
