Nestled among the aspens on just over 2 private acres, this thoughtfully designed 1,648 square foot mountain retreat offers the perfect blend of modern comfort & year-round recreation. Featuring 3 bedrooms, 2 bathrooms, & an attached 1-car garage plus storage, the home showcases warm mountain finishes including hickory cabinetry, butcher block countertops, knotty pine ceilings, & a striking stone surround fireplace that anchors the main living space. Natural wood accents and abundant windows create a warm & inviting atmosphere, while the floor plan offers a spacious primary suite with a walk-in closet. A large pantry & oversized closets provide exceptional storage throughout the home. The expanded septic & electrical systems provide flexibility for a future ADU or guest quarters, adding long-term versatility & value, complemented by a private high-flowing well. Ideally positioned just minutes from Lake Wenatchee, enjoy a 4-minute drive from door to shore for boating, paddleboarding, fishing, & lakeside recreation. Daily conveniences are close at hand, with gas, groceries, and dining located approximately a quarter mile away at Coles Corner. Conveniently located near Stevens Pass, the property offers effortless access to skiing, snowmobiling, hiking, & outdoor recreation throughout the Cascade Mountains. Whether you are looking for a full-time residence, mountain getaway, or investment opportunity, this home captures the beauty, convenience, & lifestyle of mountain living.
Active
Listed by: BHHS Leavenworth&Cascade Prop • Camiekae Lynch
$799,000
60 Cowboy Lane, Leavenworth, WA 98826
3beds
1,648sqft
:
Get pre-qualified$4,722/mo
Single Family Residence
Built in 2022
2.21 Acres Lot
$774,000 Zestimate®
$485/sqft
$-- HOA
What's special
Natural wood accentsKnotty pine ceilingsButcher block countertopsHickory cabinetryWarm mountain finishes
- 50 days |
- 712 |
- 61 |
Zillow last checked:
Listing updated:
Listed by:
Camiekae Lynch,
BHHS Leavenworth&Cascade Prop,
Kelly Pedeferri,
BHHS Leavenworth&Cascade Prop
Source: NWMLS as distributed by MLS GRID,MLS#: 2536073
Facts & features
Interior
Bedrooms & bathrooms
- Bedrooms: 3
- Bathrooms: 2
- Full bathrooms: 1
- 3/4 bathrooms: 1
- Main level bathrooms: 2
- Main level bedrooms: 3
Primary bedroom
- Level: Main
Bedroom
- Level: Main
Bedroom
- Level: Main
Bathroom full
- Level: Main
Bathroom three quarter
- Level: Main
Dining room
- Level: Main
Entry hall
- Level: Main
Great room
- Level: Main
Kitchen with eating space
- Level: Main
Utility room
- Level: Main
Heating
- Fireplace, Ductless, Wall Furnace, Electric
Cooling
- Ductless, Wall Unit(s)
Appliances
- Included: Dishwasher, Dryer, Microwave, Refrigerator, Stove(s)/Range(s), Washer, Dishwasher(s), Dryer(s), Microwave(s), Refrigerator(s), Washer(s), Water Heater: Electric, Water Heater Location: Garage
Features
- Bath Off Primary, Dining Room, Pantry
- Flooring: Laminate
- Windows: Dbl Pane/Storm Window
- Basement: None
- Number of fireplaces: 1
- Fireplace features: Electric, Main Level: 1, Fireplace
Interior area
- Total structure area: 1,648
- Total interior livable area: 1,648 sqft
Video & virtual tour
Property
Parking
- Total spaces: 2
- Parking features: Attached Garage, RV Parking
- Has attached garage: Yes
- Covered spaces: 2
Features
- Levels: One
- Stories: 1
- Entry location: Main
- Patio & porch: Bath Off Primary, Dbl Pane/Storm Window, Dining Room, Fireplace, Pantry, SMART Wired, Vaulted Ceiling(s), Walk-In Closet(s), Water Heater
- Has view: Yes
- View description: Mountain(s), Territorial
Lot
- Size: 2.21 Acres
- Features: Secluded, Cable TV, RV Parking
- Topography: Level
- Residential vegetation: Wooded
Details
- Parcel number: 261716320100
- Zoning description: Jurisdiction: County
- Special conditions: Standard
Construction
Type & style
- Home type: SingleFamily
- Architectural style: Contemporary,1 Story
- Property subtype: Single Family Residence
Materials
- Cement Planked, Cement Plank
- Foundation: Poured Concrete
- Roof: Composition
Condition
- Very Good
- Year built: 2022
Utilities & green energy
- Electric: Company: Chelan County PUD
- Sewer: Septic Tank, Company: Septic
- Water: Individual Well, Company: Well
Community & HOA
Community
- Subdivision: Coles Corner
Location
- Region: Leavenworth
Financial & listing details
- Price per square foot: $485/sqft
- Annual tax amount: $6,182
- Date on market: 6/10/2026
- Cumulative days on market: 51 days
- Listing terms: Conventional
- Inclusions: Dishwasher(s), Dryer(s), Microwave(s), Refrigerator(s), Stove(s)/Range(s), Washer(s)
- Road surface type: Dirt
Estimated market value
$774,000
$735,000 - $813,000
$3,534/mo
Price history
| Date | Event | Price |
|---|---|---|
| 6/10/2026 | Listed for sale | $799,000+22.9%$485/sqft |
Source:  NWMLS as distributed by MLS GRID #2536073 Report a problem NWMLS as distributed by MLS GRID #2536073 Report a problem | ||
| 1/18/2023 | Sold | $650,000$394/sqft |
Source: NWMLS as distributed by MLS GRID #2028994 Report a problem | ||
Public tax history
Tax history is unavailable.
Monthly payment
Est. payment
Payment breakdown
Explore the cost of this home by adjusting the details. Changes won't be saved.Climate risks
Neighborhood: 98826
Nearby schools
GreatSchools rating
- NABeaver Valley SchoolGrades: K-4Distance: 3.6 mi
- 7/10Icicle River Middle SchoolGrades: 6-8Distance: 10.9 mi
- 6/10Cascade High SchoolGrades: 9-12Distance: 11 mi
Schools provided by the listing agent
- Elementary: Alpine Lakes Elementary
- Middle: Icicle River Mid
- High: Cascade High
Source: NWMLS as distributed by MLS GRID. This data may not be complete. We recommend contacting the local school district to confirm school assignments for this home.
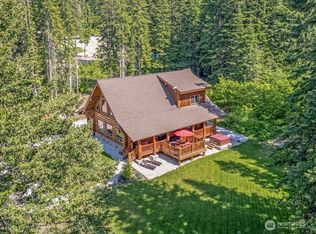
- $1,539,0003 bd4 ba2.3k sqft158 Big Pine Dr, Leavenworth, WA 98826For Sale
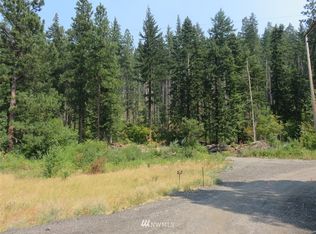
- $--40 Acres0 Nna Hwy #2, Leavenworth, WA 98826Off Market
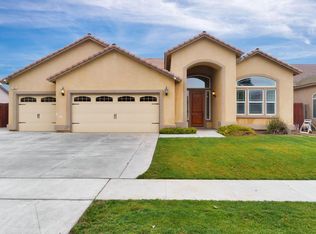
- $465,0003 bd2 ba2k sqft798 S Michelle Ave, Kerman, CA 93630Sold
- $785,0002 bd2 ba1.6k sqft175 Deep Powder Ln, Leavenworth, WA 98826For Sale

- $999,9503 bd3 ba2.1k sqft174 Deep Powder Ln, Leavenworth, WA 98826For Sale
- $325,0006.06 Acres186 Natapoc Ln, Leavenworth, WA 98826Sold
- $--2 bd1 ba780 sqft18554 Karl Rd, Leavenworth, WA 98826Off Market
- $250,0006.18 Acres134 Natapoc Ln, Leavenworth, WA 98826Sold
A local agent can set up tours, give advice and negotiate with sellers.
A local lender can help you make sure your offer is ready when you are.
Similar homes
- $785,0002 bd2 ba1.6k sqft175 Deep Powder Lane, Leavenworth, WA 98826ActiveMLS ID #2472002, Camiekae Lynch. NWMLS as distributed by MLS GRID
- $999,9503 bd3 ba2.1k sqftAspen Meadows, Leavenworth, WA 98826Active
 MLS ID #2534190, Chelsey Gere. NWMLS as distributed by MLS GRID
 - $799,0003 bd2 ba1.3k sqftForest Glen, Leavenworth, WA 98826Active
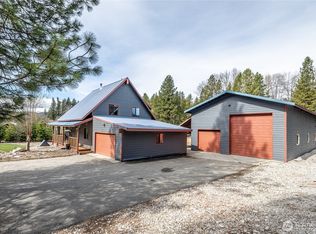 MLS ID #2508185, Tyler Vickrey. NWMLS as distributed by MLS GRID
 - $825,0003 bd2 ba1.9k sqftChiwawa River Pines, Leavenworth, WA 98826Active
 MLS ID #2541493, Eric P. Russell. NWMLS as distributed by MLS GRID
 - $775,0004 bd3 ba2k sqftPrimitive Park No 4, Leavenworth, WA 98826ActiveMLS ID #2553083, Tyler Vickrey. NWMLS as distributed by MLS GRID
- $789,0003 bd2 ba1.9k sqftLone Pine Orchards, Peshastin, WA 98847ActiveMLS ID #2502842, Stephanie J Cuthill. NWMLS as distributed by MLS GRID
- $852,5003 bd2 ba1.9k sqft73 Headwater Lane, Leavenworth, WA 98826ActiveMLS ID #2542002, Heather Schuh. NWMLS as distributed by MLS GRID
- $825,0003 bd1 ba1.1k sqft18451 Camp 12 Rd, Leavenworth, WA 98826ActiveMLS ID #2501782, Lisa Boyle. NWMLS as distributed by MLS GRID
- $795,0003 bd2 ba1.8k sqft23 Byron Lane, Leavenworth, WA 98826ActiveMLS ID #2513840, Julian Flunder. NWMLS as distributed by MLS GRID
- $850,0003 bd2 ba1.6k sqft12320 Bergstrasse Road, Leavenworth, WA 98826ActiveMLS ID #2557915, Sydney Groen. NWMLS as distributed by MLS GRID
- $750,0003 bd2 ba1.9k sqft2474 Tamarack Crest, Leavenworth, WA 98826ActiveMLS ID #2505160, Kelly Taylor. NWMLS as distributed by MLS GRID
- $725,0003 bd2 ba2.1k sqftPine River Ranch, Leavenworth, WA 98826ActiveMLS ID #2547677, Owen Johnson. NWMLS as distributed by MLS GRID
- $949,0003 bd4 ba2.1k sqft17558 River Road, Leavenworth, WA 98826ActiveMLS ID #2411823, Camiekae Lynch. NWMLS as distributed by MLS GRID
- $699,5003 bd2 ba2.1k sqftChiwawa River Pines, Leavenworth, WA 98826ActiveMLS ID #2504278, Eric P. Russell. NWMLS as distributed by MLS GRID
- $1,100,0003 bd3 ba2.4k sqftGutterson Sp 2006-067, Leavenworth, WA 98826ActiveMLS ID #2536325, Geordie Romer. NWMLS as distributed by MLS GRID
- $675,0003 bd2 ba1.4k sqft2534 Sumac Lane, Leavenworth, WA 98826ActiveMLS ID #2530082, Christy Davies. NWMLS as distributed by MLS GRID
- $799,9004 bd3 ba1.9k sqftMountain Park, Leavenworth, WA 98826ActiveMLS ID #2510211, Dwight L. Stoddard. NWMLS as distributed by MLS GRID
- $799,0002 bd1 ba1.5k sqft11685 Sunitsch Canyon Rd, Leavenworth, WA 98826ActiveMLS ID #2532557, Tom Merry. NWMLS as distributed by MLS GRID
- $679,0002 bd1 ba1.7k sqft2116 Chiwawa Court, Leavenworth, WA 98826ActiveMLS ID #2500154, Brooke Johnson. NWMLS as distributed by MLS GRID
- $659,0001 bd2 ba1.3k sqftDorsey #844, Leavenworth, WA 98826ActiveMLS ID #2537340, Callie Barrett. NWMLS as distributed by MLS GRID
