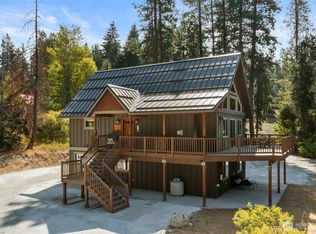
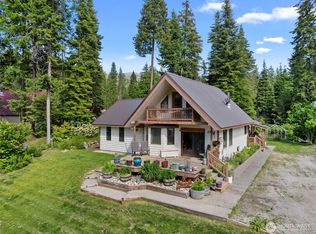
Your Year-Round Alpine Basecamp awaits in the coveted Chiwawa River Pines community. Perfect for outdoor enthusiasts, this community offers a private riverfront beach & direct access to public trails for snowmobiling, motorcycling, hiking, & biking—ride straight from your doorstep, no trailer required. Designed for comfort & functionality, the layout is ideal for hosting guests. The main level features a generous living room, bedroom with king bed, full bath w/ laundry, & a well-appointed kitchen w/ granite countertops, custom maple cabinets & stainless appliances, all open to the dining area. Radiant heated concrete floors on the main level provide warmth & low-maintenance durability well-suited to mountain living. Upstairs includes 2 large bedrooms w/ king beds, a full bath, bonus bunkroom, & a versatile flex space suited for a game room or additional sleeping quarters. An upper-level entry leads to a private back deck, perfect for relaxing w/ your morning coffee. Bring all your gear with a 765 sq ft shop featuring a 14' tall door for RV parking or recreational storage, also equipped w/ radiant heated concrete floors. 2 oversized carports provide covered parking for up to 4 vehicles. Imagine slow mornings on the deck, sunny afternoons on the river, & evenings gathered around the firepit under clear mountain skies. Explore, unwind, & recharge w/ four-season recreation just minutes away, including Leavenworth, Lake Wenatchee, Kahler Mountain Club & Stevens Pass Ski Resort.
Active
Listed by: Leavenworth Real Estate, Inc. • Kelly Taylor
Price cut: $25K (7/3)
$750,000
2474 Tamarack Crest, Leavenworth, WA 98826
3beds
1,938sqft
Single Family Residence
Built in 2018
0.65 Acres Lot
$-- Zestimate®
$387/sqft
$125/mo HOA
What's special
Bedroom with king bedPrivate riverfront beachBonus bunkroom
- 122 days |
- 185 |
- 6 |
Zillow last checked:
Listing updated:
Listed by:
Kelly Taylor,
Leavenworth Real Estate, Inc.
Source: NWMLS as distributed by MLS GRID,MLS#: 2505160
Facts & features
Interior
Bedrooms & bathrooms
- Bedrooms: 3
- Bathrooms: 2
- Full bathrooms: 2
- Main level bathrooms: 1
- Main level bedrooms: 1
Primary bedroom
- Level: Main
Bedroom
- Level: Second
Bedroom
- Level: Second
Bathroom full
- Level: Second
Bathroom full
- Level: Main
Bonus room
- Level: Second
Den office
- Level: Second
Dining room
- Level: Main
Entry hall
- Level: Main
Kitchen without eating space
- Level: Main
Living room
- Level: Main
Utility room
- Level: Main
Heating
- Ductless, Forced Air, Radiant, Electric
Cooling
- Ductless
Appliances
- Included: Dishwasher, Dryer, Microwave, Refrigerator, Stove(s)/Range(s), Washer, Dishwasher(s), Dryer(s), Microwave(s), Refrigerator(s), Washer(s)
Features
- Dining Room
- Flooring: Concrete, Vinyl Plank, Carpet
- Windows: Dbl Pane/Storm Window
- Basement: None
- Has fireplace: No
Interior area
- Total structure area: 1,938
- Total interior livable area: 1,938 sqft
Property
Parking
- Total spaces: 6
- Parking features: Attached Carport, Driveway, Attached Garage, Off Street, RV Parking
- Has attached garage: Yes
- Has carport: Yes
- Covered spaces: 6
Features
- Levels: Two
- Stories: 2
- Entry location: Main
- Patio & porch: Dbl Pane/Storm Window, Dining Room, Walk-In Closet(s)
- Has view: Yes
- View description: Territorial
Lot
- Size: 0.65 Acres
- Features: Adjacent to Public Land, Secluded, Deck, High Speed Internet, RV Parking, Shop
- Topography: Level,Partial Slope,Sloped
Details
- Parcel number: 271831518370
- Zoning: RW
- Zoning description: Jurisdiction: County
- Special conditions: Standard
Construction
Type & style
- Home type: SingleFamily
- Architectural style: Cabin,2 Story
- Property subtype: Single Family Residence
Materials
- Wood Siding, Wood Products
- Foundation: Poured Concrete, Slab
- Roof: Metal
Condition
- Very Good
- Year built: 2018
Utilities & green energy
- Electric: Company: Chelan PUD
- Sewer: Septic Tank
- Water: Community, Company: Chiwawa Communities Association
- Utilities for property: Localtel
Community & HOA
Community
- Features: CCRs, Trail(s)
- Subdivision: Plain
HOA
- Services included: Common Area Maintenance, Water
- HOA fee: $1,500 annually
- HOA phone: 509-763-4309
Location
- Region: Leavenworth
Financial & listing details
- Price per square foot: $387/sqft
- Annual tax amount: $5,767
- Date on market: 4/14/2026
- Cumulative days on market: 124 days
- Listing terms: Conventional,FHA,VA Loan
- Inclusions: Dishwasher(s), Dryer(s), Microwave(s), Refrigerator(s), Stove(s)/Range(s), Washer(s)
Estimated market value
Not available
Estimated sales range
Not available
$1,050/mo
Price history
| Date | Event | Price |
|---|---|---|
| 7/3/2026 | Price change | $750,000-3.2%$387/sqft |
Source:  NWMLS as distributed by MLS GRID #2505160 Report a problem NWMLS as distributed by MLS GRID #2505160 Report a problem | ||
| 4/15/2026 | Listed for sale | $775,000$400/sqft |
Source: NWMLS as distributed by MLS GRID #2505160 Report a problem | ||
Public tax history
Tax history is unavailable.
Monthly payment
Est. payment
Payment breakdown
Explore the cost of this home by adjusting the details. Changes won't be saved.Climate risks
Neighborhood: 98826
Nearby schools
GreatSchools rating
- NABeaver Valley SchoolGrades: K-4Distance: 2.4 mi
- 7/10Icicle River Middle SchoolGrades: 6-8Distance: 13.8 mi
- 6/10Cascade High SchoolGrades: 9-12Distance: 13.9 mi
Schools provided by the listing agent
- Middle: Icicle River Mid
- High: Cascade High
Source: NWMLS as distributed by MLS GRID. This data may not be complete. We recommend contacting the local school district to confirm school assignments for this home.
- $775,0003 bd3 ba2k sqft2457 Salal Dr, Leavenworth, WA 98826Sold
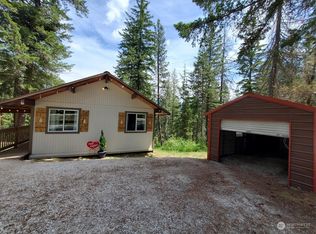
- $699,5003 bd2 ba2.1k sqft2454 Salal Dr, Leavenworth, WA 98826For Sale

- $532,5002 bd2 ba960 sqft2429 Salal Dr, Leavenworth, WA 98826Sold
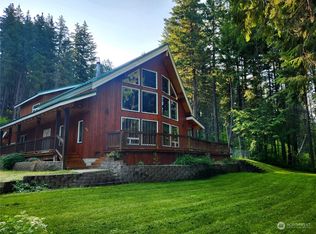
- $967,0005 bd5 ba2.3k sqft2452 Salal Dr, Leavenworth, WA 98826Off Market
- $299,9002 bd1 ba816 sqft2433 Salal Dr, Leavenworth, WA 98826For Sale
- $969,0003 bd3 ba3.6k sqft2413 Salal Dr, Leavenworth, WA 98826Sold
- $799,0003 bd2 ba2k sqft2417 Salal Dr, Leavenworth, WA 98826Sold
- $1,150,0003 bd2 ba2k sqft2290 Riffle Dr, Leavenworth, WA 98826For Sale
A local agent can set up tours, give advice and negotiate with sellers.
A local lender can help you make sure your offer is ready when you are.
Similar homes
- $699,5003 bd2 ba2.1k sqftChiwawa River Pines, Leavenworth, WA 98826ActiveMLS ID #2504278, Eric P. Russell. NWMLS as distributed by MLS GRID
- $825,0003 bd2 ba1.9k sqftChiwawa River Pines, Leavenworth, WA 98826Active
 MLS ID #2541493, Eric P. Russell. NWMLS as distributed by MLS GRID
 - $799,0003 bd2 ba1.3k sqftForest Glen, Leavenworth, WA 98826Active
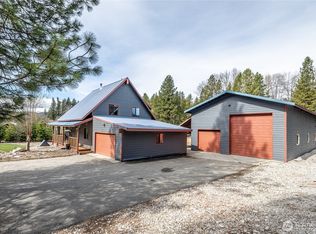 MLS ID #2508185, Tyler Vickrey. NWMLS as distributed by MLS GRID
 - $675,0003 bd2 ba1.4k sqft2534 Sumac Lane, Leavenworth, WA 98826Active
 MLS ID #2530082, Christy Davies. NWMLS as distributed by MLS GRID
 - $679,0002 bd1 ba1.7k sqft2116 Chiwawa Court, Leavenworth, WA 98826ActiveMLS ID #2500154, Brooke Johnson. NWMLS as distributed by MLS GRID
- $699,9953 bd1 ba1.4k sqftChiwawa River Pines, Leavenworth, WA 98826ActiveMLS ID #2525212, Michael Davis. NWMLS as distributed by MLS GRID
- $720,0003 bd2 ba2.1k sqftPine River Ranch, Leavenworth, WA 98826ActiveMLS ID #2547677, Owen Johnson. NWMLS as distributed by MLS GRID
- $775,0004 bd3 ba2k sqftPrimitive Park No 4, Leavenworth, WA 98826ActiveMLS ID #2553083, Tyler Vickrey. NWMLS as distributed by MLS GRID
- $799,0003 bd3 ba2.5k sqftKahler Glen Phase 4, 2nd Amendment, Leavenworth, WA 98826ActiveMLS ID #2517851, Steven A. Craig. NWMLS as distributed by MLS GRID
- $799,0003 bd2 ba1.6k sqft60 Cowboy Lane, Leavenworth, WA 98826ActiveMLS ID #2536073, Camiekae Lynch. NWMLS as distributed by MLS GRID
- $785,0002 bd2 ba1.6k sqft175 Deep Powder Lane, Leavenworth, WA 98826ActiveMLS ID #2472002, Camiekae Lynch. NWMLS as distributed by MLS GRID
- $925,0002 bd2 ba2.4k sqft570 Sweetbriar Lane, Leavenworth, WA 98826ContingentMLS ID #2506849, Brooke Johnson. NWMLS as distributed by MLS GRID
- $640,0001 bd2 ba1.3k sqftDorsey #844, Leavenworth, WA 98826ActiveMLS ID #2537340, Callie Barrett. NWMLS as distributed by MLS GRID
- $659,0002 bd3 ba1.6k sqft10010 Eagle Creek Road, Leavenworth, WA 98826ActiveMLS ID #2567116, Brooke Johnson. NWMLS as distributed by MLS GRID
- $699,0003 bd3 ba2.5k sqftPrimitive Park 2nd Addition, Leavenworth, WA 98826ActiveMLS ID #2463253, Christine L. Graham. NWMLS as distributed by MLS GRID
- $825,0003 bd1 ba1.1k sqft18451 Camp 12 Rd, Leavenworth, WA 98826ActiveMLS ID #2501782, Lisa Boyle. NWMLS as distributed by MLS GRID
- $852,5003 bd2 ba1.9k sqft73 Headwater Lane, Leavenworth, WA 98826ActiveMLS ID #2542002, Heather Schuh. NWMLS as distributed by MLS GRID
- $789,0003 bd2 ba1.9k sqftLone Pine Orchards, Peshastin, WA 98847ActiveMLS ID #2502842, Stephanie J Cuthill. NWMLS as distributed by MLS GRID
- $924,0003 bd4 ba2.1k sqft17558 River Road, Leavenworth, WA 98826ActiveMLS ID #2411823, Camiekae Lynch. NWMLS as distributed by MLS GRID
- $795,0003 bd2 ba1.8k sqft23 Byron Lane, Leavenworth, WA 98826ActiveMLS ID #2513840, Julian Flunder. NWMLS as distributed by MLS GRID
