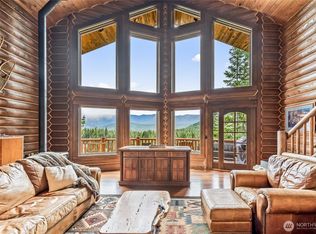
Welcome to Lemmy Lane! Nestled in the Cascade Mountains, this Graham Custom Home offers flexible living spaces and year-round recreation on just over an acre. The main home features 2 bdrms, 2 baths, and a loft. Warm pine vaulted ceilings throughout, granite countertops, heated tile bath floors, gas range, gas fireplace, and a primary suite with a soaker tub, dual vanities, and steam shower. A spacious detached ADU above the 2-car garage includes a full kitchen, 1 bdrm, 1 bath, a bonus room, separate laundry, private rear and front deck, pine vaulted ceilings, and its own outdoor space with a fire pit. Ideal for guests or supplemental income, the ADU has an established rental history. Property may qualify for a Tier 1 owner-occupied short-term rental permit. Additional improvements include a large shop with finished space above, a bunkhouse/bonus room, and a lean-to carport, perfect for boats, snowmobiles, and outdoor gear. Enjoy outdoor living year-round in a private, fully fenced setting backing to Forest Service land. Features include a flagstone patio, timber-framed pavilion with wood-burning fireplace, covered deck with grilling area, in-deck hot tub, fire table, and overhead heaters. Conveniently located near Leavenworth, Plain, Lake Wenatchee, and Stevens Pass with easy access to skiing, snowmobiling, hiking, biking, fishing, boating, and year-round recreation.
Active
Listed by: BHHS Leavenworth&Cascade Prop • Christine L. Graham
$1,249,000
41 Lemmy Lane, Leavenworth, WA 98826
3beds
2,642sqft
:
Get pre-qualified$7,224/mo
Single Family Residence
Built in 2018
1.09 Acres Lot
$1,198,500 Zestimate®
$473/sqft
$-- HOA
What's special
Flagstone patioGas fireplacePrivate fully fenced settingDual vanitiesHeated tile bath floorsSteam showerJust over an acre
- 45 days |
- 140 |
- 10 |
Zillow last checked:
Listing updated:
Listed by:
Christine L. Graham,
BHHS Leavenworth&Cascade Prop
Source: NWMLS as distributed by MLS GRID,MLS#: 2530152
Facts & features
Interior
Bedrooms & bathrooms
- Bedrooms: 3
- Bathrooms: 3
- Full bathrooms: 3
- Main level bathrooms: 1
- Main level bedrooms: 1
Primary bedroom
- Level: Second
Bedroom
- Level: Garage
Bedroom
- Level: Main
Bathroom full
- Level: Second
Bathroom full
- Level: Main
Bathroom full
- Level: Garage
Bonus room
- Level: Garage
Dining room
- Level: Main
Entry hall
- Level: Main
Kitchen with eating space
- Level: Main
Living room
- Level: Main
Utility room
- Level: Main
Heating
- Fireplace, Forced Air, Heat Pump, Electric, Propane
Cooling
- Forced Air
Appliances
- Included: Dishwasher, Dryer, Microwave, Refrigerator, Stove(s)/Range(s), Washer, Dishwasher(s), Dryer(s), Microwave(s), Refrigerator(s), Washer(s), Water Heater: Electric, Water Heater Location: Laundry room
Features
- Bath Off Primary, Ceiling Fan(s), Dining Room, Loft, Pantry
- Flooring: Ceramic Tile, Vinyl Plank, Carpet
- Doors: French Doors
- Windows: Dbl Pane/Storm Window
- Basement: None
- Number of fireplaces: 1
- Fireplace features: Gas, Main Level: 1, Fireplace
Interior area
- Total structure area: 2,642
- Total interior livable area: 2,642 sqft
Property
Parking
- Total spaces: 5
- Parking features: Detached Carport, Driveway, Detached Garage, Off Street, RV Parking
- Has garage: Yes
- Has carport: Yes
- Covered spaces: 5
Features
- Levels: One and One Half
- Stories: 1
- Entry location: Main
- Patio & porch: Bath Off Primary, Ceiling Fan(s), Dbl Pane/Storm Window, Dining Room, Fireplace, French Doors, Hot Tub/Spa, Loft, Pantry, Sprinkler System, Vaulted Ceiling(s), Walk-In Closet(s), Water Heater
- Has spa: Yes
- Spa features: Indoor
- Has view: Yes
- View description: Territorial
Lot
- Size: 1.09 Acres
- Features: Adjacent to Public Land, Corner Lot, Cul-De-Sac, Dead End Street, Secluded, Cabana/Gazebo, Deck, Fenced-Fully, High Speed Internet, Hot Tub/Spa, Outbuildings, Outdoor Fireplace, Patio, Propane, RV Parking, Shop, Sprinkler System
- Topography: Level
- Residential vegetation: Garden Space, Wooded
Details
- Parcel number: 261716744020
- Zoning: RRR
- Zoning description: Jurisdiction: County
- Special conditions: Standard
Construction
Type & style
- Home type: SingleFamily
- Architectural style: Craftsman,1 1/2 Story
- Property subtype: Single Family Residence
Materials
- Cement/Concrete, Metal/Vinyl, Stone, Wood Products
- Foundation: Poured Concrete
- Roof: Metal
Condition
- Very Good
- Year built: 2018
- Major remodel year: 2018
Details
- Builder name: Graham Custom Homes LLC
Utilities & green energy
- Electric: Company: Chelan County PUD
- Sewer: Septic Tank, Company: Septic
- Water: Shared Well, Company: Shared well
- Utilities for property: Dish Network, Starlink
Community & HOA
Community
- Features: CCRs
- Subdivision: Coles Corner
Location
- Region: Leavenworth
Financial & listing details
- Price per square foot: $473/sqft
- Tax assessed value: $1,311,524
- Annual tax amount: $8,840
- Date on market: 7/12/2026
- Cumulative days on market: 16 days
- Listing terms: Conventional
- Inclusions: Dishwasher(s), Dryer(s), Microwave(s), Refrigerator(s), Stove(s)/Range(s), Washer(s)
Estimated market value
$1,198,500
$1.14M - $1.26M
$4,706/mo
Price history
| Date | Event | Price |
|---|---|---|
| 7/27/2026 | Listed for sale | $1,249,000$473/sqft |
Source:  NWMLS as distributed by MLS GRID #2530152 Report a problem NWMLS as distributed by MLS GRID #2530152 Report a problem | ||
| 6/28/2026 | Listing removed | $1,249,000$473/sqft |
Source: BHHS broker feed #2530152 Report a problem | ||
| 6/13/2026 | Listed for sale | $1,249,000$473/sqft |
Source: NWMLS as distributed by MLS GRID #2530152 Report a problem | ||
| 8/3/2025 | Listing removed | $1,800$1/sqft |
Source: Zillow Rentals Report a problem | ||
| 7/2/2025 | Price change | $1,800-2.7%$1/sqft |
Source: Zillow Rentals Report a problem | ||
| 6/7/2025 | Price change | $1,850-9.8%$1/sqft |
Source: Zillow Rentals Report a problem | ||
| 5/23/2025 | Price change | $2,050-8.9%$1/sqft |
Source: Zillow Rentals Report a problem | ||
| 5/17/2025 | Price change | $2,250-8.2%$1/sqft |
Source: Zillow Rentals Report a problem | ||
| 5/7/2025 | Listed for rent | $2,450$1/sqft |
Source: Zillow Rentals Report a problem | ||
Public tax history
| Year | Property taxes | Tax assessment |
|---|---|---|
| 2024 | $10,605 +9% | $1,311,524 -1% |
| 2023 | $9,727 +23.2% | $1,325,183 +31% |
| 2022 | $7,895 -0.6% | $1,011,613 +18.5% |
| 2021 | $7,939 +10.6% | $853,694 +18.2% |
| 2020 | $7,176 +64.2% | $722,129 +68% |
| 2018 | $4,371 +391.9% | $429,726 +449.5% |
| 2017 | $889 | $78,200 |
Find assessor info on the county website
Monthly payment
Est. payment
Payment breakdown
Explore the cost of this home by adjusting the details. Changes won't be saved.Climate risks
Neighborhood: 98826
Nearby schools
GreatSchools rating
- NABeaver Valley SchoolGrades: K-4Distance: 3.2 mi
- 7/10Icicle River Middle SchoolGrades: 6-8Distance: 11.4 mi
- 6/10Cascade High SchoolGrades: 9-12Distance: 11.5 mi
Schools provided by the listing agent
- Middle: Icicle River Mid
- High: Cascade High
Source: NWMLS as distributed by MLS GRID. This data may not be complete. We recommend contacting the local school district to confirm school assignments for this home.
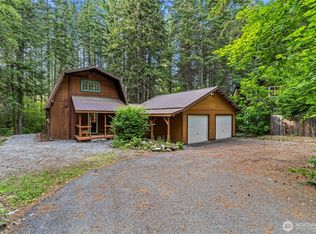
- $515,0002 bd2 ba1.2k sqft18690 Rieche Rd, Leavenworth, WA 98826Sold
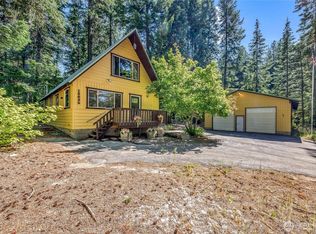
- $588,5002 bd2 ba1.6k sqft18635 Rieche Rd, Leavenworth, WA 98826Sold
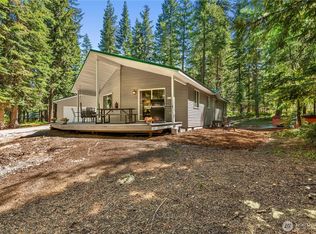
- $545,0003 bd2 ba1.2k sqft18555 Karl Rd, Leavenworth, WA 98826Sold
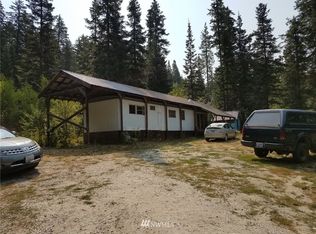
- $--2 bd1 ba780 sqft18554 Karl Rd, Leavenworth, WA 98826Off Market
- $729,0002 bd2 ba1.6k sqft18590 Karl Rd, Leavenworth, WA 98826Sold
- $--40 Acres0 Nna Hwy #2, Leavenworth, WA 98826Off Market
- $465,0003 bd2 ba2k sqft798 S Michelle Ave, Kerman, CA 93630Sold
- $799,0003 bd2 ba1.6k sqft60 Cowboy Ln, Leavenworth, WA 98826For Sale
A local agent can set up tours, give advice and negotiate with sellers.
Similar homes
- $999,9503 bd3 ba2.1k sqftAspen Meadows, Leavenworth, WA 98826Active
 MLS ID #2534190, Chelsey Gere. NWMLS as distributed by MLS GRID
 - $1,100,0003 bd3 ba2.4k sqftGutterson Sp 2006-067, Leavenworth, WA 98826Active
 MLS ID #2536325, Geordie Romer. NWMLS as distributed by MLS GRID
 - $1,290,0003 bd3 ba3.5k sqft20713 Pelton Place, Leavenworth, WA 98826Active
 MLS ID #2525186, Sydney Groen. NWMLS as distributed by MLS GRID
 - $1,200,0003 bd2 ba1.7k sqft12473 W Shugart Flats Road, Leavenworth, WA 98826Active
 MLS ID #2532380, Camiekae Lynch. NWMLS as distributed by MLS GRID
 - $1,539,0003 bd4 ba2.3k sqft158 Big Pine Drive, Leavenworth, WA 98826ActiveMLS ID #2520999, Kenneth West. NWMLS as distributed by MLS GRID
- $1,130,0003 bd3 ba2k sqftChiwawa River Pines No 6, Leavenworth, WA 98826ActiveMLS ID #2529812, Sydney Groen. NWMLS as distributed by MLS GRID
- $1,200,0005 bd3 ba3.2k sqftChiwawa River Pines, Leavenworth, WA 98826ActiveMLS ID #2541955, Heather Schuh. NWMLS as distributed by MLS GRID
- $975,0003 bd3 ba3.1k sqft20693 Miracle Mile, Leavenworth, WA 98826ActiveMLS ID #2504402, Troy Mobley. NWMLS as distributed by MLS GRID
- $1,075,0003 bd2 ba2.2k sqft16761 Lakeview Drive, Leavenworth, WA 98826ActiveMLS ID #2528238, Sydney Groen. NWMLS as distributed by MLS GRID
- $1,150,0003 bd2 ba2k sqftParcel 1 Ss#2087 Parcel A Ba 98-97, Leavenworth, WA 98826ActiveMLS ID #2496751, Dwight L. Stoddard. NWMLS as distributed by MLS GRID
- $995,0003 bd3 ba3.2k sqftKahler Glen Phase Iv, Leavenworth, WA 98826ActiveMLS ID #2502020, Dwight L. Stoddard. NWMLS as distributed by MLS GRID
- $799,0003 bd2 ba1.6k sqft60 Cowboy Lane, Leavenworth, WA 98826ActiveMLS ID #2536073, Camiekae Lynch. NWMLS as distributed by MLS GRID
- $849,0003 bd3 ba2.7k sqftS 24 P/T L A Bla 2016-007 Nwse, Leavenworth, WA 98826ActiveMLS ID #2526033, Stephanie J Cuthill. NWMLS as distributed by MLS GRID
- $1,520,0004 bd4 ba2.7k sqftNo 3 & Vac Rd Parcel 1, Leavenworth, WA 98826ActiveMLS ID #2500627, Stephanie J Cuthill. NWMLS as distributed by MLS GRID
- $949,0003 bd4 ba2.1k sqft17558 River Road, Leavenworth, WA 98826ActiveMLS ID #2411823, Camiekae Lynch. NWMLS as distributed by MLS GRID
- $1,050,0003 bd2 ba3.6k sqftChiwawa River Pines 6, Leavenworth, WA 98826ActiveMLS ID #2501938, Staci Pettit. NWMLS as distributed by MLS GRID
- $1,085,0003 bd3 ba3.6k sqft16930 Chumstick, Leavenworth, WA 98826ActiveMLS ID #2486735, Cameron M West. NWMLS as distributed by MLS GRID
- $1,000,0003 bd3 ba3.3k sqft12290 Meacham Road, Leavenworth, WA 98826ActiveMLS ID #2486343, Laurie Lynn Boyd. NWMLS as distributed by MLS GRID
- $1,150,0002 bd2 ba1.6k sqft2304 Pine Tree Road, Leavenworth, WA 98826ActiveMLS ID #2471561, Camiekae Lynch. NWMLS as distributed by MLS GRID
- $849,0004 bd2 ba2.9k sqftPlain Flats Estates, Leavenworth, WA 98826ActiveMLS ID #2474839, Justin Horvath. NWMLS as distributed by MLS GRID
