Looking for peace, privacy, and a true connection to nature without giving up convenience? Nestled along Mission Creek and just minutes from the charming town of Cashmere, this beautiful property offers a rare chance to enjoy a relaxed country lifestyle surrounded by mountain views, mature greenery, and easy access to public land. Spend your days wandering nearby trails, casting a line, or simply soaking in the quiet rhythm of creekside living. Inside, the home offers a warm and welcoming layout with an inviting kitchen, dining, and living area anchored by an oversized family room—ideal for gathering with friends after a day outdoors or settling in for a cozy evening at home. Two guest bedrooms, a flexible bonus room perfect for a home office or reading nook, and a spacious primary suite with a walk-in closet and loft storage provide comfort and versatility for everyday living.Step outside to the patio and let the sound of Mission Creek set the tone for slow mornings, summer dinners, and evenings spent beside the lush garden space along the water’s edge. RV hookups, multiple outbuildings, and generous parking make it easy to bring along boats, bikes, ATVs, and all the gear that supports an active lifestyle.Ideally located just 3 miles from Devil’s Gulch and perfectly positioned between Wenatchee and Leavenworth, you’ll have quick access to hiking, mountain biking, skiing, fishing, boating, golf, and more. It’s a place to unwind, explore, and make the most of every season.
Active
Listed by: eXp Realty • Kady Gonzalez
Price cut: $20K (8/6)
$725,000
1571 Mission Creek Road, Cashmere, WA 98815
3beds
2,489sqft
Single Family Residence
Built in 1983
1.69 Acres Lot
$703,000 Zestimate®
$291/sqft
$-- HOA
What's special
Rv hookupsMountain viewsInviting kitchenMultiple outbuildingsMature greeneryNestled along mission creekWarm and welcoming layout
- 77 days
- 389
- 20
Zillow last checked:
Listing updated:
Listed by:
Kady Gonzalez,
eXp Realty
Source: NWMLS as distributed by MLS GRID,MLS#: 2548945
Facts & features
Interior
Bedrooms & bathrooms
- Bedrooms: 3
- Bathrooms: 3
- Full bathrooms: 2
- 1/2 bathrooms: 1
- Main level bathrooms: 3
- Main level bedrooms: 3
Primary bedroom
- Level: Main
Bedroom
- Level: Main
Bedroom
- Level: Main
Bathroom full
- Level: Main
Bathroom full
- Level: Main
Other
- Level: Main
Bonus room
- Level: Main
Den office
- Level: Main
Kitchen with eating space
- Level: Main
Living room
- Level: Main
Utility room
- Level: Main
Heating
- Wall Furnace, Electric
Cooling
- Window Unit(s)
Appliances
- Included: Dishwasher, Disposal, Microwave, Refrigerator, Stove(s)/Range(s), Dishwasher(s), Garbage Disposal, Microwave(s), Refrigerator(s)
Features
- Bath Off Primary, Ceiling Fan(s)
- Flooring: Ceramic Tile, Laminate
- Windows: Dbl Pane/Storm Window
- Basement: None
- Has fireplace: No
Interior area
- Total structure area: 2,489
- Total interior livable area: 2,489 sqft
Video & virtual tour
Property
Parking
- Total spaces: 2
- Parking features: Detached Garage, RV Parking
- Has garage: Yes
- Covered spaces: 2
Features
- Levels: One
- Stories: 1
- Patio & porch: Bath Off Primary, Ceiling Fan(s), Dbl Pane/Storm Window, Vaulted Ceiling(s), Walk-In Closet(s)
- Has view: Yes
- View description: Mountain(s), Territorial
- Waterfront features: Creek
Lot
- Size: 1.69 Acres
- Features: Adjacent to Public Land, High Speed Internet, Outbuildings, Patio, RV Parking, Sprinkler System
- Topography: Level,Steep Slope
- Residential vegetation: Wooded
Details
- Parcel number: 231932220075
- Special conditions: Standard
Construction
Type & style
- Home type: SingleFamily
- Architectural style: 1 Story
- Property subtype: Single Family Residence
Materials
- Wood Products
- Foundation: Slab
- Roof: Metal
Condition
- Year built: 1983
Utilities & green energy
- Electric: Company: Chelan PUD
- Sewer: Septic Tank
- Water: Individual Well, Company: Private Well
Community & HOA
Community
- Subdivision: Cashmere
Location
- Region: Cashmere
Financial & listing details
- Price per square foot: $291/sqft
- Tax assessed value: $715,973
- Annual tax amount: $6,258
- Date on market: 6/5/2026
- Cumulative days on market: 105 days
- Listing terms: Conventional,VA Loan
- Inclusions: Dishwasher(s), Garbage Disposal, Microwave(s), Refrigerator(s), Stove(s)/Range(s)
- Road surface type: Dirt
Estimated market value
$703,000
$668,000 - $738,000
$3,140/mo
Price history
| Date | Event | Price |
|---|---|---|
| 8/6/2026 | Price change | $725,000-2.7%$291/sqft |
Source:  NWMLS as distributed by MLS GRID #2548945 Report a problem NWMLS as distributed by MLS GRID #2548945 Report a problem | ||
| 7/2/2026 | Listed for sale | $745,000+10.4%$299/sqft |
Source: NWMLS as distributed by MLS GRID #2548945 Report a problem | ||
| 11/8/2021 | Listing removed | -- |
Source:  NCWMLS #724817 Report a problem NCWMLS #724817 Report a problem | ||
| 9/9/2021 | Listed for sale | $675,000$271/sqft |
Source: NCWMLS #724817 Report a problem | ||
Public tax history
| Year | Property taxes | Tax assessment |
|---|---|---|
| 2025 | $6,258 +9.8% | $715,973 +1.1% |
| 2024 | $5,701 -2.6% | $708,353 +2.6% |
| 2023 | $5,856 -4.5% | $690,614 -0.6% |
| 2022 | $6,133 +12.1% | $694,814 +23.3% |
| 2021 | $5,470 +52.4% | $563,327 +60.8% |
| 2020 | $3,590 -10.7% | $350,376 -8% |
| 2018 | $4,019 -8.9% | $380,822 +4.8% |
| 2017 | $4,412 +64.7% | $363,466 0% |
| 2016 | $2,678 | $363,647 +26% |
| 2015 | $2,678 | $288,506 +33.4% |
| 2013 | $2,678 | $216,212 -0.3% |
| 2012 | -- | $216,767 +4.8% |
| 2011 | $2,237 +2.9% | $206,779 -1.6% |
| 2010 | $2,173 | $210,189 +24.1% |
| 2008 | -- | $169,372 |
| 2007 | -- | $169,372 |
| 2006 | -- | $169,372 |
Find assessor info on the county website
Monthly payment
Est. payment
Payment breakdown
Explore the cost of this home by adjusting the details. Changes won't be saved.Climate risks
Neighborhood: 98815
Nearby schools
Schools provided by the listing agent
- Elementary: Vale Elem
- Middle: Cashmere Mid
- High: Cashmere High
Source: NWMLS as distributed by MLS GRID. This data may not be complete. We recommend contacting the local school district to confirm school assignments for this home.
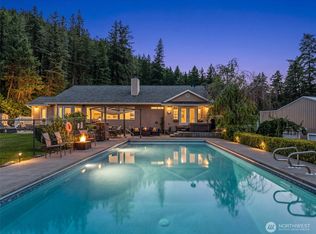
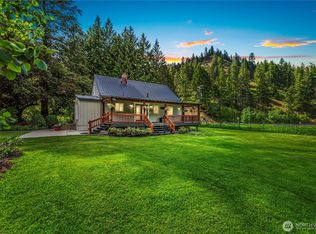
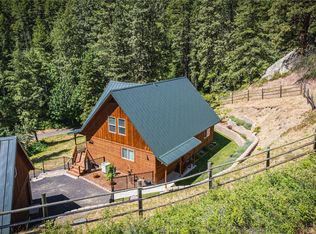
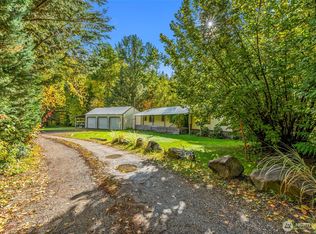
Similar homes
- $650,0005 bd3 ba2.5k sqft205 Skyline Drive, Cashmere, WA 98815Active
 MLS ID #2580514, Susan Kim. NWMLS as distributed by MLS GRID
 - $725,0003 bd2 ba2.3k sqft6038 Hazel Place, Cashmere, WA 98815Active
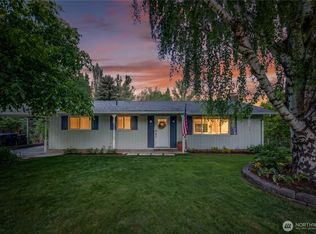 MLS ID #2536849, Brooke Johnson. NWMLS as distributed by MLS GRID
 - $874,5005 bd3 ba2.8k sqft4113 Mission Creek Road, Cashmere, WA 98815Active
 MLS ID #2490053, Sydney Groen. NWMLS as distributed by MLS GRID
 - $625,0003 bd3 ba2.8k sqft225 S Division Street, Cashmere, WA 98815Active
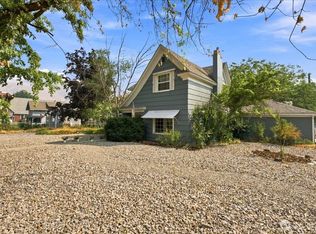 MLS ID #2501734, Cameron Clennon. NWMLS as distributed by MLS GRID
