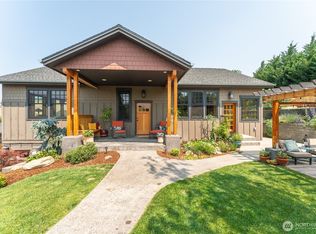
Discover elevated Craftsman living in the foothills of Cashmere, beautifully positioned on a landscaped .30-acre lot at the end of a quiet cul-de-sac, where sweeping mountain views provide a stunning backdrop in every direction. This exceptional 3,190 sq. ft. Ovenell custom home showcases timeless craftsmanship, refined finishes, and thoughtfully designed spaces throughout. The light-filled great room flows effortlessly into an open kitchen and dining area featuring Ovenell custom cabinetry, Travertine flooring, stainless steel appliances, beautiful built-ins, and abundant natural light. French doors extend the living experience outdoors to multiple patios, a charming gazebo, outdoor fireplace, covered dining area, and lush garden oasis—an extraordinary setting for entertaining or unwinding beneath the surrounding foothills. The spacious primary suite is thoughtfully set apart, creating a private, serene wing of its own, while a second bedroom and laundry complete the main level. The daylight lower level offers an expansive family and entertainment room with fireplace, three additional bedrooms, and a full bath, providing exceptional flexibility for guests or multigenerational living. A circular drive, inviting covered porch, mature landscaping, and impressive street presence complete this beautifully crafted home, all just minutes from downtown shopping, dining, and highly regarded schools.
Active
Listed by: Windermere Real Estate/NCW • Addy Hernandez
Price cut: $20K (9/24)
$875,000
109 Cascade Place, Cashmere, WA 98815
5beds
3,193sqft
Single Family Residence
Built in 2004
0.3 Acres Lot
$857,000 Zestimate®
$274/sqft
$-- HOA
What's special
Timeless craftsmanshipRefined finishesSweeping mountain viewsMature landscapingAbundant natural lightSpacious primary suiteDaylight lower level
- --
- on Zillow
- 450
- views
- 19
- saves
Zillow last checked:
Listing updated:
Listed by:
Addy Hernandez,
Windermere Real Estate/NCW
Source: NWMLS as distributed by MLS GRID,MLS#: 2570438
Facts & features
Interior
Bedrooms & bathrooms
- Bedrooms: 5
- Bathrooms: 3
- Full bathrooms: 2
- 1/2 bathrooms: 1
- Main level bathrooms: 2
- Main level bedrooms: 2
Primary bedroom
- Level: Main
Bedroom
- Level: Main
Bedroom
- Level: Lower
Bedroom
- Level: Lower
Bedroom
- Level: Lower
Bathroom full
- Level: Main
Bathroom full
- Level: Lower
Other
- Level: Main
Dining room
- Level: Main
Family room
- Level: Lower
Living room
- Level: Main
Utility room
- Level: Main
Heating
- Fireplace, Forced Air, Heat Pump, Electric
Cooling
- Forced Air, Heat Pump
Appliances
- Included: Dishwasher, Disposal, Dryer, Microwave, Refrigerator, Stove(s)/Range(s), Washer, Dishwasher(s), Dryer(s), Garbage Disposal, Microwave(s), Refrigerator(s), Washer(s)
Features
- Dining Room
- Flooring: Ceramic Tile, Hardwood, Travertine, Carpet
- Windows: Dbl Pane/Storm Window, Skylight(s), Triple Pane Windows
- Basement: Daylight
- Number of fireplaces: 2
- Fireplace features: Electric, Wood Burning, Lower Level: 1, Upper Level: 1, Fireplace
Interior area
- Total structure area: 3,193
- Total interior livable area: 3,193 sqft
Property
Parking
- Total spaces: 2
- Parking features: Attached Garage
- Has attached garage: Yes
- Covered spaces: 2
Features
- Levels: One
- Stories: 1
- Patio & porch: Dbl Pane/Storm Window, Dining Room, Fireplace, Skylight(s), Sprinkler System, Triple Pane Windows, Walk-In Closet(s)
- Has view: Yes
- View description: City, Mountain(s), Territorial
Lot
- Size: 0.3 Acres
- Features: Cul-De-Sac, Curbs, Dead End Street, Paved, Sidewalk, Cable TV, Dog Run, Fenced-Partially, High Speed Internet, Irrigation, Outdoor Fireplace, Patio
- Topography: Level,Partial Slope,Terraces
- Residential vegetation: Garden Space
Details
- Parcel number: 231904500050
- Zoning: R
- Zoning description: Jurisdiction: City
- Special conditions: Standard
Construction
Type & style
- Home type: SingleFamily
- Architectural style: Craftsman,1 Story w/Bsmnt.
- Property subtype: Single Family Residence
Materials
- Cement/Concrete
- Foundation: Poured Concrete
- Roof: Composition
Condition
- Year built: 2004
Details
- Builder name: Ovenell
Utilities & green energy
- Electric: Company: Chelan PUD
- Sewer: Sewer Connected, Company: City of Cashmere
- Water: Public, Company: City of Cashmere
Community & HOA
Community
- Features: CCRs
- Subdivision: Cashmere
Location
- Region: Cashmere
Financial & listing details
- Price per square foot: $274/sqft
- Tax assessed value: $748,609
- Annual tax amount: $6,044
- Date on market: 8/25/2026
- Listing terms: Conventional,VA Loan
- Inclusions: Dishwasher(s), Dryer(s), Garbage Disposal, Microwave(s), Refrigerator(s), Stove(s)/Range(s), Washer(s)
Estimated market value
$857,000
$814,000 - $900,000
$3,334/mo
Price history
| Date | Event | Price |
|---|---|---|
| 9/24/2026 | Price change | $875,000-2.2%$274/sqft |
Source:  NWMLS as distributed by MLS GRID #2570438 Report a problem NWMLS as distributed by MLS GRID #2570438 Report a problem | ||
| 8/25/2026 | Listed for sale | $895,000+17.8%$280/sqft |
Source: NWMLS as distributed by MLS GRID #2570438 Report a problem | ||
| 8/18/2021 | Sold | $760,000+6.4%$238/sqft |
Source: NWMLS as distributed by MLS GRID #1797977 Report a problem | ||
| 6/27/2021 | Pending sale | $714,000$224/sqft |
Source: NCWMLS #724189 Report a problem | ||
| 6/24/2021 | Listed for sale | $714,000+74.1%$224/sqft |
Source: NCWMLS #724189 Report a problem | ||
| 10/27/2006 | Sold | $410,000$128/sqft |
Source: Public Record Report a problem | ||
Public tax history
| Year | Property taxes | Tax assessment |
|---|---|---|
| 2025 | $6,194 +2.5% | $748,609 +6.9% |
| 2024 | $6,044 -4.7% | $699,986 +0.6% |
| 2023 | $6,342 +2.8% | $695,708 +6.8% |
| 2022 | $6,169 +15.1% | $651,334 +26.1% |
| 2021 | $5,360 +3% | $516,432 +7.5% |
| 2020 | $5,204 +21.7% | $480,492 +26.3% |
| 2018 | $4,275 -1.4% | $380,499 +14.1% |
| 2017 | $4,336 +22.7% | $333,583 +5.9% |
| 2016 | $3,533 | $315,013 +11.5% |
| 2015 | $3,533 | $282,411 -1.5% |
| 2013 | $3,533 | $286,648 +12% |
| 2012 | -- | $255,950 |
| 2011 | $3,183 -17% | $255,950 -10% |
| 2010 | $3,836 | $284,441 +23.9% |
| 2008 | -- | $229,546 |
| 2007 | -- | $229,546 +14% |
| 2006 | -- | $201,396 |
Find assessor info on the county website
Monthly payment
Est. payment
Payment breakdown
Explore the cost of this home by adjusting the details. Changes won't be saved.Climate risks
Neighborhood: 98815
Nearby schools
Schools provided by the listing agent
- Elementary: Vale Elem
- Middle: Cashmere Mid
- High: Cashmere High
Source: NWMLS as distributed by MLS GRID. This data may not be complete. We recommend contacting the local school district to confirm school assignments for this home.
Similar homes
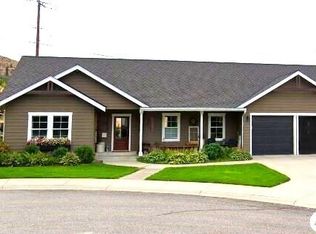
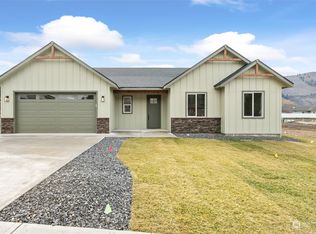

- $795,0003 bd3 ba2.3k sqft105 Cascade Place, Cashmere, WA 98815Active
 MLS ID #2479975, Michal Mock. NWMLS as distributed by MLS GRID
 - $650,0005 bd3 ba2.5k sqft205 Skyline Drive, Cashmere, WA 98815Active
 MLS ID #2580514, Susan Kim. NWMLS as distributed by MLS GRID
 - $869,9004 bd4 ba2.7k sqft119 Rusty Spur Lane, Cashmere, WA 98815Active
 MLS ID #2563557, Susan Kim. NWMLS as distributed by MLS GRID
 - $1,014,0003 bd4 ba2.4k sqftJim Flagel Sp#2403, Cashmere, WA 98815Active
 MLS ID #2569838, Patti Davis. NWMLS as distributed by MLS GRID
