Experience the ease of living in this refined condo, perfectly situated in the heart of Cashmere. The thoughtfully designed floor plan prioritizes convenience, featuring a spacious primary suite and laundry room all on the main floor. The heart of the home is a well-appointed kitchen showcasing elegant granite countertops and high-quality cabinetry. Upstairs, two additional bedrooms and a bathroom provide ample space for guests, a hobby room, or a home office. Modern comforts include central air and heat, complemented by a central vacuum system for effortless maintenance. Step outside to a private back patio, ideal for relaxing afternoons in a peaceful setting. Located just moments from local schools and downtown Cashmere’s shops and dining, this home offers a wonderful balance of quiet retreat and community connection. Enjoy a lifestyle of comfort and convenience in a well-maintained residence that is ready for its next chapter.
Active
Listed by: Alpine Group • Randall W Baldwin
Price cut: $10K (5/7)
$449,500
111 Whitebirch Place #C, Cashmere, WA 98815
3beds
1,875sqft
:
Get pre-qualified$3,068/mo
Condominium
Built in 1998
-- sqft lot
$-- Zestimate®
$240/sqft
$350/mo HOA
What's special
Peaceful settingWell-appointed kitchenCentral air and heatSpacious primary suitePrivate back patioElegant granite countertopsHigh-quality cabinetry
- 127 days |
- 285 |
- 13 |
Zillow last checked:
Listing updated:
Listed by:
Randall W Baldwin,
Alpine Group
Source: NWMLS as distributed by MLS GRID,MLS#: 2495069
Facts & features
Interior
Bedrooms & bathrooms
- Bedrooms: 3
- Bathrooms: 2
- Full bathrooms: 1
- 3/4 bathrooms: 1
- Main level bathrooms: 1
- Main level bedrooms: 1
Primary bedroom
- Level: Main
Bedroom
- Level: Second
Bedroom
- Level: Second
Bathroom three quarter
- Level: Main
Bathroom full
- Level: Second
Dining room
- Level: Main
Entry hall
- Level: Main
Living room
- Level: Main
Heating
- Forced Air, Heat Pump, Electric
Cooling
- Forced Air, Heat Pump
Appliances
- Included: Dishwasher, Disposal, Dryer, Microwave, Refrigerator, Stove(s)/Range(s), Washer, Dishwasher(s), Dryer(s), Garbage Disposal, Microwave(s), Refrigerator(s), Washer(s)
Features
- Flooring: Ceramic Tile, Vinyl, Vinyl Plank, Carpet
- Windows: Insulated Windows, Skylight(s)
- Has fireplace: No
- Fireplace features: Electric
Interior area
- Total structure area: 1,875
- Total interior livable area: 1,875 sqft
Property
Parking
- Total spaces: 2
- Parking features: Individual Garage
- Has garage: Yes
- Covered spaces: 1
- Uncovered spaces: 1
Features
- Levels: Two
- Stories: 2
- Entry location: Main
- Patio & porch: Alarm System, Central Vacuum, Ground Floor, Insulated Windows, Primary Bathroom, Skylight(s), Sprinkler System, Walk-In Closet(s)
- Has view: Yes
- View description: City, Mountain(s), Territorial
Lot
- Features: Paved
Details
- Parcel number: 231904902030
- Special conditions: Standard
Construction
Type & style
- Home type: Condo
- Architectural style: Condo (2 Levels)
- Property subtype: Condominium
Materials
- Brick, Stucco
- Roof: Composition
Condition
- Year built: 1998
Utilities & green energy
- Electric: Company: Chelan County PUD
- Sewer: Company: City of Cashmere
- Water: Company: City of Cashmere
Green energy
- Energy efficient items: Insulated Windows
Community & HOA
Community
- Subdivision: Cashmere
HOA
- Services included: Common Area Maintenance, Sewer, Snow Removal, Water
- HOA fee: $350 monthly
- HOA phone: 425-280-1391
Location
- Region: Cashmere
Financial & listing details
- Price per square foot: $240/sqft
- Tax assessed value: $407,025
- Annual tax amount: $657
- Date on market: 3/20/2026
- Cumulative days on market: 128 days
- Listing terms: Conventional
- Inclusions: Dishwasher(s), Dryer(s), Garbage Disposal, Microwave(s), Refrigerator(s), Stove(s)/Range(s), Washer(s)
Estimated market value
Not available
Estimated sales range
Not available
Not available
Price history
| Date | Event | Price |
|---|---|---|
| 5/7/2026 | Price change | $449,500-2.2%$240/sqft |
Source:  NWMLS as distributed by MLS GRID #2495069 Report a problem NWMLS as distributed by MLS GRID #2495069 Report a problem | ||
| 4/16/2026 | Price change | $459,500-2.1%$245/sqft |
Source: NWMLS as distributed by MLS GRID #2495069 Report a problem | ||
| 3/20/2026 | Listed for sale | $469,500+34.1%$250/sqft |
Source: NWMLS as distributed by MLS GRID #2495069 Report a problem | ||
| 7/15/2019 | Sold | $350,000$187/sqft |
Source: NWMLS as distributed by MLS GRID #1469171 Report a problem | ||
| 6/10/2019 | Pending sale | $350,000$187/sqft |
Source: Windermere Real Estate/NCW #1469171 Report a problem | ||
| 6/5/2019 | Listed for sale | $350,000+52.2%$187/sqft |
Source: Windermere Real Estate/NCW #1469171 Report a problem | ||
| 11/29/2016 | Sold | $230,000-3.3%$123/sqft |
Source: NWMLS as distributed by MLS GRID #971474 Report a problem | ||
| 7/6/2016 | Listed for sale | $237,900-0.8%$127/sqft |
Source: John L Scott Real Estate #971474 Report a problem | ||
| 6/3/2016 | Listing removed | $239,900$128/sqft |
Source: John L Scott Real Estate #708606 Report a problem | ||
| 3/12/2016 | Listed for sale | $239,900$128/sqft |
Source: John L Scott Real Estate #708606 Report a problem | ||
| 1/20/2016 | Listing removed | $239,900$128/sqft |
Source: John L Scott Real Estate #708606 Report a problem | ||
| 11/19/2015 | Price change | $239,900-1.6%$128/sqft |
Source: John L Scott Real Estate #708606 Report a problem | ||
| 10/8/2015 | Price change | $243,900-1.5%$130/sqft |
Source: John L Scott Real Estate #708606 Report a problem | ||
| 9/23/2015 | Listed for sale | $247,500-4.8%$132/sqft |
Source: John L Scott Real Estate #708606 Report a problem | ||
| 7/14/2015 | Listing removed | $259,900$139/sqft |
Source: CENTURY 21 Exclusively #707870 Report a problem | ||
| 7/4/2015 | Listed for sale | $259,900+51.2%$139/sqft |
Source: CENTURY 21 Exclusively #707870 Report a problem | ||
| 10/7/2011 | Sold | $171,910-23.6%$92/sqft |
Source: Public Record Report a problem | ||
| 8/27/2008 | Sold | $224,900+34.2%$120/sqft |
Source: NWMLS as distributed by MLS GRID #28126836 Report a problem | ||
| 5/30/2007 | Sold | $167,584$89/sqft |
Source: Public Record Report a problem | ||
Public tax history
| Year | Property taxes | Tax assessment |
|---|---|---|
| 2024 | $689 -28.8% | $407,025 |
| 2023 | $968 -5.4% | $407,025 +6.9% |
| 2022 | $1,024 -54.9% | $380,700 +70.9% |
| 2021 | $2,267 -4.3% | $222,750 |
| 2020 | $2,370 -3% | $222,750 |
| 2018 | $2,443 -13.6% | $222,750 |
| 2017 | $2,826 +4% | $222,750 |
| 2016 | $2,716 | $222,750 +10% |
| 2015 | $2,716 | $202,500 +17.6% |
| 2013 | $2,716 | $172,125 |
| 2012 | -- | $172,125 -15% |
| 2011 | $2,266 +0.2% | $202,500 |
| 2010 | $2,261 | $202,500 +43.3% |
| 2008 | -- | $141,270 |
| 2007 | -- | $141,270 |
| 2006 | -- | $141,270 |
Find assessor info on the county website
Monthly payment
Est. payment
Payment breakdown
Explore the cost of this home by adjusting the details. Changes won't be saved.Climate risks
Neighborhood: 98815
Nearby schools
GreatSchools rating
- 9/10Vale Elementary SchoolGrades: PK-4Distance: 0.2 mi
- 8/10Cashmere Middle SchoolGrades: 5-8Distance: 0.2 mi
- 8/10Cashmere High SchoolGrades: 9-12Distance: 0.4 mi
Schools provided by the listing agent
- Elementary: Vale Elem
- Middle: Cashmere Mid
- High: Cashmere High
Source: NWMLS as distributed by MLS GRID. This data may not be complete. We recommend contacting the local school district to confirm school assignments for this home.
- $520,0003 bd2 ba1.6k sqft122 White Birch Pl, Cashmere, WA 98815Sold
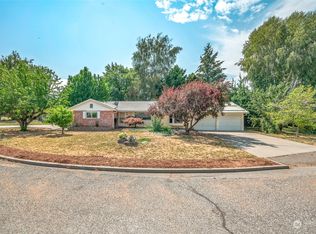
- $475,0002 bd2 ba1.2k sqft120 Mission Creek Rd, Cashmere, WA 98815Pending

- $535,0003 bd2 ba1.5k sqft103 Oak St, Cashmere, WA 98815Sold

- $638,5004 bd3 ba3.3k sqft412 S Division St, Cashmere, WA 98815Sold
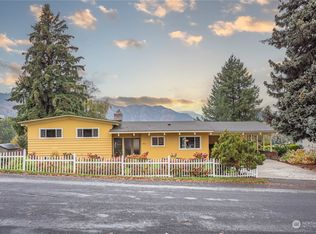
- $535,5004 bd3 ba2.1k sqft131 White Birch Pl, Cashmere, WA 98815Sold
- $330,0004 bd2 ba1.4k sqft111 Oak St, Cashmere, WA 98815Sold
- $589,0003 bd3 ba1.7k sqft307 Chapel St, Cashmere, WA 98815For Sale
- $428,5003 bd1 ba1.6k sqft404 Mission Creek Rd, Cashmere, WA 98815Sold
A local agent can set up tours, give advice and negotiate with sellers.
A local lender can help you make sure your offer is ready when you are.
Similar homes
- $505,0004 bd2 ba1.4k sqft65 Sandstone Lane, Cashmere, WA 98815Active
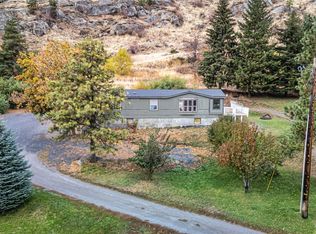 MLS ID #2447307, Nicole Begin. NWMLS as distributed by MLS GRID
 - $589,0003 bd3 ba1.7k sqft307 Chapel Street, Cashmere, WA 98815Active
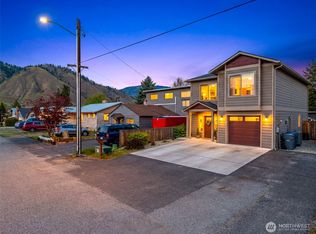 MLS ID #2510244, Michal Mock. NWMLS as distributed by MLS GRID
 - $575,0003 bd2 ba1.3k sqft200 W Pleasant Avenue, Cashmere, WA 98815Active
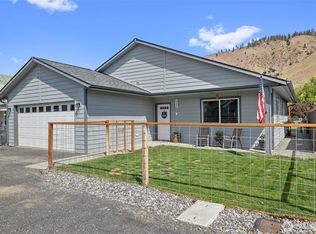 MLS ID #2526810, Christy Davies. NWMLS as distributed by MLS GRID
 - $375,0002 bd2 ba1.3k sqft209 Elberta Avenue, Cashmere, WA 98815Active
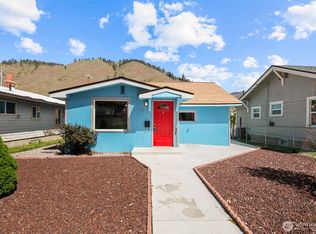 MLS ID #2512750, Dane Lewman. NWMLS as distributed by MLS GRID
 - $630,0004 bd3 ba2.3k sqft410 Riverside Meadow, Cashmere, WA 98815ActiveMLS ID #2533669, Adam Franklin. NWMLS as distributed by MLS GRID
- $454,0003 bd2 ba1.7k sqftCanyon Creek Condos, East Wenatchee, WA 98802ActiveMLS ID #2534941, Chantel Nelson. NWMLS as distributed by MLS GRID
- $449,9002 bd3 ba1.6k sqftAmbercrest, East Wenatchee, WA 98802ActiveMLS ID #2558150, Sharmon Huber. NWMLS as distributed by MLS GRID
- $440,0003 bd2 ba1.4k sqft3570 Pinnacle Place, Wenatchee, WA 98801ActiveMLS ID #2455808, George Graham. NWMLS as distributed by MLS GRID
- $475,0003 bd3 ba1.6k sqftAmber Crest, East Wenatchee, WA 98802ActiveMLS ID #2454461, Caitlin Walters. NWMLS as distributed by MLS GRID
- $489,9002 bd2 ba1.6k sqftStoneridge Condos, East Wenatchee, WA 98802ActiveMLS ID #2516426, Cindy Seyster. NWMLS as distributed by MLS GRID
- $439,9003 bd2 ba1.6k sqft1119 Fuller Street, Wenatchee, WA 98801ActiveMLS ID #2540887, Melissa Kenady. NWMLS as distributed by MLS GRID
- $419,9002 bd2 ba1.6k sqft1808 Heritage Drive, Wenatchee, WA 98801ActiveMLS ID #2528678, Steven R. Schwind. NWMLS as distributed by MLS GRID
- $420,0002 bd2 ba1.5k sqftCascade View Condominiums, East Wenatchee, WA 98802ActiveMLS ID #2551083, Kara Meloy. NWMLS as distributed by MLS GRID
- $445,0003 bd3 ba1.4k sqftThe Cottages At Saddlerock, Wenatchee, WA 98801ActiveMLS ID #2541010, Peggy Lord. NWMLS as distributed by MLS GRID
- $489,0003 bd2 ba1.2k sqft3935 NE Vista Del Rey Drive, East Wenatchee, WA 98802ActiveMLS ID #2524254, Kurt Grossarth. NWMLS as distributed by MLS GRID
- $539,9003 bd2 ba1.7k sqft1720 Rainier Street, Wenatchee, WA 98801ActiveMLS ID #2528386, Trevor King. NWMLS as distributed by MLS GRID
- $640,0003 bd3 ba2.1k sqft129601 W Swain Rd, Prosser, WA 99350For Sale
 MLS ID #292573, Katie Copeland, RE/MAX Northwest REALTORS. PACMLS
 - $519,0003 bd2 ba1.5k sqftCanyon Hills Div 6, East Wenatchee, WA 98802ContingentMLS ID #2508829, Trevor King. NWMLS as distributed by MLS GRID
- $479,5002 bd2 ba1.3k sqftAmber Crest, East Wenatchee, WA 98802ActiveMLS ID #2362259, Rachel Goetz. NWMLS as distributed by MLS GRID
- $499,0002 bd3 ba2.1k sqftCondo River Park Condominium, Peshastin, WA 98847ActiveMLS ID #2528722, Stephanie J Cuthill. NWMLS as distributed by MLS GRID
