Discover your private oasis on 1.51 beautifully maintained acres just outside of stunning Leavenworth. This thoughtfully designed 3-bedroom, 2-bath home features an open-concept floor plan with a spacious kitchen, inviting living areas, and a generous primary suite with a private en-suite bath. A large shop with a ¾ bath provides exceptional flexibility for hobbies, storage, or workspace needs. With plenty of room for horses and livestock, this property is perfectly suited for those seeking a rural lifestyle without sacrificing convenience. Just minutes from downtown Leavenworth, the setting offers the perfect balance of privacy and accessibility, surrounded by towering mature trees that create a peaceful, park-like atmosphere. Enjoy warm summer days in the solar-powered pool, unwind to the soothing sounds of the custom fountain, or entertain friends in the beautifully designed outdoor gathering spaces. Whether relaxing on the welcoming porch or hosting memorable evenings under the stars, this remarkable property is ready to become the backdrop for your next chapter.
Active
Listed by: Premier One Properties • Kelly L. Thompson
$575,000
14480 Chumstick Highway, Leavenworth, WA 98826
3beds
1,778sqft
Manufactured Home, Manufactured On Land
Built in 2009
1.51 Acres Lot
$557,700 Zestimate®
$323/sqft
$-- HOA
What's special
Spacious kitchenSolar-powered poolPeaceful park-like atmosphereOpen-concept floor planCustom fountainWelcoming porch
- 57 days |
- 443 |
- 16 |
Likely to sell faster than
Zillow last checked:
Listing updated:
Listed by:
Kelly L. Thompson,
Premier One Properties,
Scott Thompson,
Premier One Properties
Source: NWMLS as distributed by MLS GRID,MLS#: 2542235
Facts & features
Interior
Bedrooms & bathrooms
- Bedrooms: 3
- Bathrooms: 3
- Full bathrooms: 2
- 3/4 bathrooms: 1
- Main level bathrooms: 3
- Main level bedrooms: 3
Primary bedroom
- Level: Main
Bedroom
- Level: Main
Bedroom
- Level: Main
Bathroom full
- Level: Main
Bathroom full
- Level: Main
Bathroom three quarter
- Level: Main
Entry hall
- Level: Main
Family room
- Level: Main
Kitchen with eating space
- Level: Main
Living room
- Level: Main
Utility room
- Level: Main
Heating
- Fireplace, Forced Air, Electric
Cooling
- Forced Air
Appliances
- Included: Dishwasher, Dryer, Refrigerator, Stove(s)/Range(s), Washer, Dishwasher(s), Dryer(s), Refrigerator(s), Washer(s), Water Heater: Electric, Water Heater Location: Laundry Room
Features
- Bath Off Primary, Ceiling Fan(s)
- Flooring: Ceramic Tile, Laminate, Vinyl, Carpet
- Windows: Skylight(s)
- Basement: None
- Number of fireplaces: 1
- Fireplace features: Wood Burning, Main Level: 1, Fireplace
Interior area
- Total structure area: 1,778
- Total interior livable area: 1,778 sqft
Property
Parking
- Total spaces: 8
- Parking features: Detached Carport, Driveway, Detached Garage, RV Parking
- Has garage: Yes
- Has carport: Yes
- Covered spaces: 8
Features
- Levels: One
- Stories: 1
- Entry location: Main
- Patio & porch: Bath Off Primary, Ceiling Fan(s), Fireplace, Hot Tub/Spa, Skylight(s), Vaulted Ceiling(s), Walk-In Closet(s), Water Heater
- Pool features: Above Ground
- Has spa: Yes
- Spa features: Indoor
- Has view: Yes
- View description: Mountain(s), Territorial
Lot
- Size: 1.51 Acres
- Features: Open Lot, Cabana/Gazebo, High Speed Internet, Hot Tub/Spa, Irrigation, Outdoor Fireplace, Patio, RV Parking, Shop, Sprinkler System
- Topography: Equestrian,Level
- Residential vegetation: Garden Space, Pasture, Wooded
Details
- Parcel number: 251807130220
- Zoning description: Jurisdiction: County
- Special conditions: Standard
Construction
Type & style
- Home type: MobileManufactured
- Architectural style: Manuf-Double Wide
- Property subtype: Manufactured Home, Manufactured On Land
Materials
- Cement Planked, Cement Plank
- Foundation: Block, Slab
- Roof: Composition
Condition
- Year built: 2009
- Major remodel year: 2009
Details
- Builder model: 2822
Utilities & green energy
- Electric: Company: Chelan County PUD
- Sewer: Septic Tank
- Water: Individual Well
Community & HOA
Community
- Subdivision: Chumstick
Location
- Region: Leavenworth
Financial & listing details
- Price per square foot: $323/sqft
- Tax assessed value: $346,800
- Annual tax amount: $2,867
- Date on market: 6/18/2026
- Cumulative days on market: 59 days
- Listing terms: Conventional
- Inclusions: Above Ground Pool, Dishwasher(s), Dryer(s), Refrigerator(s), Stove(s)/Range(s), Washer(s)
- Body type: Double Wide
Estimated market value
$557,700
$530,000 - $586,000
$2,606/mo
Price history
| Date | Event | Price |
|---|---|---|
| 6/19/2026 | Listed for sale | $575,000+9.9%$323/sqft |
Source:  NWMLS as distributed by MLS GRID #2542235 Report a problem NWMLS as distributed by MLS GRID #2542235 Report a problem | ||
| 8/2/2024 | Sold | $523,000-1.3%$294/sqft |
Source: NWMLS as distributed by MLS GRID #2261815 Report a problem | ||
| 7/14/2024 | Pending sale | $530,000$298/sqft |
Source: NWMLS as distributed by MLS GRID #2261815 Report a problem | ||
| 7/11/2024 | Listed for sale | $530,000+783.3%$298/sqft |
Source: NWMLS as distributed by MLS GRID #2261815 Report a problem | ||
| 9/5/2007 | Sold | $60,000$34/sqft |
Source: Public Record Report a problem | ||
Public tax history
| Year | Property taxes | Tax assessment |
|---|---|---|
| 2024 | $2,737 -21.2% | $346,800 -25.3% |
| 2023 | $3,472 +8.9% | $464,247 +16.8% |
| 2022 | $3,190 +3.7% | $397,558 +22.3% |
| 2021 | $3,076 -7.5% | $324,994 -6.8% |
| 2020 | $3,326 +29.4% | $348,881 +44.9% |
| 2018 | $2,570 +3% | $240,704 +12% |
| 2017 | $2,496 +23.1% | $214,892 -2.8% |
| 2016 | $2,027 | $221,119 -0.6% |
| 2015 | $2,027 | $222,461 +20.3% |
| 2013 | $2,027 | $184,992 -19% |
| 2012 | -- | $228,405 |
| 2011 | $2,025 +32.9% | $228,405 -3.7% |
| 2010 | $1,524 | $237,086 +32.7% |
| 2008 | -- | $178,725 |
| 2007 | -- | $178,725 +335.7% |
| 2006 | -- | $41,020 |
Find assessor info on the county website
Monthly payment
Climate risks
Neighborhood: 98826
Nearby schools
GreatSchools rating
- 8/10Alpine Lakes ElementaryGrades: 3-5Distance: 5.7 mi
- 7/10Icicle River Middle SchoolGrades: 6-8Distance: 5.6 mi
- 6/10Cascade High SchoolGrades: 9-12Distance: 5.7 mi
Schools provided by the listing agent
- Middle: Icicle River Mid
- High: Cascade High
Source: NWMLS as distributed by MLS GRID. This data may not be complete. We recommend contacting the local school district to confirm school assignments for this home.
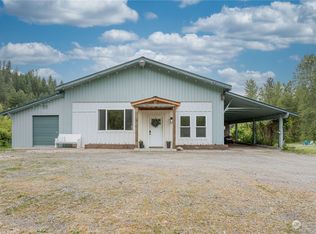
- $805,0001 bd2 ba1.9k sqft76 Wild Rose Ln, Leavenworth, WA 98826Sold
- $445,0003 bd2 ba1.2k sqft14383 Chumstick Hwy, Leavenworth, WA 98826Sold

- $440,0003 bd2 ba1.4k sqft14381 Chumstick Hwy, Leavenworth, WA 98826Sold
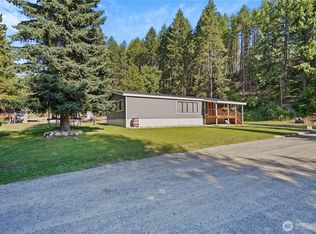
- $1,050,0003 bd2 ba2k sqft71 Cowin Ln, Leavenworth, WA 98826Sold

- $469,9003 bd2 ba1.7k sqft14865 Chumstick Hwy, Leavenworth, WA 98826For Sale
- $359,9502.09 acres14905 Chumstick Hwy, Leavenworth, WA 98826Lot/Land
- $593,0003 bd2 ba1.2k sqft14985 Chumstick Hwy, Leavenworth, WA 98826Pending
- $415,0003 bd2 ba1.4k sqft15121 Chumstick Hwy, Leavenworth, WA 98826Sold
A local agent can set up tours, give advice and negotiate with sellers.
A local lender can help you make sure your offer is ready when you are.
Similar homes
- $469,9003 bd2 ba1.7k sqft14865 Chumstick HWY, Leavenworth, WA 98826Active
 MLS ID #2548970, Jon Vandel. NWMLS as distributed by MLS GRID
 - $584,0002 bd3 ba1.7k sqftSki Blick, Leavenworth, WA 98826Active
 MLS ID #2567578, Camiekae Lynch. NWMLS as distributed by MLS GRID
 - $532,9902 bd1 ba999 sqftPonderosa, Leavenworth, WA 98826Active
 MLS ID #2558232, Kari Johnson. NWMLS as distributed by MLS GRID
 - $659,0002 bd3 ba1.6k sqft10010 Eagle Creek Road, Leavenworth, WA 98826Active
 MLS ID #2567116, Brooke Johnson. NWMLS as distributed by MLS GRID
 - $410,0003 bd2 ba2.5k sqft15425 Chumstick Highway, Leavenworth, WA 98826ActiveMLS ID #2530357, Jared A. Meyer. NWMLS as distributed by MLS GRID
- $429,0003 bd2 ba1.3k sqft17490 Chumstick Highway, Leavenworth, WA 98826ActiveMLS ID #2505878, Jared A. Meyer. NWMLS as distributed by MLS GRID
- $549,0002 bd2 ba1.4k sqft25813 Bridle Lane, Leavenworth, WA 98826ActiveMLS ID #2457768, Momi Palmieri. NWMLS as distributed by MLS GRID
- $498,0002 bd2 ba1.2k sqft18555 Hazel Lane, Leavenworth, WA 98826ActiveMLS ID #2542587, Jared English. NWMLS as distributed by MLS GRID
- $649,0003 bd2 ba1.5k sqft10666 Chumstick Hwy, Leavenworth, WA 98826ActiveMLS ID #2492075, Jon Vandel. NWMLS as distributed by MLS GRID
- $525,0003 bd2 ba1.3k sqft7660 Icicle Rd, Leavenworth, WA 98826ActiveMLS ID #2513684, Khrystyna Jones. NWMLS as distributed by MLS GRID
- $520,0003 bd2 ba1.8k sqft133995 Brae Burn Rd, Leavenworth, WA 98826For Sale
 MLS ID #294394, Lacey Blackman, EXP Realty, LLC Tri Cities. PACMLS
 - $789,0003 bd2 ba1.9k sqftLone Pine Orchards, Peshastin, WA 98847ActiveMLS ID #2502842, Stephanie J Cuthill. NWMLS as distributed by MLS GRID
- $675,0003 bd2 ba1.4k sqft2534 Sumac Lane, Leavenworth, WA 98826ActiveMLS ID #2530082, Christy Davies. NWMLS as distributed by MLS GRID
- $629,9503 bd1 ba1.1k sqft11550 US Highway 2, Leavenworth, WA 98826ActiveMLS ID #2555961, Darin Cruzen. NWMLS as distributed by MLS GRID
- $639,0003 bd2 ba1.2k sqft530 Cascade Street, Leavenworth, WA 98826ActiveMLS ID #2566537, Jon Vandel. NWMLS as distributed by MLS GRID
- $699,5003 bd2 ba2.1k sqftChiwawa River Pines, Leavenworth, WA 98826ActiveMLS ID #2504278, Eric P. Russell. NWMLS as distributed by MLS GRID
- $639,9502 bd2 ba1k sqft17336 Chumstick Highway, Leavenworth, WA 98826ActiveMLS ID #2485523, Freddy M. Delgadillo. NWMLS as distributed by MLS GRID
- $640,0001 bd2 ba1.3k sqftDorsey #844, Leavenworth, WA 98826ActiveMLS ID #2537340, Callie Barrett. NWMLS as distributed by MLS GRID
- $699,0003 bd3 ba2.5k sqftPrimitive Park 2nd Addition, Leavenworth, WA 98826ActiveMLS ID #2463253, Christine L. Graham. NWMLS as distributed by MLS GRID
- $439,0002 bd1 ba972 sqft24211 Morgan Street, Leavenworth, WA 98826ActiveMLS ID #2520262, Melissa Kiser. NWMLS as distributed by MLS GRID
