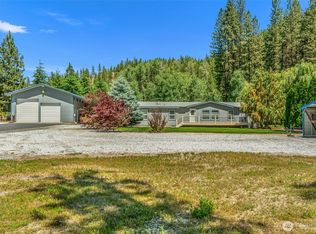
Enjoy the freedom of country living without restrictive covenants on this beautiful 2.23-acre property just 6 miles from downtown Leavenworth. Unwind beneath the willow tree along the year-round creek, home to rainbow and eastern brook trout. Fertile soil supports apple, Asian pear, plum, peach trees, and Concord grapes.The well-maintained 1998 manufactured home offers 3 bedrooms, 2 baths, plus a flex room ideal for an office, hobby room, or crafts. The spacious primary suite includes a private bath. Stay comfortable year-round with a propane fireplace and a propane fan-forced radiant heater.The property is well equipped with a 24' x 30' shop featuring power, water, concrete floor, and grease pit, plus an attached 24' x 30' lean-to. Additional improvements include an 18' x 25' barn with power and water, greenhouse, pump house, and garden shed. A permitted 3-bedroom septic system includes a built-in RV dump.A high-producing shared well with complete filtration provides abundant water. Separate irrigation rights, irrigation pump, and a surface-mounted valve system make it easy to irrigate gardens, pasture, orchards, or livestock. Whether you're seeking a hobby farm, space for animals, room for projects, or a peaceful rural retreat close to Leavenworth, this versatile property is ready to enjoy.
Active
Listed by: Mike West Leavenworth Realty • Jon Vandel
$469,900
14865 Chumstick HWY, Leavenworth, WA 98826
3beds
1,716sqft
Manufactured Home, Manufactured On Land
Built in 1998
2.23 Acres Lot
$461,700 Zestimate®
$274/sqft
$-- HOA
What's special
Propane fireplacePropane fan-forced radiant heaterPump houseGarden shed
- 39 days |
- 440 |
- 38 |
Zillow last checked:
Listing updated:
Listed by:
Jon Vandel,
Mike West Leavenworth Realty
Source: NWMLS as distributed by MLS GRID,MLS#: 2548970
Facts & features
Interior
Bedrooms & bathrooms
- Bedrooms: 3
- Bathrooms: 2
- Full bathrooms: 1
- 3/4 bathrooms: 1
- Main level bathrooms: 2
- Main level bedrooms: 3
Primary bedroom
- Level: Main
Bedroom
- Level: Main
Bedroom
- Level: Main
Bathroom full
- Level: Main
Bathroom three quarter
- Level: Main
Den office
- Level: Main
Dining room
- Level: Main
Entry hall
- Level: Main
Family room
- Level: Main
Kitchen without eating space
- Level: Main
Living room
- Level: Main
Utility room
- Level: Main
Heating
- Fireplace, Radiant, Stove/Free Standing, Wall Furnace, Electric, Propane
Cooling
- Window Unit(s)
Appliances
- Included: Dishwasher, Dryer, Microwave, Refrigerator, Stove(s)/Range(s), Washer, Dishwasher(s), Dryer(s), Microwave(s), Refrigerator(s), Washer(s)
Features
- Bath Off Primary, Dining Room
- Flooring: Ceramic Tile, Laminate
- Windows: Dbl Pane/Storm Window
- Basement: None
- Number of fireplaces: 1
- Fireplace features: Gas, Main Level: 1, Fireplace
Interior area
- Total structure area: 1,716
- Total interior livable area: 1,716 sqft
Property
Parking
- Total spaces: 1
- Parking features: Driveway, Detached Garage, RV Parking
- Has garage: Yes
- Covered spaces: 1
Features
- Levels: One
- Stories: 1
- Entry location: Main
- Patio & porch: Bath Off Primary, Dbl Pane/Storm Window, Dining Room, Fireplace, Vaulted Ceiling(s), Walk-In Closet(s)
- Has view: Yes
- View description: Mountain(s), Territorial
- Waterfront features: Creek
Lot
- Size: 2.23 Acres
- Features: Open Lot, Paved, Barn, Deck, Green House, Irrigation, Outbuildings, Propane, RV Parking, Shop, Stable
- Topography: Level,Partial Slope
- Residential vegetation: Fruit Trees, Garden Space, Pasture
Details
- Parcel number: 251806605120
- Zoning description: Jurisdiction: County
- Special conditions: Standard
Construction
Type & style
- Home type: MobileManufactured
- Architectural style: Manuf-Double Wide
- Property subtype: Manufactured Home, Manufactured On Land
Materials
- Wood Siding
- Foundation: Poured Concrete
- Roof: Metal
Condition
- Year built: 1998
Utilities & green energy
- Electric: Company: Chelan PUD
- Sewer: Septic Tank, Company: Septic
- Water: Individual Well, Company: Shared Well
Community & HOA
Community
- Subdivision: Leavenworth
Location
- Region: Leavenworth
Financial & listing details
- Price per square foot: $274/sqft
- Tax assessed value: $252,962
- Annual tax amount: $2,122
- Date on market: 7/9/2026
- Cumulative days on market: 33 days
- Listing terms: Conventional
- Inclusions: Dishwasher(s), Dryer(s), Microwave(s), Refrigerator(s), Stove(s)/Range(s), Washer(s)
- Road surface type: Dirt
- Body type: Double Wide
Estimated market value
$461,700
$439,000 - $485,000
$3,341/mo
Price history
| Date | Event | Price |
|---|---|---|
| 7/18/2026 | Listed for sale | $469,900$274/sqft |
Source:  NWMLS as distributed by MLS GRID #2548970 Report a problem NWMLS as distributed by MLS GRID #2548970 Report a problem | ||
| 7/10/2026 | Pending sale | $469,900$274/sqft |
Source: NWMLS as distributed by MLS GRID #2548970 Report a problem | ||
| 7/2/2026 | Listed for sale | $469,900$274/sqft |
Source: NWMLS as distributed by MLS GRID #2548970 Report a problem | ||
Public tax history
| Year | Property taxes | Tax assessment |
|---|---|---|
| 2024 | $2,008 -22.2% | $252,962 -26.4% |
| 2023 | $2,580 +11.4% | $343,554 +19.5% |
| 2022 | $2,317 +1.9% | $287,382 +20.2% |
| 2021 | $2,274 -7.8% | $239,121 -1.9% |
| 2020 | $2,466 +37.2% | $243,639 +46.5% |
| 2018 | $1,797 +2.7% | $166,256 +11.8% |
| 2017 | $1,750 -5.7% | $148,767 -3% |
| 2016 | $1,855 | $153,431 -20.8% |
| 2015 | $1,855 | $193,716 +11.6% |
| 2013 | $1,855 | $173,554 -15.2% |
| 2012 | -- | $204,693 |
| 2011 | $1,772 +34.8% | $204,693 -1.3% |
| 2010 | $1,314 | $207,484 +34.6% |
| 2008 | -- | $154,126 |
| 2007 | -- | $154,126 +46.5% |
| 2006 | -- | $105,186 |
Find assessor info on the county website
Monthly payment
Climate risks
Neighborhood: 98826
Nearby schools
GreatSchools rating
- 8/10Alpine Lakes ElementaryGrades: 3-5Distance: 6.3 mi
- 7/10Icicle River Middle SchoolGrades: 6-8Distance: 6.2 mi
- 6/10Cascade High SchoolGrades: 9-12Distance: 6.3 mi
Schools provided by the listing agent
- Elementary: Alpine Lakes Elementary
- Middle: Icicle River Mid
- High: Cascade High
Source: NWMLS as distributed by MLS GRID. This data may not be complete. We recommend contacting the local school district to confirm school assignments for this home.
- $359,9502.09 acres14905 Chumstick Hwy, Leavenworth, WA 98826Lot/Land

- $593,0003 bd2 ba1.2k sqft14985 Chumstick Hwy, Leavenworth, WA 98826Pending

- $415,0003 bd2 ba1.4k sqft15121 Chumstick Hwy, Leavenworth, WA 98826Sold

- $599,0003 bd2 ba1.8k sqft15191 Chumstick Hwy, Leavenworth, WA 98826Sold

- $805,0001 bd2 ba1.9k sqft76 Wild Rose Ln, Leavenworth, WA 98826Sold
- $575,0003 bd3 ba2k sqft15305 Chumstick Hwy, Leavenworth, WA 98826Sold
- $575,0003 bd3 ba1.7k sqft14480 Chumstick Hwy, Leavenworth, WA 98826For Sale
- $410,0003 bd2 ba2.5k sqft15425 Chumstick Hwy, Leavenworth, WA 98826For Sale
A local agent can set up tours, give advice and negotiate with sellers.
A local lender can help you make sure your offer is ready when you are.
Similar homes
- $410,0003 bd2 ba2.5k sqft15425 Chumstick Highway, Leavenworth, WA 98826Active
 MLS ID #2530357, Jared A. Meyer. NWMLS as distributed by MLS GRID
 - $429,0003 bd2 ba1.3k sqft17490 Chumstick Highway, Leavenworth, WA 98826Active
 MLS ID #2505878, Jared A. Meyer. NWMLS as distributed by MLS GRID
 - $575,0003 bd3 ba1.7k sqft14480 Chumstick Highway, Leavenworth, WA 98826Active
 MLS ID #2542235, Kelly L. Thompson. NWMLS as distributed by MLS GRID
 - $498,0002 bd2 ba1.2k sqft18555 Hazel Lane, Leavenworth, WA 98826Active
 MLS ID #2542587, Jared English. NWMLS as distributed by MLS GRID
 - $449,0002 bd1 ba864 sqft13475 Chumstick Hwy, Leavenworth, WA 98826ActiveMLS ID #2552113, Adam Drain. NWMLS as distributed by MLS GRID
- $525,0003 bd2 ba1.3k sqft7660 Icicle Rd, Leavenworth, WA 98826ActiveMLS ID #2513684, Khrystyna Jones. NWMLS as distributed by MLS GRID
- $532,9902 bd1 ba999 sqftPonderosa, Leavenworth, WA 98826ActiveMLS ID #2558232, Kari Johnson. NWMLS as distributed by MLS GRID
- $439,0002 bd1 ba972 sqft24211 Morgan Street, Leavenworth, WA 98826ActiveMLS ID #2520262, Melissa Kiser. NWMLS as distributed by MLS GRID
- $520,0003 bd2 ba1.8k sqft133995 Brae Burn Rd, Leavenworth, WA 98826For Sale
 MLS ID #294394, Lacey Blackman, EXP Realty, LLC Tri Cities. PACMLS
 - $475,0002 bd1 ba1.2k sqftPrimitive Park (Phase 3), Leavenworth, WA 98826ActiveMLS ID #2512396, Kevin Weishaar. NWMLS as distributed by MLS GRID
- $639,0003 bd2 ba1.2k sqft530 Cascade Street, Leavenworth, WA 98826ActiveMLS ID #2566537, Jon Vandel. NWMLS as distributed by MLS GRID
- $395,0001 bd1 ba1.1k sqft8925 Merry Canyon Road, Leavenworth, WA 98826ActiveMLS ID #2562462, Randall W Baldwin. NWMLS as distributed by MLS GRID
- $549,0002 bd2 ba1.4k sqft25813 Bridle Lane, Leavenworth, WA 98826ActiveMLS ID #2457768, Momi Palmieri. NWMLS as distributed by MLS GRID
- $649,0003 bd2 ba1.5k sqft10666 Chumstick Hwy, Leavenworth, WA 98826ActiveMLS ID #2492075, Jon Vandel. NWMLS as distributed by MLS GRID
- $675,0003 bd2 ba1.4k sqft2534 Sumac Lane, Leavenworth, WA 98826ActiveMLS ID #2530082, Christy Davies. NWMLS as distributed by MLS GRID
- $639,9502 bd2 ba1k sqft17336 Chumstick Highway, Leavenworth, WA 98826ActiveMLS ID #2485523, Freddy M. Delgadillo. NWMLS as distributed by MLS GRID
- $325,0001 bd1 ba1.1k sqft16745 SECOND CREEK RD, Leavenworth, WA 98826ActiveMLS ID #2558420, Tom Merry. NWMLS as distributed by MLS GRID
- $699,5003 bd2 ba2.1k sqftChiwawa River Pines, Leavenworth, WA 98826ActiveMLS ID #2504278, Eric P. Russell. NWMLS as distributed by MLS GRID
- $519,0003 bd3 ba1.5k sqftNatapoc Village Condomiums- Kahler Mountain Club, Leavenworth, WA 98826ActiveMLS ID #2502341, Dwight L. Stoddard. NWMLS as distributed by MLS GRID
- $667,0002 bd2 ba1.6k sqftPrimitive Park No 5, Leavenworth, WA 98826ActiveMLS ID #2511941, Tyler Vickrey. NWMLS as distributed by MLS GRID
