STR-eligible in Kahler Glen, this inviting 3-bedroom, 2.5-bath condominium blends the space and comfort of a 1,535-square-foot home with the ease of low-maintenance living. The two-story layout features vaulted ceilings, a spacious open great room, and a cozy fireplace—perfect for relaxing after a day of mountain adventure. A detached garage provides storage for bikes, kayaks, a golf cart, and other recreational gear. Ideally located near hiking and biking trails, golf, cross-country skiing, and beach access at Lake Wenatchee State Park, with Stevens Pass just 30 miles away. Whether you're seeking a full-time home, vacation retreat, or investment opportunity, this home delivers.
Active
Listed by: BHHS Leavenworth&Cascade Prop • Dwight L. Stoddard
Price cut: $10K (8/3)
$519,000
20701 Club House Drive #205, Leavenworth, WA 98826
3beds
1,530sqft
Condominium
Built in 1998
-- sqft lot
$498,800 Zestimate®
$339/sqft
$937/mo HOA
What's special
Cozy fireplaceDetached garageTwo-story layoutVaulted ceilingsSpacious open great room
- 152 days
- 157
- 2
Zillow last checked:
Listing updated:
Listed by:
Dwight L. Stoddard,
BHHS Leavenworth&Cascade Prop,
Lynn Stoddard,
BHHS Leavenworth&Cascade Prop
Source: NWMLS as distributed by MLS GRID,MLS#: 2502341
Facts & features
Interior
Bedrooms & bathrooms
- Bedrooms: 3
- Bathrooms: 3
- Full bathrooms: 2
- 1/2 bathrooms: 1
- Main level bathrooms: 2
- Main level bedrooms: 1
Primary bedroom
- Level: Main
Bedroom
- Level: Second
Bedroom
- Level: Second
Bathroom full
- Level: Second
Bathroom full
- Level: Main
Other
- Level: Main
Dining room
- Level: Main
Entry hall
- Level: Main
Kitchen without eating space
- Level: Main
Living room
- Level: Main
Heating
- Fireplace, Forced Air, Heat Pump, Electric
Cooling
- Forced Air, Heat Pump
Appliances
- Included: Dryer, Microwave, Refrigerator, Stove(s)/Range(s), Washer, Dryer(s), Microwave(s), Refrigerator(s), Washer(s), Cooking - Electric Hookup, Cooking-Electric, Dryer-Electric
- Laundry: Electric Dryer Hookup, Washer Hookup
Features
- Flooring: Ceramic Tile, Laminate, Vinyl, Carpet
- Number of fireplaces: 1
- Fireplace features: Wood Burning, Main Level: 1, Fireplace
Interior area
- Total structure area: 1,530
- Total interior livable area: 1,530 sqft
Video & virtual tour
Property
Parking
- Total spaces: 1
- Parking features: Carport, Individual Garage
- Has garage: Yes
- Has carport: Yes
- Covered spaces: 1
Features
- Levels: Two
- Stories: 2
- Entry location: Main
- Patio & porch: Cooking-Electric, Dryer-Electric, Fireplace, Primary Bathroom, Soaking Tub, Top Floor, Vaulted Ceiling(s), Washer
- Has view: Yes
- View description: Golf Course, Mountain(s), Territorial
Lot
- Features: Paved
Details
- Parcel number: 271733725250
- Special conditions: Standard
Construction
Type & style
- Home type: Condo
- Architectural style: Condo (2 Levels)
- Property subtype: Condominium
Materials
- Wood Siding
- Roof: Composition
Condition
- Year built: 1998
Utilities & green energy
- Electric: Company: Chelan County PUD
- Sewer: Company: Kahler
- Water: Company: Kahler
- Utilities for property: Local Tel
Community & HOA
Community
- Features: Athletic Court, Clubhouse, Golf, Trail(s)
- Subdivision: Lake Wenatchee
HOA
- Services included: Common Area Maintenance, Road Maintenance, Sewer, Snow Removal, Water
- HOA fee: $937 monthly
- HOA phone: 509-630-6545
Location
- Region: Leavenworth
Financial & listing details
- Price per square foot: $339/sqft
- Tax assessed value: $403,793
- Annual tax amount: $3,918
- Date on market: 4/2/2026
- Cumulative days on market: 153 days
- Listing terms: Conventional
- Inclusions: Dryer(s), Microwave(s), Refrigerator(s), Stove(s)/Range(s), Washer(s)
Estimated market value
$498,800
$474,000 - $524,000
$2,452/mo
Price history
| Date | Event | Price |
|---|---|---|
| 8/3/2026 | Price change | $519,000-1.9%$339/sqft |
Source:  NWMLS as distributed by MLS GRID #2502341 Report a problem NWMLS as distributed by MLS GRID #2502341 Report a problem | ||
| 6/17/2026 | Price change | $529,000-3.6%$346/sqft |
Source: NWMLS as distributed by MLS GRID #2502341 Report a problem | ||
| 5/7/2026 | Price change | $549,000-2.4%$359/sqft |
Source: NWMLS as distributed by MLS GRID #2502341 Report a problem | ||
| 4/3/2026 | Listed for sale | $562,500+14.8%$368/sqft |
Source: NWMLS as distributed by MLS GRID #2502341 Report a problem | ||
| 9/8/2023 | Sold | $490,000-0.5%$320/sqft |
Source: NWMLS as distributed by MLS GRID #2139004 Report a problem | ||
| 8/9/2023 | Pending sale | $492,500$322/sqft |
Source: NWMLS as distributed by MLS GRID #2139004 Report a problem | ||
| 7/28/2023 | Price change | $492,500-1.3%$322/sqft |
Source: NWMLS as distributed by MLS GRID #NWM2139004 Report a problem | ||
| 7/13/2023 | Listed for sale | $499,000+48.3%$326/sqft |
Source: NWMLS as distributed by MLS GRID #NWM2139004 Report a problem | ||
| 5/31/2018 | Sold | $336,500$220/sqft |
Source: Public Record Report a problem | ||
Public tax history
| Year | Property taxes | Tax assessment |
|---|---|---|
| 2024 | $3,271 +10.2% | $403,793 |
| 2023 | $2,969 -3.2% | $403,793 +2.8% |
| 2022 | $3,066 -4.8% | $392,680 +13.4% |
| 2021 | $3,221 -6.4% | $346,295 |
| 2020 | $3,441 +36.2% | $346,295 +39.2% |
| 2018 | $2,526 +6.9% | $248,788 +10% |
| 2017 | $2,363 +24.7% | $226,171 |
| 2016 | $1,895 | $226,171 -14.1% |
| 2015 | $1,895 | $263,216 +60.7% |
| 2013 | $1,895 | $163,779 |
| 2012 | -- | $163,779 -30% |
| 2011 | $2,034 +0.7% | $233,970 -10% |
| 2010 | $2,019 | $260,000 |
| 2008 | -- | $260,000 |
| 2007 | -- | $260,000 +26.8% |
| 2006 | -- | $205,000 |
Find assessor info on the county website
Monthly payment
Est. payment
Payment breakdown
Explore the cost of this home by adjusting the details. Changes won't be saved.Climate risks
Neighborhood: 98826
Nearby schools
Schools provided by the listing agent
- Elementary: Beaver Vly Sch
- Middle: Icicle River Mid
- High: Cascade High
Source: NWMLS as distributed by MLS GRID. This data may not be complete. We recommend contacting the local school district to confirm school assignments for this home.
- $380,0002 bd2 ba1.1k sqft20701 Club House Dr UNIT 108, Leavenworth, WA 98826Sold
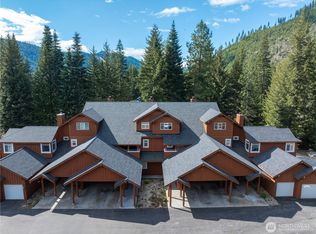
- $350,0002 bd2 ba1.1k sqft20701 Club House Dr UNIT 109, Leavenworth, WA 98826Sold
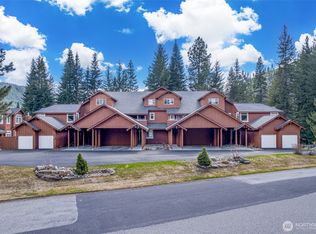
- $425,0002 bd2 ba1.1k sqft20701 Club House Dr UNIT 104, Leavenworth, WA 98826For Sale

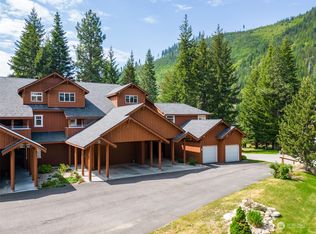
- $491,0003 bd3 ba1.5k sqft20701 Club House Dr UNIT 206, Leavenworth, WA 98826Off Market
Similar homes
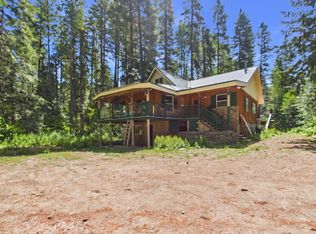
- $520,0003 bd2 ba1.8k sqft133995 Brae Burn Rd, Leavenworth, WA 98826For Sale
 MLS ID #294394, Lacey Blackman, EXP Realty, LLC Tri Cities. PACMLS as distributed by MLS GRID
 - $500,0004 bd2 ba1.5k sqft21315 SR 207, Leavenworth, WA 98826Active
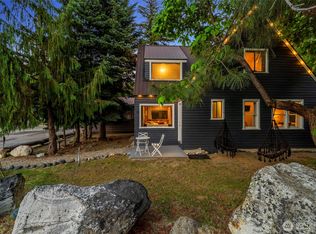 MLS ID #2545833, Kelly Taylor. NWMLS as distributed by MLS GRID
 - $349,0002 bd2 ba1.2k sqftKahler Glen Condominiums, Leavenworth, WA 98826Active
 MLS ID #2514940, Steven A. Craig. NWMLS as distributed by MLS GRID
 - $355,0002 bd2 ba1.2k sqftKahler Glen Condo, Leavenworth, WA 98826Active
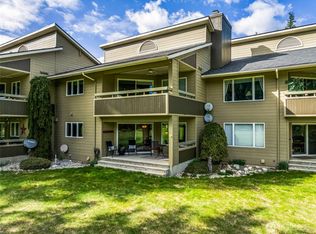 MLS ID #2510493, Geordie Romer. NWMLS as distributed by MLS GRID
