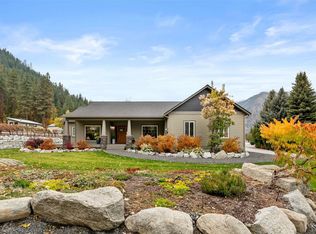
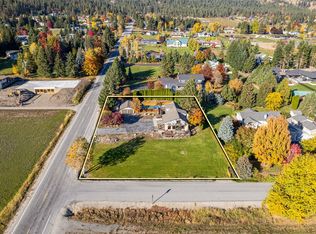
Experience the beauty and charm of this exceptional home, just steps from the famed Bavarian village of Leavenworth, Washington. Enjoy easy access to the town’s lively festivals, unique shops, and fine dining, all just a short stroll away. Beautiful wood finishes and rich wood accents throughout create a warm, inviting atmosphere with distinctive European flair, both inside and out. The home’s timeless character and craftsmanship perfectly complement the enchanting Alpine-inspired surroundings. Tucked away on a quiet cul-de-sac, on a secluded parcel next to Wenatchee River Institute and close to Barnes Beach and riverfront park, this property offers a rare combination of privacy, tranquility, and convenience. Enjoy the beautiful yard and thoughtfully landscaped grounds, creating a lovely setting to relax, entertain, or simply soak in the charm of this unique location. Additional highlights include a full, unfinished basement offering abundant storage and a spacious shop area, with plenty of room for hobbies, projects, and future possibilities. With its current zoning and proximity to commercially zoned properties, this property offers exciting potential. Whether you envision a charming private retreat, a distinctive home in the heart of Leavenworth, or an investment opportunity, this is a rare chance to own a property that blends European-inspired character, peaceful surroundings, and the convenience of being a short stroll from one of Washington’s most beloved destinations.
Active
Listed by: Leavenworth Real Estate, Inc. • Dan P. Acton • 509-421-3180
$995,000
310 Division Street, Leavenworth, WA 98826
2beds
3,580sqft
Single Family Residence
Built in 1980
7,405 Square Feet Lot
$944,500 Zestimate®
$278/sqft
$-- HOA
What's special
Timeless character and craftsmanshipPeaceful surroundingsQuiet cul-de-sacAlpine-inspired surroundings
- --
- on Zillow
- 638
- views
- 39
- saves
Likely to sell faster than
Zillow last checked:
Listing updated:
Listed by:
Dan P. Acton 509-421-3180 dan@leavenworthrealestate.com,
Leavenworth Real Estate, Inc.
Source: NWMLS as distributed by MLS GRID,MLS#: 2593258
Facts & features
Interior
Bedrooms & bathrooms
- Bedrooms: 2
- Bathrooms: 3
- Full bathrooms: 3
- Main level bathrooms: 1
Bathroom full
- Level: Main
Dining room
- Level: Main
Entry hall
- Level: Main
Kitchen with eating space
- Level: Main
Living room
- Level: Main
Utility room
- Level: Main
Heating
- Fireplace, Forced Air, Heat Pump, Electric
Cooling
- Forced Air, Heat Pump
Appliances
- Included: Dishwasher, Disposal, Dryer, Microwave, Refrigerator, Stove(s)/Range(s), Washer, Dishwasher(s), Dryer(s), Garbage Disposal, Microwave(s), Refrigerator(s), Washer(s)
Features
- Bath Off Primary, Central Vacuum, Dining Room
- Flooring: Ceramic Tile, Hardwood, Vinyl, Carpet
- Doors: French Doors
- Windows: Dbl Pane/Storm Window
- Basement: Unfinished
- Number of fireplaces: 1
- Fireplace features: Gas, Main Level: 1, Fireplace
Interior area
- Total structure area: 3,580
- Total interior livable area: 3,580 sqft
Property
Parking
- Total spaces: 4
- Parking features: Driveway, Attached Garage, RV Parking
- Has attached garage: Yes
- Covered spaces: 2
- Uncovered spaces: 2
Features
- Levels: Two
- Stories: 2
- Entry location: Main
- Patio & porch: Bath Off Primary, Built-In Vacuum, Dbl Pane/Storm Window, Dining Room, Fireplace, French Doors, Walk-In Closet(s)
- Has view: Yes
- View description: Territorial
Lot
- Size: 7,405 Square Feet
- Features: Cul-De-Sac, Paved, Deck, Fenced-Partially, High Speed Internet, Patio, RV Parking, Sprinkler System
- Topography: Level,Sloped
- Residential vegetation: Garden Space
Details
- Parcel number: 241712676110
- Zoning description: Jurisdiction: City
- Special conditions: Standard
Construction
Type & style
- Home type: SingleFamily
- Architectural style: See Remarks,2 Stories w/Bsmnt
- Property subtype: Single Family Residence
Materials
- Wood Siding
- Foundation: Poured Concrete
- Roof: Composition
Condition
- Very Good
- Year built: 1980
Utilities & green energy
- Electric: Company: Chelan PUD
- Sewer: Sewer Connected, Company: City of Leavenworth
- Water: Public, Company: City of Leavenworth
- Utilities for property: Chelan Pud
Community & HOA
Community
- Subdivision: Leavenworth
Location
- Region: Leavenworth
Financial & listing details
- Price per square foot: $278/sqft
- Tax assessed value: $946,488
- Annual tax amount: $7,541
- Date on market: 10/10/2026
- Listing terms: Conventional
- Inclusions: Dishwasher(s), Dryer(s), Garbage Disposal, Microwave(s), Refrigerator(s), Stove(s)/Range(s), Washer(s)
Estimated market value
$944,500
$897,000 - $992,000
$2,445/mo
Price history
| Date | Event | Price |
|---|---|---|
| 10/10/2026 | Listed for sale | $995,000+362.8%$278/sqft |
Source:  NWMLS as distributed by MLS GRID #2593258 Report a problem | ||
| 7/31/1998 | Sold | $215,000$60/sqft |
Source: Agent Provided Report a problem | ||
Public tax history
| Year | Property taxes | Tax assessment |
|---|---|---|
| 2025 | $7,542 +30.8% | $946,488 +28.3% |
| 2024 | $5,766 -3.2% | $737,553 -7% |
| 2023 | $5,955 -16% | $792,870 -9.5% |
| 2022 | $7,090 -1.6% | $876,353 +15.5% |
| 2021 | $7,208 -6.3% | $758,647 -1.1% |
| 2020 | $7,689 +51.2% | $766,991 +60.5% |
| 2018 | $5,086 -3.5% | $477,804 +5.3% |
| 2017 | $5,270 +111.5% | $453,699 -0.9% |
| 2016 | $2,492 | $457,849 +24.6% |
| 2015 | $2,492 | $367,359 +23.7% |
| 2013 | $2,492 | $297,009 +19.2% |
| 2012 | -- | $249,145 -11.9% |
| 2011 | $2,406 -0.4% | $282,935 -2.3% |
| 2010 | $2,415 | $289,572 -1.6% |
| 2008 | -- | $294,332 |
| 2007 | -- | $294,332 +43.5% |
| 2006 | -- | $205,120 |
Find assessor info on the county website
Monthly payment
Est. payment
Payment breakdown
Explore the cost of this home by adjusting the details. Changes won't be saved.Climate risks
Neighborhood: 98826
Nearby schools
Schools provided by the listing agent
- Elementary: Alpine Lakes Elementary
- Middle: Icicle River Mid
- High: Cascade High
Source: NWMLS as distributed by MLS GRID. This data may not be complete. We recommend contacting the local school district to confirm school assignments for this home.

Similar homes
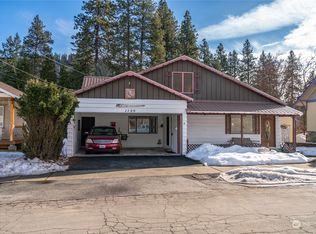
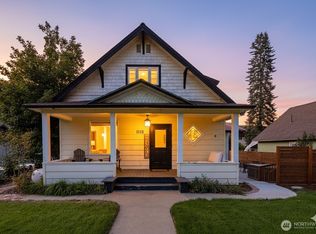
- $1,199,0003 bd3 ba3k sqft9864 East Leavenworth Road, Leavenworth, WA 98826Active
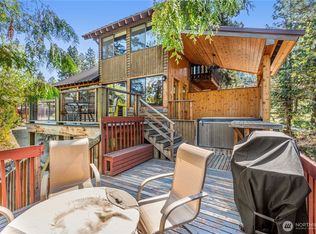 MLS ID #2564037, Cameron M West. NWMLS as distributed by MLS GRID
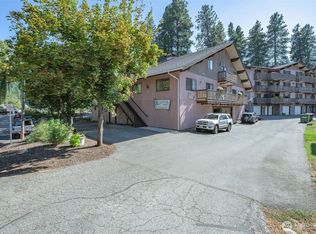
- $925,0004 bd2 ba1.9k sqft9724 Dye Road, Leavenworth, WA 98826Active
 MLS ID #2543105, Cheryl Farivar. NWMLS as distributed by MLS GRID
- $878,0003 bd3 ba2.5k sqft11709 Pear Tree Court, Leavenworth, WA 98826Active
 MLS ID #2598226, Dan P. Acton. NWMLS as distributed by MLS GRID
- $1,180,0005 bd4 ba3k sqft10285 Ski Hill Drive, Leavenworth, WA 98826Active
 MLS ID #2597601, Kenneth West. NWMLS as distributed by MLS GRID
