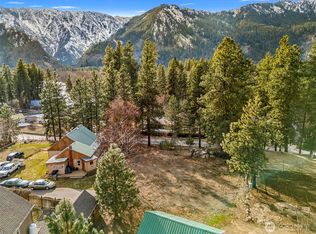
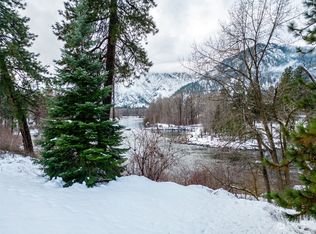
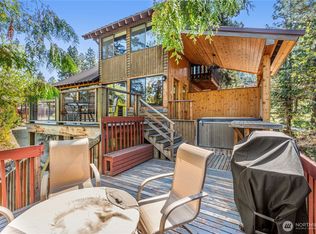
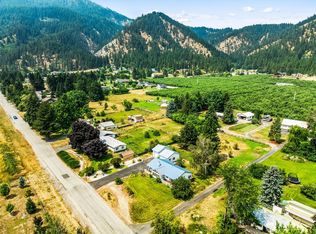
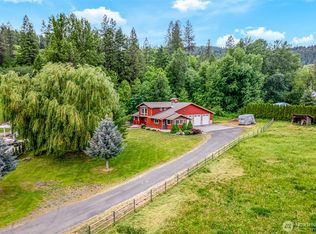
Built by Vern Peterson and lovingly maintained by its original owner, this 2,032-square-foot super good cents home, certified by Chelan County includes a split level entry and is tucked among mature trees on .46 acres, offering a peaceful, private setting within walking distance of downtown Leavenworth. Thoughtfully planted landscaping provides shade and seclusion, with permitted Icicle Irrigation water and in-ground sprinklers helping maintain the grounds. Abundant windows fill the home with natural light and capture the surrounding views. The interior features three bedrooms, two bathrooms, two comfortable living areas, parquet wood flooring, wall-to-wall carpeting, and a cozy wood-burning fireplace. The laundry room includes a built-in desk area ideal for hobbies, crafts, or a convenient workspace. A new roof was installed in 2015. The detached two-car 768' garage is deep & offers additional space for a woodworking shop and generous attic storage. A wonderful combination of privacy, space, and convenient access to Leavenworth’s shops, restaurants, and year-round recreation.
Active
Listed by: BHHS Leavenworth&Cascade Prop • Camiekae Lynch
$770,000
9771 Dye Road, Leavenworth, WA 98826
3beds
2,032sqft
Single Family Residence
Built in 1987
0.46 Acres Lot
$735,300 Zestimate®
$379/sqft
$-- HOA
What's special
- --
- on Zillow
- 510
- views
- 30
- saves
Likely to sell faster than
Zillow last checked:
Listing updated:
Listed by:
Camiekae Lynch,
BHHS Leavenworth&Cascade Prop,
Kelly Pedeferri,
BHHS Leavenworth&Cascade Prop
Source: NWMLS as distributed by MLS GRID,MLS#: 2587588
Facts & features
Interior
Bedrooms & bathrooms
- Bedrooms: 3
- Bathrooms: 2
- Full bathrooms: 2
- Main level bathrooms: 1
- Main level bedrooms: 1
Primary bedroom
- Level: Main
Bedroom
- Level: Second
Bedroom
- Level: Second
Bathroom full
- Level: Second
Bathroom full
- Level: Main
Den office
- Level: Main
Dining room
- Level: Second
Entry hall
- Level: Second
Family room
- Level: Main
Kitchen without eating space
- Level: Main
Living room
- Level: Second
Utility room
- Level: Main
Heating
- Fireplace, Baseboard, Electric, Wood
Cooling
- None
Appliances
- Included: Dishwasher, Dryer, Refrigerator, Stove(s)/Range(s), Washer, Dishwasher(s), Dryer(s), Refrigerator(s), Washer(s), Water Heater: Electric, Water Heater Location: Utility Room
Features
- Bath Off Primary, Dining Room
- Flooring: Hardwood, Carpet
- Windows: Dbl Pane/Storm Window
- Basement: None
- Number of fireplaces: 1
- Fireplace features: Wood Burning, Main Level: 1, Fireplace
Interior area
- Total structure area: 2,032
- Total interior livable area: 2,032 sqft
Property
Parking
- Total spaces: 2
- Parking features: Detached Garage
- Has garage: Yes
- Covered spaces: 2
Features
- Levels: Two
- Stories: 2
- Entry location: Upper (2nd Floor)
- Patio & porch: Bath Off Primary, Dbl Pane/Storm Window, Dining Room, Fireplace, Water Heater
- Has view: Yes
- View description: Mountain(s), Territorial
Lot
- Size: 0.46 Acres
- Features: Deck, Irrigation
- Topography: Level
- Residential vegetation: Wooded
Details
- Parcel number: 241712543142
- Zoning: UGA
- Zoning description: Jurisdiction: County
- Special conditions: Standard
Construction
Type & style
- Home type: SingleFamily
- Architectural style: Traditional,2 Story
- Property subtype: Single Family Residence
Materials
- Wood Siding
- Foundation: Poured Concrete
- Roof: Composition
Condition
- Good
- Year built: 1987
- Major remodel year: 1987
Utilities & green energy
- Electric: Company: Chelan County PUD
- Sewer: Septic Tank, Company: Septic
- Water: Public, Company: City of Leavenworth
- Utilities for property: Spectrum, Local Tel
Community & HOA
Community
- Subdivision: Leavenworth
Location
- Region: Leavenworth
Financial & listing details
- Price per square foot: $379/sqft
- Tax assessed value: $734,674
- Annual tax amount: $5,972
- Date on market: 9/26/2026
- Listing terms: Conventional,FHA
- Inclusions: Dishwasher(s), Dryer(s), Refrigerator(s), Stove(s)/Range(s), Washer(s)
Estimated market value
$735,300
$699,000 - $772,000
$3,207/mo
Price history
| Date | Event | Price |
|---|---|---|
| 10/1/2026 | Listed for sale | $770,000$379/sqft |
Source:  NWMLS as distributed by MLS GRID #2587588 Report a problem NWMLS as distributed by MLS GRID #2587588 Report a problem | ||
Public tax history
| Year | Property taxes | Tax assessment |
|---|---|---|
| 2025 | $5,973 +15.2% | $734,674 +14.4% |
| 2024 | $5,186 -11.1% | $642,304 -15.8% |
| 2023 | $5,831 +7.7% | $762,717 +15.6% |
| 2022 | $5,413 -3.7% | $659,726 +13% |
| 2021 | $5,624 +10.8% | $583,573 +18.3% |
| 2020 | $5,077 +207.4% | $493,496 +18% |
| 2018 | $1,652 -3.6% | $418,300 +9.2% |
| 2017 | $1,714 -37.7% | $383,191 +36.4% |
| 2016 | $2,751 | $280,928 -4.9% |
| 2015 | $2,751 | $295,361 +26.3% |
| 2013 | $2,751 | $233,860 -15.9% |
| 2012 | -- | $278,006 +21.1% |
| 2011 | $2,254 +1.1% | $229,659 -13% |
| 2010 | $2,229 | $263,874 +1% |
| 2008 | -- | $261,340 |
| 2007 | -- | $261,340 +66.7% |
| 2006 | -- | $156,779 |
Find assessor info on the county website
Monthly payment
Est. payment
Payment breakdown
Explore the cost of this home by adjusting the details. Changes won't be saved.Climate risks
Neighborhood: 98826
Nearby schools
Schools provided by the listing agent
- Elementary: Alpine Lakes Elementary
- Middle: Icicle River Mid
- High: Cascade High
Source: NWMLS as distributed by MLS GRID. This data may not be complete. We recommend contacting the local school district to confirm school assignments for this home.

Similar homes
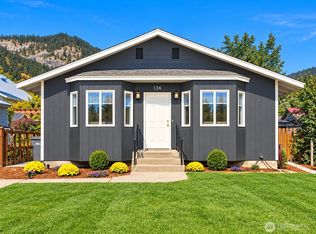
- $695,0003 bd2 ba1.5k sqft136 West Street, Leavenworth, WA 98826Active
 MLS ID #2594035, Jon Vandel. NWMLS as distributed by MLS GRID
 - $850,0003 bd2 ba1.9k sqft9280 E Leavenworth Road, Leavenworth, WA 98826Active
 MLS ID #2535903, Sydney Groen. NWMLS as distributed by MLS GRID
 - $825,0003 bd2 ba1.6k sqft12320 Bergstrasse Road, Leavenworth, WA 98826Active
 MLS ID #2557915, Sydney Groen. NWMLS as distributed by MLS GRID
 - $789,0003 bd2 ba1.9k sqftLone Pine Orchards, Peshastin, WA 98847Contingent
 MLS ID #2502842, Stephanie J Cuthill. NWMLS as distributed by MLS GRID
