Dreaming of an Icicle Valley homestead offering a nostalgic log cabin set on a rare 2.4-acre parcel showcasing iconic Wedge Mountain and Enchantment views? Your search is over. This lovingly maintained 2,400-square-foot log home features rich, warm woods and beams throughout the vaulted great room, seamlessly blending the living, kitchen, and dining spaces, along with two cozy bedrooms, a shared bath, and a darling loft bedroom above. Step outside to the inviting sundeck and soak in those legendary mountain views. Brand-new carpet adds fresh comfort throughout portions of the home, while the finished basement provides terrific flex space for a media room, office, gym, or overflow guest accommodations. Life on this peaceful property embraces the very best of mountain living, featuring a horse shelter, tack room, storage for up to four tons of hay, a fully fenced pasture, irrigated grounds, easy access to the renowned Icicle River trail system, and ample space for gardening enthusiasts. Terrific proximity to every imaginable recreational pursuit further enhances the appeal of this special setting. Just 2 miles from downtown Leavenworth, yet tucked along a premier Icicle Valley side street with community Wenatchee River access just down the road, this is a rare and wonderful Icicle Valley retreat.
Active
Listed by: BHHS Leavenworth&Cascade Prop • Lynn Stoddard
Price cut: $45.1K (7/6)
$949,900
12786 Shore Street, Leavenworth, WA 98826
3beds
2,400sqft
:
Get pre-qualified$5,684/mo
Single Family Residence
Built in 1980
2.4 Acres Lot
$898,200 Zestimate®
$396/sqft
$-- HOA
What's special
Horse shelterLegendary mountain viewsTack roomFully fenced pastureIrrigated groundsInviting sundeckDarling loft bedroom
- 67 days |
- 1,049 |
- 40 |
Zillow last checked:
Listing updated:
Listed by:
Lynn Stoddard,
BHHS Leavenworth&Cascade Prop,
Dwight L. Stoddard,
BHHS Leavenworth&Cascade Prop
Source: NWMLS as distributed by MLS GRID,MLS#: 2525487
Facts & features
Interior
Bedrooms & bathrooms
- Bedrooms: 3
- Bathrooms: 1
- Full bathrooms: 1
- Main level bathrooms: 1
- Main level bedrooms: 2
Bedroom
- Level: Main
Bedroom
- Level: Main
Bedroom
- Level: Second
Bathroom full
- Level: Main
Entry hall
- Level: Main
Family room
- Level: Main
Kitchen with eating space
- Level: Main
Utility room
- Level: Main
Heating
- Forced Air, Wall Furnace, Electric, Wood
Cooling
- None
Appliances
- Included: Dishwasher, Dryer, Refrigerator, Stove(s)/Range(s), Washer, Dishwasher(s), Dryer(s), Refrigerator(s), Washer(s)
Features
- Ceiling Fan(s), Loft
- Flooring: Concrete, Laminate, Carpet
- Doors: French Doors
- Basement: Finished
- Has fireplace: No
- Fireplace features: Wood Burning
Interior area
- Total structure area: 2,400
- Total interior livable area: 2,400 sqft
Video & virtual tour
Property
Parking
- Total spaces: 3
- Parking features: Detached Carport, Detached Garage, Off Street
- Has garage: Yes
- Has carport: Yes
- Covered spaces: 3
Features
- Levels: One and One Half
- Stories: 1
- Entry location: Main
- Patio & porch: Ceiling Fan(s), French Doors, Loft, Vaulted Ceiling(s)
- Has view: Yes
- View description: Mountain(s), Territorial
Lot
- Size: 2.4 Acres
- Features: Dead End Street, Paved, Deck, Dog Run, Fenced-Partially, High Speed Internet, Irrigation, Outbuildings, Stable
- Topography: Equestrian,Level
- Residential vegetation: Fruit Trees, Garden Space, Pasture
Details
- Parcel number: 241714510175
- Special conditions: Standard
Construction
Type & style
- Home type: SingleFamily
- Architectural style: Cabin,1 1/2 Stry w/Bsmt
- Property subtype: Single Family Residence
Materials
- Log, Wood Siding
- Foundation: Poured Concrete
- Roof: Metal
Condition
- Year built: 1980
Utilities & green energy
- Electric: Company: Chelan CountyPUD
- Sewer: Septic Tank
- Water: Private
- Utilities for property: Local Tel
Community & HOA
Community
- Subdivision: Leavenworth
Location
- Region: Leavenworth
Financial & listing details
- Price per square foot: $396/sqft
- Tax assessed value: $997,126
- Annual tax amount: $7,851
- Date on market: 5/17/2026
- Cumulative days on market: 69 days
- Listing terms: Conventional
- Inclusions: Dishwasher(s), Dryer(s), Refrigerator(s), Stove(s)/Range(s), Washer(s)
Estimated market value
$898,200
$853,000 - $943,000
$2,808/mo
Price history
| Date | Event | Price |
|---|---|---|
| 7/6/2026 | Price change | $949,900-4.5%$396/sqft |
Source:  NWMLS as distributed by MLS GRID #2525487 Report a problem NWMLS as distributed by MLS GRID #2525487 Report a problem | ||
| 5/18/2026 | Listed for sale | $995,000+136.9%$415/sqft |
Source: NWMLS as distributed by MLS GRID #2525487 Report a problem | ||
| 6/20/2013 | Sold | $420,000-5.6%$175/sqft |
Source: NWMLS as distributed by MLS GRID #364230 Report a problem | ||
| 4/30/2013 | Price change | $444,900-1.1%$185/sqft |
Source: MLS4owners.com #699487 Report a problem | ||
| 3/27/2013 | Price change | $449,900-2.2%$187/sqft |
Source: MLS4owners.com #699487 Report a problem | ||
| 3/14/2013 | Listed for sale | $459,900$192/sqft |
Source: MLS4owners.com #699487 Report a problem | ||
| 2/3/2013 | Listing removed | $459,900$192/sqft |
Source: MLS4owners.com #699487 Report a problem | ||
| 11/21/2012 | Price change | $459,900-2.1%$192/sqft |
Source: MLS4owners.com #699487 Report a problem | ||
| 10/26/2012 | Price change | $469,900-2.1%$196/sqft |
Source: MLS4owners.com #699487 Report a problem | ||
| 10/6/2012 | Price change | $479,900-4%$200/sqft |
Source: MLS4owners.com #699487 Report a problem | ||
| 9/10/2012 | Listed for sale | $499,900-33.3%$208/sqft |
Source: MLS4owners.com #698405 Report a problem | ||
| 2/8/2012 | Listing removed | $749,000$312/sqft |
Source: Cevado Technologies #219491 Report a problem | ||
| 5/10/2011 | Listed for sale | $749,000$312/sqft |
Source: Cevado Technologies #219491 Report a problem | ||
Public tax history
| Year | Property taxes | Tax assessment |
|---|---|---|
| 2024 | $7,803 +14.8% | $997,126 +9.2% |
| 2023 | $6,800 +15.4% | $912,872 +23.7% |
| 2022 | $5,893 -11% | $738,084 +4.9% |
| 2021 | $6,619 +0.6% | $703,590 +7.4% |
| 2020 | $6,577 +4.1% | $654,940 +10.7% |
| 2018 | $6,321 +2.2% | $591,560 +11.1% |
| 2017 | $6,186 +78.3% | $532,244 +8.5% |
| 2016 | $3,469 | $490,396 +8.6% |
| 2015 | $3,469 | $451,517 +8.5% |
| 2013 | $3,469 | $416,305 -15.4% |
| 2012 | -- | $492,021 +5.6% |
| 2011 | $3,859 +32.4% | $465,949 +3.1% |
| 2010 | $2,914 | $451,828 +32.2% |
| 2008 | -- | $341,754 |
| 2007 | -- | $341,754 +61.6% |
| 2006 | -- | $211,424 |
Find assessor info on the county website
Monthly payment
Est. payment
Payment breakdown
Explore the cost of this home by adjusting the details. Changes won't be saved.Climate risks
Neighborhood: 98826
Nearby schools
GreatSchools rating
- 8/10Alpine Lakes ElementaryGrades: 3-5Distance: 2.3 mi
- 7/10Icicle River Middle SchoolGrades: 6-8Distance: 2.4 mi
- 6/10Cascade High SchoolGrades: 9-12Distance: 2.4 mi
Schools provided by the listing agent
- Elementary: Alpine Lakes Elementary
- Middle: Icicle River Mid
- High: Cascade High
Source: NWMLS as distributed by MLS GRID. This data may not be complete. We recommend contacting the local school district to confirm school assignments for this home.

- $1,127,5003 bd4 ba3.2k sqft12817 Shore St, Leavenworth, WA 98826Sold
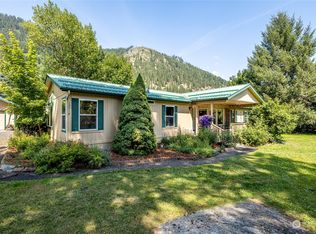
- $740,0003 bd2 ba1.7k sqft12718 Shore St, Leavenworth, WA 98826Sold
- $520,0001.46 Acres1 Shore St, Leavenworth, WA 98826Sold

- $649,0002 bd1 ba1.2k sqft8494 Icicle Rd, Leavenworth, WA 98826For Sale

- $935,0003 bd3 ba2k sqft12765 Wilson St, Leavenworth, WA 98826Sold
- $355,0000.98 Acres0 Icicle Rd, Leavenworth, WA 98826Lot/Land
- $845,0002 bd2 ba1.3k sqft12644 Shore St, Leavenworth, WA 98826Sold
- $838,0003 bd2 ba1.5k sqft12683 Wilson St, Leavenworth, WA 98826Sold
A local agent can set up tours, give advice and negotiate with sellers.
A local lender can help you make sure your offer is ready when you are.
Similar homes
- $850,0003 bd2 ba1.6k sqft12320 Bergstrasse Road, Leavenworth, WA 98826Active
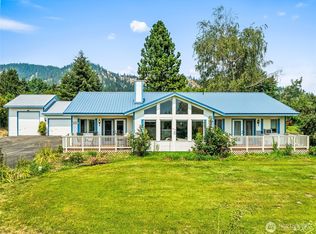 MLS ID #2557915, Sydney Groen. NWMLS as distributed by MLS GRID
 - $899,0003 bd2 ba1.9k sqft9280 E Leavenworth Road, Leavenworth, WA 98826Active
 MLS ID #2535903, Sydney Groen. NWMLS as distributed by MLS GRID
 - $949,0004 bd2 ba1.9k sqft9724 Dye Road, Leavenworth, WA 98826Active
 MLS ID #2543105, Cheryl Farivar. NWMLS as distributed by MLS GRID
 - $927,0003 bd3 ba2.5k sqft11709 Pear Tree Court, Leavenworth, WA 98826Active
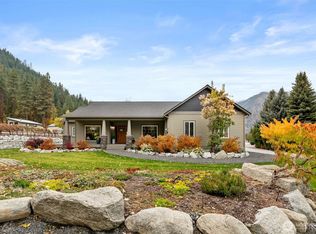 MLS ID #2485197, Dan P. Acton. NWMLS as distributed by MLS GRID
 - $825,0002 bd2 ba1.2k sqft12503 Shore Street, Leavenworth, WA 98826ActiveMLS ID #2486794, Juile Dirkse-Averill. NWMLS as distributed by MLS GRID
- $789,9003 bd2 ba3k sqftDarling Land Co First Add, Leavenworth, WA 98826ActiveMLS ID #2506155, Kandi M Wilson. NWMLS as distributed by MLS GRID
- $975,0004 bd5 ba2.8k sqft106 Evans Street, Leavenworth, WA 98826ActiveMLS ID #2538448, Geordie Romer. NWMLS as distributed by MLS GRID
- $899,0004 bd3 ba2.3k sqft9585 Eagle Creek, Leavenworth, WA 98826ActiveMLS ID #2505138, Kenneth West. NWMLS as distributed by MLS GRID
- $789,0003 bd2 ba1.9k sqftLone Pine Orchards, Peshastin, WA 98847ActiveMLS ID #2502842, Stephanie J Cuthill. NWMLS as distributed by MLS GRID
- $949,0003 bd4 ba2.1k sqft17558 River Road, Leavenworth, WA 98826ActiveMLS ID #2411823, Camiekae Lynch. NWMLS as distributed by MLS GRID
- $850,0004 bd3 ba2.6k sqft257 Scholze Street, Leavenworth, WA 98826ActiveMLS ID #2515230, Wesley Stark. NWMLS as distributed by MLS GRID
- $800,0004 bd4 ba2.6k sqft12465 Chumstick Highway, Leavenworth, WA 98826ActiveMLS ID #2529598, Kyle Lee. NWMLS as distributed by MLS GRID
- $850,0002 bd2 ba2.1k sqftIcicle Island Club, Leavenworth, WA 98826ActiveMLS ID #2497742, Dwight L. Stoddard. NWMLS as distributed by MLS GRID
- $1,000,0003 bd3 ba3.3k sqft12290 Meacham Road, Leavenworth, WA 98826ActiveMLS ID #2486343, Laurie Lynn Boyd. NWMLS as distributed by MLS GRID
- $999,9503 bd3 ba2.1k sqftAspen Meadows, Leavenworth, WA 98826ActiveMLS ID #2534190, Chelsey Gere. NWMLS as distributed by MLS GRID
- $999,9002 bd2 ba3k sqft11090 Eagle Creek Road, Leavenworth, WA 98826ActiveMLS ID #2509887, Laurie Lynn Boyd. NWMLS as distributed by MLS GRID
- $649,0002 bd1 ba1.2k sqftCascade Orchards, Leavenworth, WA 98826ActiveMLS ID #2526183, Tyler Vickrey. NWMLS as distributed by MLS GRID
- $1,099,9996 bd4 ba3.5k sqft9029 Icicle RD, Leavenworth, WA 98826ActiveMLS ID #2476501, Justin Rood. NWMLS as distributed by MLS GRID
- $879,0004 bd3 ba1.6k sqft208 West, Leavenworth, WA 98826ActiveMLS ID #2524380, Kenneth West. NWMLS as distributed by MLS GRID
- $895,0004 bd3 ba2.8k sqft1547 Alpensee Strasse, Leavenworth, WA 98826ActiveMLS ID #2459524, Emma Nielson. NWMLS as distributed by MLS GRID
