Rare financing opportunity! Eligible qualified buyers—including those who are not veterans—may assume the seller's VA loan with an outstanding balance at just 2.75%, offering significant monthly savings compared to today's interest rates. Set on over an acre with irrigation water just minutes from downtown, this 3,600+ sq ft home offers space, privacy, and exceptional flexibility. The property also offers potential for future division into two parcels (buyer to verify feasibility with local authorities). The main level features three bedrooms, an eat-in kitchen, and open living and dining areas filled with natural light. The expansive backyard is designed for entertaining and relaxation with a large deck and an outbuilding with covered seating—ideal for a future outdoor kitchen or gathering space. A 600 sq ft shop/storage area off the kitchen provides excellent workspace, storage, or potential ADU conversion. The versatile basement offers endless possibilities for a family room, guest quarters, home office, or additional bedrooms. RV parking, a 2-car covered carport, convenient access to the public boat launch, and a new roof installed in 2021 complete this unique property.
Pending inspection
Listed by: eXp Realty • Kandi M Wilson
Price cut: $9.1K (7/20)
$789,900
9327 E Leavenworth Road, Leavenworth, WA 98826
3beds
3,060sqft
Single Family Residence
Built in 1968
1.07 Acres Lot
$731,600 Zestimate®
$258/sqft
$-- HOA
What's special
Rv parkingEat-in kitchenOver an acreLarge deckOutbuilding with covered seating
- --
- on Zillow
- 55
- views
- 3
- saves
Zillow last checked:
Listing updated:
Listed by:
Kandi M Wilson,
eXp Realty
Source: NWMLS as distributed by MLS GRID,MLS#: 2506155
Facts & features
Interior
Bedrooms & bathrooms
- Bedrooms: 3
- Bathrooms: 2
- Full bathrooms: 1
- 3/4 bathrooms: 1
- Main level bathrooms: 2
- Main level bedrooms: 3
Bonus room
- Level: Lower
Dining room
- Level: Main
Entry hall
- Level: Main
Heating
- Fireplace, Baseboard, Wall Furnace, Electric
Cooling
- None
Appliances
- Included: Dishwasher, Refrigerator, Stove(s)/Range(s), Dishwasher(s), Refrigerator(s)
Features
- Dining Room
- Flooring: Hardwood, Laminate, Vinyl, Carpet
- Basement: Partially Finished
- Number of fireplaces: 2
- Fireplace features: Wood Burning, Lower Level: 1, Main Level: 1, Fireplace
Interior area
- Total structure area: 3,060
- Total interior livable area: 3,060 sqft
Property
Parking
- Total spaces: 2
- Parking features: Attached Carport, Driveway, Off Street, RV Parking
- Has carport: Yes
- Covered spaces: 2
Features
- Levels: One
- Stories: 1
- Entry location: Main
- Patio & porch: Dining Room, Fireplace
- Has view: Yes
- View description: Mountain(s), Territorial
Lot
- Size: 1.07 Acres
- Features: Corner Lot, Deck, Fenced-Partially, High Speed Internet, Irrigation, Outbuildings, RV Parking
- Topography: Level
- Residential vegetation: Fruit Trees, Garden Space, Wooded
Details
- Parcel number: 241712534245
- Zoning: RV
- Zoning description: Jurisdiction: County
- Special conditions: Standard
Construction
Type & style
- Home type: SingleFamily
- Architectural style: 1 Story w/Bsmnt.
- Property subtype: Single Family Residence
Materials
- Wood Siding
- Foundation: Poured Concrete
- Roof: Composition
Condition
- Year built: 1968
Utilities & green energy
- Electric: Company: Chelan County PUD
- Sewer: Septic Tank
- Water: Public, Company: Leavenworth City Water
- Utilities for property: 509 Fiber
Community & HOA
Community
- Subdivision: Leavenworth
Location
- Region: Leavenworth
Financial & listing details
- Price per square foot: $258/sqft
- Tax assessed value: $934,560
- Annual tax amount: $7,549
- Date on market: 4/14/2026
- Listing terms: Assumable,Conventional,FHA,VA Loan
- Inclusions: Dishwasher(s), Refrigerator(s), Stove(s)/Range(s)
Estimated market value
$731,600
$695,000 - $768,000
$3,432/mo
Price history
| Date | Event | Price |
|---|---|---|
| 8/5/2026 | Pending sale | $789,900$258/sqft |
Source:  NWMLS as distributed by MLS GRID #2506155 Report a problem NWMLS as distributed by MLS GRID #2506155 Report a problem | ||
| 7/20/2026 | Price change | $789,900-1.1%$258/sqft |
Source: NWMLS as distributed by MLS GRID #2506155 Report a problem | ||
| 4/14/2026 | Listed for sale | $799,000$261/sqft |
Source: NWMLS as distributed by MLS GRID #2506155 Report a problem | ||
Public tax history
| Year | Property taxes | Tax assessment |
|---|---|---|
| 2025 | $7,549 +12.2% | $934,560 +11.4% |
| 2024 | $6,727 -9.7% | $839,254 -14.4% |
| 2023 | $7,450 +14.2% | $980,417 +22.8% |
| 2022 | $6,521 -3.1% | $798,286 +13.9% |
| 2021 | $6,728 +7.3% | $700,917 +14.5% |
| 2020 | $6,269 +10.8% | $612,180 +18.2% |
| 2018 | $5,658 -0.6% | $517,933 +8.1% |
| 2017 | $5,690 +68.8% | $479,027 +30.5% |
| 2016 | $3,371 | $366,965 -2.5% |
| 2015 | $3,371 | $376,431 +23.1% |
| 2013 | $3,371 | $305,909 -15.6% |
| 2012 | -- | $362,377 +18.1% |
| 2011 | $2,782 +1% | $306,812 -5.8% |
| 2010 | $2,755 | $325,736 +0.8% |
| 2008 | -- | $323,062 |
| 2007 | -- | $323,062 +66% |
| 2006 | -- | $194,638 |
Find assessor info on the county website
Monthly payment
Est. payment
Payment breakdown
Explore the cost of this home by adjusting the details. Changes won't be saved.Climate risks
Neighborhood: 98826
Nearby schools
Schools provided by the listing agent
- Elementary: Alpine Lakes Elementary
- Middle: Icicle River Mid
- High: Cascade High
Source: NWMLS as distributed by MLS GRID. This data may not be complete. We recommend contacting the local school district to confirm school assignments for this home.



Similar homes
- $850,0003 bd2 ba1.9k sqft9280 E Leavenworth Road, Leavenworth, WA 98826Active
 MLS ID #2535903, Sydney Groen. NWMLS as distributed by MLS GRID
 - $825,0003 bd2 ba1.6k sqft12320 Bergstrasse Road, Leavenworth, WA 98826Active
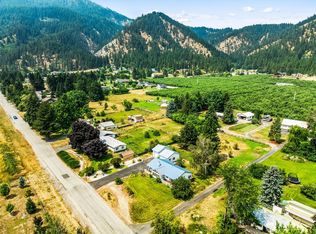 MLS ID #2557915, Sydney Groen. NWMLS as distributed by MLS GRID
 - $789,0003 bd2 ba1.9k sqftLone Pine Orchards, Peshastin, WA 98847Contingent
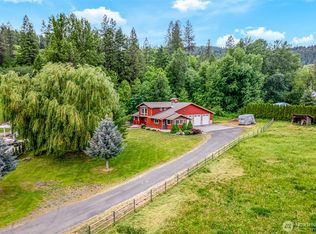 MLS ID #2502842, Stephanie J Cuthill. NWMLS as distributed by MLS GRID
 - $850,0004 bd3 ba2.6k sqft257 Scholze Street, Leavenworth, WA 98826Active
 MLS ID #2515230, Wesley Stark. NWMLS as distributed by MLS GRID
