Rare opportunity to own a fully furnished farmhouse with a transferable short term rental permit! Perfectly located just 7 minutes from downtown Leavenworth, this 4BD/3BA mountain sanctuary is the ultimate income-producing investment which has a history of renting between $500-$900 nightly. Whether you are looking for a Leavenworth short-term rental, a vacation home, or a multi-generational estate, this property delivers unparalleled flexibility. The home features two separate living areas and two kitchens, making it ideal for guests or dual-stream rental income. Enjoy modern comfort with remodeled bathrooms and spacious interiors that capture breathtaking Cascade Mountain and Enchantment views. Set on 1.4 private acres surrounded by lush orchards, the property includes fertile ground ready for a lavender field or boutique agro-tourism venture. Outdoor living at its best, soak in the private hot tub or entertain on the wrap-around deck overlooking the valley. The full stone basement with an exterior entrance offering massive potential for a custom wine cellar, workshop, or premium gear storage for year-round recreation. Minutes from Leavenworth festivals, hiking, and skiing, this historic farmhouse is a rare find in the Wenatchee Valley. High-speed internet makes it a perfect remote-work escape. Don’t miss your chance to own "The Holiday House" a piece of the Leavenworth real estate market with proven rental potential!
Active
Listed by: Mike West Leavenworth Realty • Aubrey Reynolds
$950,000
9753 Nibbelink Road, Peshastin, WA 98847
4beds
3,286sqft
Single Family Residence
Built in 1912
1.41 Acres Lot
$889,700 Zestimate®
$289/sqft
$-- HOA
What's special
Fully furnished farmhouseSpacious interiorsRemodeled bathroomsSurrounded by lush orchardsPrivate hot tubTwo kitchens
- --
- on Zillow
- 263
- views
- 23
- saves
Zillow last checked:
Listing updated:
Listed by:
Aubrey Reynolds,
Mike West Leavenworth Realty
Source: NWMLS as distributed by MLS GRID,MLS#: 2547731
Facts & features
Interior
Bedrooms & bathrooms
- Bedrooms: 4
- Bathrooms: 3
- Full bathrooms: 1
- 3/4 bathrooms: 2
- Main level bathrooms: 1
- Main level bedrooms: 1
Primary bedroom
- Level: Second
Bedroom
- Level: Second
Bedroom
- Level: Second
Bedroom
- Level: Main
Bathroom full
- Level: Second
Bathroom three quarter
- Level: Second
Bathroom three quarter
- Level: Main
Dining room
- Level: Main
Kitchen with eating space
- Level: Main
Kitchen without eating space
- Level: Main
Living room
- Level: Main
Living room
- Level: Main
Heating
- Fireplace, Forced Air, Electric
Cooling
- Window Unit(s)
Appliances
- Included: Dishwasher, Dryer, Microwave, Refrigerator, Stove(s)/Range(s), Washer, Dishwasher(s), Dryer(s), Microwave(s), Refrigerator(s), Washer(s), Water Heater: electric, Water Heater Location: Basement
Features
- Flooring: Hardwood
- Basement: Unfinished
- Number of fireplaces: 2
- Fireplace features: Gas, Wood Burning, Main Level: 2, Fireplace
Interior area
- Total structure area: 3,286
- Total interior livable area: 3,286 sqft
Property
Parking
- Total spaces: 4
- Parking features: Driveway, None
- Uncovered spaces: 4
Features
- Levels: Two
- Stories: 2
- Patio & porch: Second Kitchen, Fireplace, Water Heater
- Has spa: Yes
- Has view: Yes
- View description: Mountain(s)
- Frontage length: Waterfront Ft: none
Lot
- Size: 1.41 Acres
- Features: High Speed Internet, Hot Tub/Spa, Irrigation
- Topography: Sloped
Details
- Parcel number: 241808120150
- Zoning description: Jurisdiction: County
- Special conditions: Standard
- Other equipment: Leased Equipment: none
Construction
Type & style
- Home type: SingleFamily
- Architectural style: Craftsman,2 Story
- Property subtype: Single Family Residence
Materials
- Wood Products
- Foundation: See Remarks
- Roof: Metal,See Remarks
Condition
- Very Good
- Year built: 1912
- Major remodel year: 1912
Utilities & green energy
- Electric: Company: Chelan PUD
- Sewer: Septic Tank
- Water: Shared Well
Community & HOA
Community
- Subdivision: Peshastin
Location
- Region: Peshastin
Financial & listing details
- Price per square foot: $289/sqft
- Tax assessed value: $700,180
- Annual tax amount: $5,858
- Date on market: 6/30/2026
- Listing terms: Conventional
- Inclusions: Dishwasher(s), Dryer(s), Leased Equipment, Microwave(s), Refrigerator(s), Stove(s)/Range(s), Washer(s)
Estimated market value
$889,700
$845,000 - $934,000
$3,556/mo
Price history
| Date | Event | Price |
|---|---|---|
| 6/30/2026 | Listed for sale | $950,000+25.8%$289/sqft |
Source:  NWMLS as distributed by MLS GRID #2547731 Report a problem NWMLS as distributed by MLS GRID #2547731 Report a problem | ||
| 11/15/2022 | Sold | $755,000-1.9%$230/sqft |
Source: NWMLS as distributed by MLS GRID #1972925 Report a problem | ||
| 9/23/2022 | Pending sale | $769,900$234/sqft |
Source: NWMLS as distributed by MLS GRID #1972925 Report a problem | ||
| 9/16/2022 | Listed for sale | $769,900-19.1%$234/sqft |
Source: NWMLS as distributed by MLS GRID #1972925 Report a problem | ||
| 9/7/2022 | Sold | $951,528+22.8%$290/sqft |
Source: Public Record Report a problem | ||
| 7/22/2022 | Listed for sale | $775,000-67.9%$236/sqft |
Source: NWMLS as distributed by MLS GRID #1972925 Report a problem | ||
| 5/5/2022 | Listing removed | -- |
Source:  NCWMLS #725057 Report a problem NCWMLS #725057 Report a problem | ||
| 12/3/2021 | Price change | $2,413,000-2%$734/sqft |
Source: NCWMLS #725057 Report a problem | ||
| 10/21/2021 | Listed for sale | $2,463,300$750/sqft |
Source: NCWMLS #725057 Report a problem | ||
Public tax history
| Year | Property taxes | Tax assessment |
|---|---|---|
| 2025 | $6,290 +7.4% | $700,180 -6.9% |
| 2024 | $5,858 +5.5% | $752,241 +0.4% |
| 2023 | $5,555 +130.4% | $749,184 +156.7% |
| 2022 | $2,411 -72.7% | $291,840 -47.2% |
| 2021 | $8,826 +0.7% | $552,249 -0.9% |
| 2020 | $8,764 +4% | $557,280 +13.2% |
| 2018 | $8,429 -5.1% | $492,393 -0.9% |
| 2017 | $8,883 +51.2% | $496,899 -0.8% |
| 2016 | $5,875 | $501,031 -0.6% |
| 2015 | $5,875 | $504,154 +0.5% |
| 2013 | $5,875 | $501,696 -5.1% |
| 2008 | -- | $528,634 |
| 2007 | -- | $528,634 +50.7% |
| 2006 | -- | $350,702 |
Find assessor info on the county website
Monthly payment
Est. payment
Payment breakdown
Explore the cost of this home by adjusting the details. Changes won't be saved.Climate risks
Neighborhood: 98847
Nearby schools
Schools provided by the listing agent
- Elementary: Peshastin Dryden Ele
- Middle: Icicle River Mid
- High: Cascade High
Source: NWMLS as distributed by MLS GRID. This data may not be complete. We recommend contacting the local school district to confirm school assignments for this home.
Similar homes
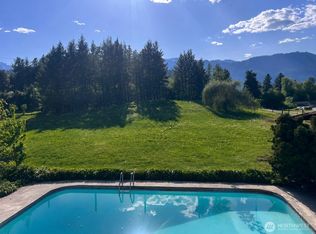
- $875,0004 bd3 ba3.3k sqft9656 North Road, Peshastin, WA 98847Active
 MLS ID #2521454, Juile Dirkse-Averill. NWMLS as distributed by MLS GRID
 - $985,0005 bd4 ba2.7k sqftCycle 1 Cashmere South Div 1 Res, Cashmere, WA 98815Active
 MLS ID #2588113, Kelly L. Thompson. NWMLS as distributed by MLS GRID
 - $885,0005 bd5 ba3.8k sqft9375 N Fork Road, Cashmere, WA 98815Active
 MLS ID #2588700, Susan Kim. NWMLS as distributed by MLS GRID
 - $925,0004 bd2 ba1.9k sqft9724 Dye Road, Leavenworth, WA 98826Active
 MLS ID #2543105, Cheryl Farivar. NWMLS as distributed by MLS GRID
