Seeking quiet country living just 2 miles from downtown Leavenworth? This idyllic, farm-inspired home sits on nearly 3 acres with over 2,800 sq. ft. of well-maintained living space. Park-like irrigated grounds feature a fenced backyard, an artist’s studio, and both a sweet front porch and a lovely rear patio—perfect spots to begin and end your day. The main level offers a generous living room, three bedrooms, two bathrooms, and an open kitchen/family room. Upstairs, the sunny primary suite boasts a 5-piece bath and a walk-in closet. The fully permitted studio is perfect for creative projects or a future bunkhouse. Tucked in serene Eagle Creek Canyon, this property offers the ideal backdrop for peaceful mountain living.
Sold
Listed by: BHHS Leavenworth&Cascade Prop • Lynn Stoddard
Bought with: BHHS Leavenworth&Cascade Prop
$875,000
124 Cross Creek, Leavenworth, WA 98826
4beds
2,860sqft
Single Family Residence
Built in 1984
2.78 Acres Lot
$870,900 Zestimate®
$306/sqft
$3,753 Estimated rent
Home value
$870,900
$775,000 - $984,000
$3,753/mo
Zestimate® history
Owner options
List your home for rent
$3,753/mo
Rent Zestimate®
Find your next renter with Zillow Rental Manager. Plus, with online applications, you can quickly screen prospective tenants – for free.
$3,753/mo
Rent Zestimate®
Refinance and save
$5,200/mo
Est. payment
Refinancing to a lower rate could help reduce your monthly payments and save thousands over the life of the loan.
$5,200/mo
Est. payment
Explore your selling options
Work with a Zillow partner agent
Leverage their expertise and Zillow's premium Showcase listings to get your home seen by more buyers.
Get startedList with your own agent
Get your home in front of millions of buyers by listing it on Zillow.
Learn how to do itSell it yourself
Take full control of how buyers see your home on Zillow by listing For Sale by Owner (FSBO).
List your homeWhat's special
Lovely rear patioIrrigated groundsWell-maintained living spaceSunny primary suiteWalk-in closetFarm-inspired homeFenced backyard
Zillow last checked:
Listing updated:
Listed by:
Lynn Stoddard,
BHHS Leavenworth&Cascade Prop,
Dwight L. Stoddard,
BHHS Leavenworth&Cascade Prop
Bought with:
Christine L. Graham, 24008358
BHHS Leavenworth&Cascade Prop
Source: NWMLS as distributed by MLS GRID,MLS#: 2430524
Facts & features
Interior
Bedrooms & bathrooms
- Bedrooms: 4
- Bathrooms: 3
- Full bathrooms: 2
- 3/4 bathrooms: 1
- Main level bathrooms: 2
- Main level bedrooms: 3
Bathroom three quarter
- Level: Main
Heating
- Heat Pump, Electric
Cooling
- Heat Pump, Wall Unit(s)
Appliances
- Included: Dishwasher(s), Microwave(s), Refrigerator(s), Stove(s)/Range(s)
Features
- Bath Off Primary, Ceiling Fan(s), Loft
- Flooring: Laminate, Vinyl, Carpet
- Basement: None
- Has fireplace: No
Interior area
- Total structure area: 2,860
- Total interior livable area: 2,860 sqft
Property
Parking
- Total spaces: 2
- Parking features: Driveway, Detached Garage
- Garage spaces: 2
Features
- Levels: One and One Half
- Stories: 1
- Entry location: Main
- Patio & porch: Bath Off Primary, Ceiling Fan(s), Jetted Tub, Loft, Vaulted Ceiling(s), Walk-In Closet(s)
- Spa features: Bath
- Has view: Yes
- View description: Territorial
Lot
- Size: 2.78 Acres
- Features: Dead End Street, Secluded, Fenced-Partially, Outbuildings, Patio, Sprinkler System
- Topography: Level,Sloped
- Residential vegetation: Garden Space, Wooded
Details
- Parcel number: 251831120060
- Special conditions: Standard
Construction
Type & style
- Home type: SingleFamily
- Architectural style: See Remarks,1 1/2 Story
- Property subtype: Single Family Residence
Materials
- Wood Siding
- Foundation: Poured Concrete
- Roof: Composition
Condition
- Year built: 1984
- Major remodel year: 1984
Utilities & green energy
- Electric: Company: Chelan County PUD
- Sewer: Septic Tank
- Water: Individual Well
Community & HOA
Community
- Subdivision: Leavenworth
Location
- Region: Leavenworth
Financial & listing details
- Price per square foot: $306/sqft
- Tax assessed value: $721,103
- Annual tax amount: $5,646
- Date on market: 11/13/2025
- Cumulative days on market: 251 days
- Listing terms: Conventional,FHA,VA Loan
- Inclusions: Dishwasher(s), Microwave(s), Refrigerator(s), Stove(s)/Range(s)
Price history
| Date | Event | Price |
|---|---|---|
| 10/21/2025 | Sold | $875,000-2.7%$306/sqft |
Source:  NWMLS as distributed by MLS GRID #2430524 Report a problem NWMLS as distributed by MLS GRID #2430524 Report a problem | ||
| 9/16/2025 | Pending sale | $899,000$314/sqft |
Source: NWMLS as distributed by MLS GRID #2430524 Report a problem | ||
| 9/8/2025 | Listed for sale | $899,000+50.1%$314/sqft |
Source: NWMLS as distributed by MLS GRID #2430524 Report a problem | ||
| 6/29/2018 | Sold | $599,000+3.5%$209/sqft |
Source: Public Record Report a problem | ||
| 7/6/2017 | Sold | $579,000$202/sqft |
Source: Public Record Report a problem | ||
Public tax history
| Year | Property taxes | Tax assessment |
|---|---|---|
| 2024 | $5,646 -9.5% | $721,103 -14% |
| 2023 | $6,237 +35.2% | $838,349 +45.2% |
| 2022 | $4,614 -24.4% | $577,431 -11% |
| 2021 | $6,101 +17.6% | $648,834 +25.6% |
| 2020 | $5,189 +6.1% | $516,603 +12.5% |
| 2018 | $4,892 +28.1% | $459,338 +39.4% |
| 2017 | $3,820 +20.7% | $329,479 -2.9% |
| 2016 | $3,166 | $339,366 -1.7% |
| 2015 | $3,166 | $345,403 -4.9% |
| 2013 | $3,166 | $363,218 +2.6% |
| 2012 | -- | $354,004 |
| 2011 | $3,552 +34.7% | $354,004 -14.9% |
| 2010 | $2,638 | $415,910 +34.5% |
| 2008 | -- | $309,298 |
| 2007 | -- | $309,298 +39.8% |
| 2006 | -- | $221,321 |
Find assessor info on the county website
Neighborhood: 98826
Nearby homes
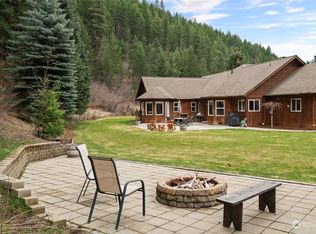
- $900,0004 bd4 ba3k sqft11275 Eagle Creek Rd, Leavenworth, WA 98826Sold
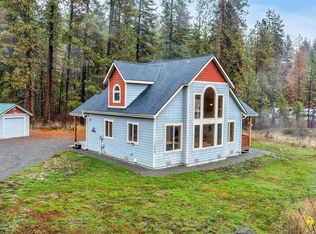
- $850,0003 bd3 ba1.6k sqft11650 Eagle Creek Rd, Leavenworth, WA 98826Sold
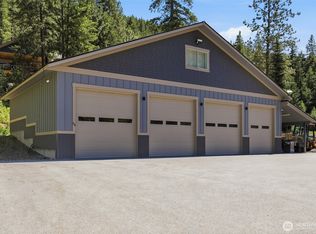
- $1,199,0002 bd2 ba1.7k sqft40 Broken O Ln, Leavenworth, WA 98826For Sale
- $2,499,0004 bd4 ba4.7k sqft92 Broken O Ln, Leavenworth, WA 98826For Sale

- $1,250,0003 bd2 ba2.2k sqft1912 Alpenview Dr, Leavenworth, WA 98826Sold
- $349,0005 Acres11200 Eagle Creek Rd, Leavenworth, WA 98826Lot/Land
- $1,000,0006 bd4 ba3.3k sqft11150 Chumstick Hwy, Leavenworth, WA 98826Sold
- $999,9002 bd2 ba3k sqft11090 Eagle Creek Rd, Leavenworth, WA 98826For Sale
Nearby schools
GreatSchools rating
- 8/10Alpine Lakes ElementaryGrades: 3-5Distance: 1.9 mi
- 7/10Icicle River Middle SchoolGrades: 6-8Distance: 1.8 mi
- 6/10Cascade High SchoolGrades: 9-12Distance: 1.8 mi
Schools provided by the listing agent
- Elementary: Alpine Lakes Elementary
- Middle: Icicle River Mid
- High: Cascade High
Source: NWMLS as distributed by MLS GRID. This data may not be complete. We recommend contacting the local school district to confirm school assignments for this home.


Get pre-qualified for a loan
At Zillow Home Loans, we can pre-qualify you in as little as 5 minutes with no impact to your credit score.An equal housing lender. NMLS #10287.
- Washington
- Chelan County
- Leavenworth
- 98826
- 124 Cross Creek
Nearby cities
Nearby zip codes
Other Leavenworth Topics
