Welcome to your Leavenworth getaway! Nestled in the rugged splendor of tall timbers, this modern home offers a cozy, mountain-lodge vibe. Located a mere 5 blocks from the world-famous Village of Lights, the festivities are never far away. After a night on the town, gather together in the comfy and spacious living spaces. The upper-level offers a ton of space for entertainment or relaxing times with a large bonus room, two bedrooms and a full bath. Warm up by the wood stove and prepare meals in the fully-equipped kitchen. During quiet times, soak in the forested sanctuary from the wraparound deck or stroll along the boulder-lined pathways and savor the tranquil setting. Like snow sports? Ski Hill is a 3 minute drive away!
Sold
Listed by: Premier One Properties • Kelly Boyle
Bought with: Mike West Leavenworth Realty
$735,000
405 Pine Street, Leavenworth, WA 98826
3beds
1,960sqft
Single Family Residence
Built in 2000
6,969 Square Feet Lot
$819,100 Zestimate®
$375/sqft
$3,473 Estimated rent
Home value
$819,100
$770,000 - $876,000
$3,473/mo
Zestimate® history
Owner options
List your home for rent
$3,473/mo
Rent Zestimate®
Find your next renter with Zillow Rental Manager. Plus, with online applications, you can quickly screen prospective tenants – for free.
$3,473/mo
Rent Zestimate®
Refinance and save
$4,437/mo
Est. payment
Refinancing to a lower rate could help reduce your monthly payments and save thousands over the life of the loan.
$4,437/mo
Est. payment
Explore your selling options
Work with a Zillow partner agent
Leverage their expertise and Zillow's premium Showcase listings to get your home seen by more buyers.
Get startedList with your own agent
Get your home in front of millions of buyers by listing it on Zillow.
Learn how to do itSell it yourself
Take full control of how buyers see your home on Zillow by listing For Sale by Owner (FSBO).
List your homeWhat's special
Modern homeWood stoveWraparound deckLarge bonus roomSpacious living spaces
Zillow last checked:
Listing updated:
Listed by:
Kelly Boyle,
Premier One Properties
Bought with:
Kenneth West, 18217
Mike West Leavenworth Realty
Source: NWMLS as distributed by MLS GRID,MLS#: 2174089
Facts & features
Interior
Bedrooms & bathrooms
- Bedrooms: 3
- Bathrooms: 3
- Full bathrooms: 2
- 1/2 bathrooms: 1
- Main level bedrooms: 1
Primary bedroom
- Level: Main
Bedroom
- Level: Second
Bedroom
- Level: Second
Bathroom full
- Level: Second
Bathroom full
- Level: Main
Other
- Level: Main
Entry hall
- Level: Main
Great room
- Level: Lower
Kitchen without eating space
- Level: Main
Utility room
- Level: Main
Heating
- Fireplace, Forced Air, Electric
Cooling
- Has cooling: Yes
Appliances
- Included: Dishwashers_, Dryer(s), GarbageDisposal_, Microwaves_, Refrigerators_, StovesRanges_, Washer(s), Dishwasher(s), Garbage Disposal, Microwave(s), Refrigerator(s), Stove(s)/Range(s)
Features
- Bath Off Primary, Ceiling Fan(s)
- Flooring: Laminate, Vinyl, Carpet
- Number of fireplaces: 1
- Fireplace features: Wood Burning, Main Level: 1, Fireplace
Interior area
- Total structure area: 1,960
- Total interior livable area: 1,960 sqft
Property
Parking
- Total spaces: 2
- Parking features: Attached Garage
- Attached garage spaces: 2
Features
- Levels: Two
- Stories: 2
- Entry location: Main
- Patio & porch: Laminate Hardwood, Wall to Wall Carpet, Bath Off Primary, Ceiling Fan(s), Vaulted Ceiling(s), Fireplace
- Has view: Yes
- View description: Territorial
Lot
- Size: 6,969 Square Feet
- Features: Corner Lot, Cable TV, Deck, Fenced-Partially
- Topography: Level
- Residential vegetation: Wooded
Details
- Parcel number: 241701670030
- Special conditions: Standard
Construction
Type & style
- Home type: SingleFamily
- Architectural style: 2 Story
- Property subtype: Single Family Residence
Materials
- Wood Siding
- Foundation: Poured Concrete
- Roof: Metal
Condition
- Year built: 2000
Utilities & green energy
- Sewer: Sewer Connected
- Water: Public
Community & HOA
Community
- Subdivision: Leavenworth
Location
- Region: Leavenworth
Financial & listing details
- Price per square foot: $375/sqft
- Tax assessed value: $733,256
- Annual tax amount: $4,860
- Date on market: 11/20/2023
- Cumulative days on market: 975 days
- Listing terms: Conventional
- Inclusions: Dishwashers, Dryers, GarbageDisposal, Microwaves, Refrigerators, StovesRanges, Washers
Price history
| Date | Event | Price |
|---|---|---|
| 4/18/2024 | Sold | $735,000-3.9%$375/sqft |
Source:  NWMLS as distributed by MLS GRID #2174089 Report a problem NWMLS as distributed by MLS GRID #2174089 Report a problem | ||
| 3/23/2024 | Pending sale | $764,900$390/sqft |
Source: NWMLS as distributed by MLS GRID #2174089 Report a problem | ||
| 12/29/2023 | Price change | $764,900-4.4%$390/sqft |
Source: NWMLS as distributed by MLS GRID #2174089 Report a problem | ||
| 10/25/2023 | Listed for sale | $799,900$408/sqft |
Source: NWMLS as distributed by MLS GRID #2174089 Report a problem | ||
Public tax history
| Year | Property taxes | Tax assessment |
|---|---|---|
| 2024 | $5,732 +8% | $733,256 +3.9% |
| 2023 | $5,307 +9.3% | $705,826 +17.9% |
| 2022 | $4,856 -4.5% | $598,413 +12.1% |
| 2021 | $5,085 +2.3% | $533,714 +7.9% |
| 2020 | $4,972 -2.6% | $494,426 +3.1% |
| 2018 | $5,102 -13.9% | $479,374 -6.1% |
| 2017 | $5,923 +123.5% | $510,266 +49.5% |
| 2016 | $2,650 | $341,351 -0.7% |
| 2015 | $2,650 | $343,917 +9.9% |
| 2013 | $2,650 | $312,957 +18.1% |
| 2012 | -- | $265,037 -12% |
| 2011 | $2,509 -12.4% | $301,281 -0.2% |
| 2010 | $2,863 | $301,941 -13.5% |
| 2008 | -- | $348,875 |
| 2007 | -- | $348,875 +104.7% |
| 2006 | -- | $170,405 |
Find assessor info on the county website
Neighborhood: 98826
Nearby homes
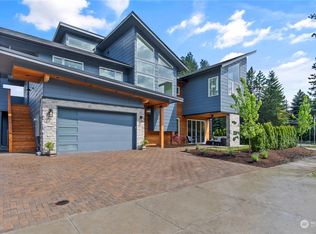
- $1,275,0006 bd5 ba3.5k sqft602 Central Ave, Leavenworth, WA 98826Sold
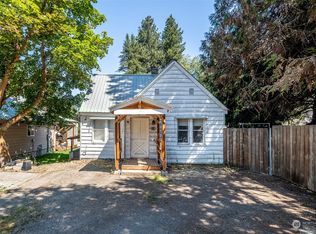
- $400,0003 bd1 ba1.1k sqft418 Cedar St, Leavenworth, WA 98826Sold
- $1,250,0005 bd3 ba4k sqft522 Summit Ave, Leavenworth, WA 98826Sold
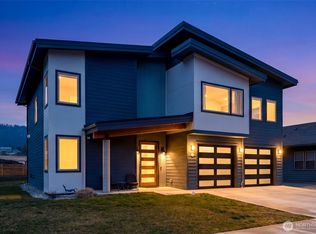
- $1,099,0004 bd3 ba3k sqft336 Pinegrass St, Leavenworth, WA 98826For Sale
- $985,0005 bd3 ba2.6k sqft311 Pinegrass St, Leavenworth, WA 98826For Sale
- $279,0005,911.092 Square Feet337 Alpenglow Dr, Leavenworth, WA 98826Lot/Land
- $250,0004,791.6 Square Feet331 Alpenglow Dr, Leavenworth, WA 98826Sold
- $892,0003 bd2 ba1.9k sqft515 Cedar St, Leavenworth, WA 98826Sold
Nearby schools
GreatSchools rating
- 8/10Alpine Lakes ElementaryGrades: 3-5Distance: 0.1 mi
- 7/10Icicle River Middle SchoolGrades: 6-8Distance: 0.3 mi
- 6/10Cascade High SchoolGrades: 9-12Distance: 0.4 mi


Get pre-qualified for a loan
At Zillow Home Loans, we can pre-qualify you in as little as 5 minutes with no impact to your credit score.An equal housing lender. NMLS #10287.
- Washington
- Chelan County
- Leavenworth
- 98826
- 405 Pine Street
Nearby cities
Nearby zip codes
Other Leavenworth Topics
