Skip main navigation
Sold
Street View
  • Listed by: Windermere RE West Sound Inc.
    Bought with: Real Homes Real Estate Service
    $1,875,000

    8200 E Leavenworth Road, Leavenworth, WA 98826

    5beds
    4,488sqft
    Single Family Residence
    Built in 1979
    3.8 Acres Lot
    $1,868,900 Zestimate®
    $418/sqft
    $6,574 Estimated rent

    Home value

    $1,868,900

    Estimated sales range

    Not available

    $6,574/mo

    Zestimate® history
    Loading
    Loading...

    Owner options

    List your home for rent

    $6,574/mo

    Rent Zestimate®

    Find your next renter with Zillow Rental Manager. Plus, with online applications, you can quickly screen prospective tenants – for free.

    Learn more

    $6,574/mo

    Rent Zestimate®

    Refinance and save

    $11,035/mo

    Est. payment

    Refinancing to a lower rate could help reduce your monthly payments and save thousands over the life of the loan.

    See today's rates

    $11,035/mo

    Est. payment

    Explore your selling options

    Work with a Zillow partner agent

    Leverage their expertise and Zillow's premium Showcase listings to get your home seen by more buyers.

    Get started

    List with your own agent

    Get your home in front of millions of buyers by listing it on Zillow.

    Learn how to do it

    Sell it yourself

    Take full control of how buyers see your home on Zillow by listing For Sale by Owner (FSBO).

    List your home

    What's special

    Chicken coopStunning enchantment viewsRadiant-heated primary bathIcicle river frontageAbundant storageExpansive trex deckSmart-wired sound
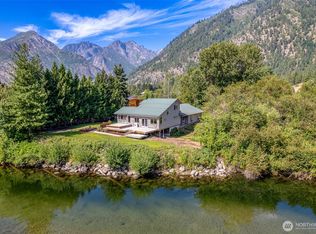
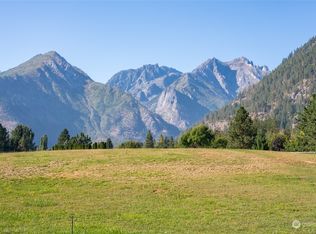
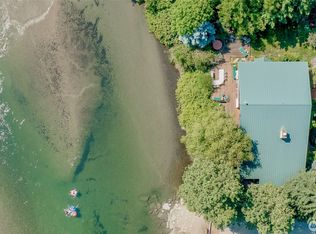
    Set on 300’ of Icicle River frontage, this private 3.8-acre fully fenced equestrian estate embodies Leavenworth’s mountain lifestyle and is the perfect self sustaining property. The 4,488 sf home offers 5 beds, 3.5 baths, and a lower-level ADU with $70K annual rental history. Walk in to find a large living room with stone fireplace and sweeping mountain views. Entertain and enjoy sunrises and sunsets on the expansive Trex deck that highlights stunning Enchantment mountain views. Enjoy a large primary bedroom on the main floor with mountain and river views, a radiant-heated primary bath, and smart-wired sound throughout. This house offers abundant storage on both levels, two offices, and key features like a a large, fully concrete storage or 'panic' room for safety. Zoning for another dwelling offers future expansion flexibility. A 1,300 sf barn, heated tack shed, automated chicken coop, large raspberry and blueberry patches create a self-sufficient retreat with private dock on the river. With the best fishing hole in town steps from your door, ownership of the river up to the midline, along with a private well and rare deeded water rights from the river, this is truly a once-in-a-lifetime multi-generational riverfront estate. It could be your prepper's paradise, built to withstand the test of time.

    Zillow last checked:

    Listing updated:

    Listed by:

    Mikail Kiva,

    Windermere RE West Sound Inc.,

    Kati Davis,

    Windermere RE West Sound Inc.

    Bought with:

    Jon R. Port, 50403

    Real Homes Real Estate Service

    Source: NWMLS as distributed by MLS GRID,MLS#: 2453672MLS Logo

    Facts & features

    Interior

    Bedrooms & bathrooms
    • Bedrooms: 5
    • Bathrooms: 4
    • Full bathrooms: 1
    • 3/4 bathrooms: 2
    • 1/2 bathrooms: 1
    • Main level bathrooms: 3
    • Main level bedrooms: 3
    Primary bedroom
    • Level: Main
    Bedroom
    • Level: Lower
    Bedroom
    • Level: Lower
    Bedroom
    • Level: Main
    Bedroom
    • Level: Main
    Bathroom full
    • Level: Main
    Bathroom three quarter
    • Level: Lower
    Bathroom three quarter
    • Level: Main
    Other
    • Level: Main
    Other
    • Level: Lower
    Den office
    • Level: Lower
    Dining room
    • Level: Main
    Entry hall
    • Level: Main
    Family room
    • Level: Lower
    Great room
    • Level: Main
    Kitchen with eating space
    • Level: Main
    Living room
    • Level: Lower
    Utility room
    • Level: Main
    Heating
    • Fireplace, Forced Air, Heat Pump, Radiant, Stove/Free Standing, Wall Furnace, Electric, Wood
    Cooling
    • Forced Air, Heat Pump
    Appliances
    • Included: Dishwasher, Disposal, Dryer, Microwave, Refrigerator, Stove(s)/Range(s), Trash Compactor, Washer, Dishwasher(s), Dryer(s), Garbage Disposal, Microwave(s), Refrigerator(s), Washer(s)
    Features
    • Bath Off Primary, Dining Room, Pantry
    • Flooring: Ceramic Tile, Laminate, Stone, Vinyl Plank, Carpet
    • Doors: French Doors
    • Windows: Dbl Pane/Storm Window
    • Basement: Daylight,Finished
    • Number of fireplaces: 2
    • Fireplace features: Wood Burning, Lower Level: 1, Main Level: 1, Fireplace
    Interior area
    • Total structure area: 4,488
    • Total interior livable area: 4,488 sqft

    Property

    Parking
    • Total spaces: 4
    • Parking features: Driveway, Attached Garage, Detached Garage, Off Street, RV Parking
    • Has attached garage: Yes
    • Covered spaces: 4
    Features
    • Levels: One
    • Stories: 1
    • Entry location: Main
    • Patio & porch: Second Kitchen, Bath Off Primary, Dbl Pane/Storm Window, Dining Room, Fireplace, French Doors, Hot Tub/Spa, Pantry, SMART Wired, Vaulted Ceiling(s), Walk-In Closet(s), Wine Cellar
    • Has spa: Yes
    • Spa features: Indoor
    • Has view: Yes
    • View description: Mountain(s), River, Territorial
    • Has water view: Yes
    • Water view: River
    • Waterfront features: Medium Bank, River
    • Frontage length: Waterfront Ft: 298
    Lot
    • Size: 3.80 Acres
    • Features: Paved, Secluded, Value In Land, Barn, Cable TV, Deck, Dock, Fenced-Fully, Gas Available, Gated Entry, High Speed Internet, Hot Tub/Spa, Irrigation, Outbuildings, Patio, RV Parking, Sprinkler System, Stable
    • Topography: Equestrian,Level
    • Residential vegetation: Fruit Trees, Garden Space, Pasture, Wooded
    Details
    • Parcel number: 241724512095
    • Zoning: RR10
    • Zoning description: Jurisdiction: County
    • Special conditions: Standard

    Construction

    Type & style
    • Home type: SingleFamily
    • Architectural style: Traditional,1 Story w/Bsmnt.
    • Property subtype: Single Family Residence
    Materials
    • Wood Siding
    • Foundation: Poured Concrete
    • Roof: Composition
    Condition
    • Year built: 1979

    Utilities & green energy

    • Electric: Company: Chelan County PUD
    • Sewer: Septic Tank, Company: Septic
    • Water: Individual Well, Private, Public, Company: City of Leavenworth
    • Utilities for property: Local Tel

    Community & neighborhood

    Location
    • Region: Leavenworth
    • Subdivision: Leavenworth

    Other

    Other facts
    • Listing terms: Conventional,VA Loan
    • Cumulative days on market: 339 days

    Price history

    DateEventPrice
    5/1/2026Sold$1,875,000-6.3%$418/sqft
    Source: NWMLS as distributed by MLS GRID #2453672 Report a problem
    3/30/2026Pending sale$2,000,000$446/sqft
    Source: NWMLS as distributed by MLS GRID #2453672 Report a problem
    3/6/2026Price change$2,000,000-11.1%$446/sqft
    Source: NWMLS as distributed by MLS GRID #2453672 Report a problem
    11/11/2025Listed for sale$2,250,000-10%$501/sqft
    Source: NWMLS as distributed by MLS GRID #2453672 Report a problem
    11/1/2025Listing removed$2,500,000$557/sqft
    Source: BHHS broker feed #2360488 Report a problem
    10/17/2025Price change$2,500,000-5.7%$557/sqft
    Source: BHHS broker feed #2360488 Report a problem
    8/8/2025Price change$2,650,000-3.3%$590/sqft
    Source: BHHS broker feed #2360488 Report a problem
    8/2/2025Price change$2,740,000-0.4%$611/sqft
    Source: BHHS broker feed #2360488 Report a problem
    4/16/2025Listed for sale$2,750,000-6.6%$613/sqft
    Source: BHHS broker feed #2360488 Report a problem
    1/1/2024Listing removed$2,944,000$656/sqft
    Source: BHHS broker feed #2067225 Report a problem
    10/19/2023Listed for sale$2,944,000$656/sqft
    Source: BHHS broker feed #2067225 Report a problem
    10/18/2023Listing removed$2,944,000-15.3%$656/sqft
    Source: PACMLS #268929 Report a problem
    7/14/2023Price change$3,475,000-13.1%$774/sqft
    Source: PACMLS #268929 Report a problem
    5/25/2023Price change$3,999,977-20%$891/sqft
    Source: BHHS broker feed #2067225 Report a problem
    4/28/2023Listed for sale$5,000,000+477.4%$1,114/sqft
    Source: Owner Report a problem
    12/12/2012Sold$866,000$193/sqft
    Source: Public Record Report a problem

    Public tax history

    YearProperty taxesTax assessment
    2024$12,178 +2.6%$1,557,106 -2.4%
    2023$11,872 +3.2%$1,595,956 +10.5%
    2022$11,509 -4.1%$1,444,122 +13%
    2021$12,002 +16.2%$1,277,517 +24.1%
    2020$10,332 +6.2%$1,029,467 +13%
    2018$9,728 +17.4%$910,716 +27.8%
    2017$8,290 +94%$712,799 -16.3%
    2016$4,273 $851,114 +4.7%
    2015$4,273 $812,589 -5.9%
    2013$4,273 $863,898 +26.8%
    2012-- $681,363 +10.5%
    2011$4,743 -4.6%$616,690 +11%
    2010$4,971 $555,331 -4.7%
    2008-- $582,912
    2007-- $582,912 +96.6%
    2006-- $296,527

    Find assessor info on the county website

    Neighborhood: 98826

    Nearby schools

    GreatSchools rating
    Schools provided by the listing agent
    • Elementary: Alpine Lakes Elementary
    • Middle: Icicle River Mid
    • High: Cascade High

    Source: NWMLS as distributed by MLS GRID. This data may not be complete. We recommend contacting the local school district to confirm school assignments for this home.

    Get pre-qualified for a loan
    At Zillow Home Loans, we can pre-qualify you in as little as 5 minutes with no impact to your credit score.

    An equal housing lender. NMLS #10287.