Rare opportunity to own exceptional Icicle River frontage just 3 miles from downtown Leavenworth. Set along one of the most desirable stretches of the river, this property offers breathtaking mountain views of the enchantments, and your private access to one of our area's premier salmon fishing holes. Whether you're casting a line from your own riverbank, enjoying morning coffee on the large deck just at the river's edge, or entertaining guests against a backdrop of stunning Cascade scenery, you will realize this is an absolute WOW property and truly one of a kind! The home is very cozy with large windows both for natural light and taking in the incredible river views. Large gas fireplace in the living room to cuddle up to and custom wood work throughout including the impressive custom cabinets made from locally reclaimed wood! Oversized double car garage leaves room for hobbies and storage plus a carport for even more toy storage and an RV parking spot with electrical hookup! Enjoy easy access to hiking, biking, skiing, river recreation, wineries, and the year-round festivals and charm of the Bavarian village. This one-of-a-kind riverfront property offers a lifestyle that is increasingly difficult to find. Imagine spending the day recreating in the endless nature activities and coming home to the most incredibly quiet and peaceful property to sooth your soul.
Active
Listed by: Mike West Leavenworth Realty • Kenneth West • 509-670-1729
$1,495,000
87 Outrigger Lane, Leavenworth, WA 98826
3beds
1,438sqft
Single Family Residence
Built in 1983
1 Acres Lot
$1,404,000 Zestimate®
$1,040/sqft
$-- HOA
What's special
Stunning cascade sceneryOversized double car garageIcicle river frontageCustom woodwork throughout
- --
- on Zillow
- 507
- views
- 23
- saves
Zillow last checked:
Listing updated:
Listed by:
Kenneth West 509-670-1729 ken@leavenworthrealty.com,
Mike West Leavenworth Realty,
Cameron M West 509-881-9018,
Mike West Leavenworth Realty
Source: NWMLS as distributed by MLS GRID,MLS#: 2554687
Facts & features
Interior
Bedrooms & bathrooms
- Bedrooms: 3
- Bathrooms: 2
- 3/4 bathrooms: 2
- Main level bathrooms: 1
- Main level bedrooms: 1
Primary bedroom
- Level: Main
Bedroom
- Level: Second
Bedroom
- Level: Second
Bathroom three quarter
- Level: Second
Bathroom three quarter
- Level: Main
Other
- Level: Second
Dining room
- Level: Main
Entry hall
- Level: Main
Kitchen with eating space
- Level: Main
Living room
- Level: Main
Heating
- Fireplace, Ductless, Wall Furnace, Electric, Propane
Cooling
- Ductless
Appliances
- Included: Dishwasher, Dryer, Microwave, Refrigerator, Stove(s)/Range(s), Washer, Dishwasher(s), Dryer(s), Microwave(s), Refrigerator(s), Washer(s), Water Heater: Electric
Features
- Ceiling Fan(s), Dining Room, Loft
- Flooring: Ceramic Tile, Vinyl, Carpet
- Basement: None
- Number of fireplaces: 1
- Fireplace features: Gas, Main Level: 1, Fireplace
Interior area
- Total structure area: 1,438
- Total interior livable area: 1,438 sqft
Property
Parking
- Total spaces: 6
- Parking features: Attached Carport, Driveway, Attached Garage, RV Parking
- Has attached garage: Yes
- Has carport: Yes
- Covered spaces: 3
- Uncovered spaces: 3
Features
- Levels: One and One Half
- Stories: 1
- Entry location: Main
- Patio & porch: Ceiling Fan(s), Dining Room, Fireplace, Loft, Vaulted Ceiling(s), Water Heater
- Has view: Yes
- View description: Mountain(s), River, Territorial
- Has water view: Yes
- Water view: River
- Waterfront features: Low Bank, River
- Frontage length: Waterfront Ft: 150
Lot
- Size: 1 Acres
- Features: Dead End Street, Secluded, Cable TV, Deck, Fenced-Partially, High Speed Internet, Irrigation, RV Parking, Sprinkler System
- Topography: Level
- Residential vegetation: Garden Space, Wooded
Details
- Parcel number: 241723510403
- Zoning: Residential
- Zoning description: Jurisdiction: County
- Special conditions: Standard
Construction
Type & style
- Home type: SingleFamily
- Architectural style: Contemporary,1 1/2 Story
- Property subtype: Single Family Residence
Materials
- Wood Products
- Foundation: Poured Concrete
- Roof: Metal
Condition
- Very Good
- Year built: 1983
Utilities & green energy
- Electric: Company: Chelan County PUD
- Sewer: Septic Tank
- Water: Individual Well
Community & HOA
Community
- Subdivision: Leavenworth
Location
- Region: Leavenworth
Financial & listing details
- Price per square foot: $1,040/sqft
- Annual tax amount: $7,522
- Date on market: 7/16/2026
- Listing terms: Conventional
- Inclusions: Dishwasher(s), Dryer(s), Microwave(s), Refrigerator(s), Stove(s)/Range(s), Washer(s)
Estimated market value
$1,404,000
$1.33M - $1.47M
$2,539/mo
Price history
| Date | Event | Price |
|---|---|---|
| 7/16/2026 | Listed for sale | $1,495,000$1,040/sqft |
Source:  NWMLS as distributed by MLS GRID #2554687 Report a problem NWMLS as distributed by MLS GRID #2554687 Report a problem | ||
Public tax history
Tax history is unavailable.
Monthly payment
Est. payment
Payment breakdown
Explore the cost of this home by adjusting the details. Changes won't be saved.Climate risks
Neighborhood: 98826
Nearby schools
Schools provided by the listing agent
- Elementary: Alpine Lakes Elementary
- Middle: Icicle River Mid
- High: Cascade High
Source: NWMLS as distributed by MLS GRID. This data may not be complete. We recommend contacting the local school district to confirm school assignments for this home.


Similar homes
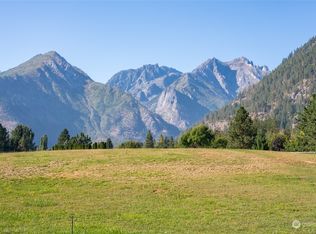
- $825,0003 bd2 ba1.6k sqft12320 Bergstrasse Road, Leavenworth, WA 98826Active
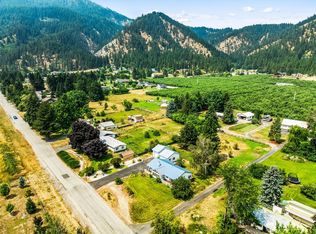 MLS ID #2557915, Sydney Groen. NWMLS as distributed by MLS GRID
 - $850,0003 bd2 ba1.9k sqft9280 E Leavenworth Road, Leavenworth, WA 98826Active
 MLS ID #2535903, Sydney Groen. NWMLS as distributed by MLS GRID
 - $770,0003 bd2 ba2k sqft9771 Dye Road, Leavenworth, WA 98826Active
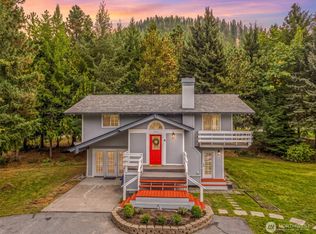 MLS ID #2587588, Camiekae Lynch. NWMLS as distributed by MLS GRID
 - $925,0004 bd2 ba1.9k sqft9724 Dye Road, Leavenworth, WA 98826Active
 MLS ID #2543105, Cheryl Farivar. NWMLS as distributed by MLS GRID
