[Up to 3 Dwelling Options Here] Starting with an A-Frame Cabin (Main House) on just over 1 Acre, then a Guest Home / or VRBO / Extended Living / shared ownership / (or) Year-round rental. Top that off with one of, if not the Biggest Shop in the Valley! Designed with 3,600 Sq. Ft. down & 3,600 Sq. Ft. up (Upper level unfinished with 200 Amp service could become a stunning primary dwelling unit). Seller estimates 12 Car Shop! Ride your snowmobiles, quads & Razors right out of the shop (No Trailers needed here.) 3 Community shared waterfront areas. Main house: Lofted Primary Suite with Jetted Soaking Tub. Lower-level family room & 2 Bedrooms. Guest House with 2 Queen Beds in the loft has provided strong income. Could be Ideal co-op ownership.
Sold
Listed by: Keller Williams Realty Bothell • Edward Gillis Jr
Bought with: Keller Williams Realty Bothell
$815,000
2405 Salal Drive, Leavenworth, WA 98826
5beds
3,632sqft
Single Family Residence
Built in 1967
1.01 Acres Lot
$882,800 Zestimate®
$224/sqft
$3,929 Estimated rent
Home value
$882,800
$803,000 - $980,000
$3,929/mo
Zestimate® history
Owner options
List your home for rent
$3,929/mo
Rent Zestimate®
Find your next renter with Zillow Rental Manager. Plus, with online applications, you can quickly screen prospective tenants – for free.
$3,929/mo
Rent Zestimate®
Refinance and save
$5,676/mo
Est. payment
Refinancing to a lower rate could help reduce your monthly payments and save thousands over the life of the loan.
$5,676/mo
Est. payment
Explore your selling options
Work with a Zillow partner agent
Leverage their expertise and Zillow's premium Showcase listings to get your home seen by more buyers.
Get startedList with your own agent
Get your home in front of millions of buyers by listing it on Zillow.
Learn how to do itSell it yourself
Take full control of how buyers see your home on Zillow by listing For Sale by Owner (FSBO).
List your homeWhat's special
Zillow last checked:
Listing updated:
Listed by:
Edward Gillis Jr,
Keller Williams Realty Bothell
Bought with:
Edward Gillis Jr, 43135
Keller Williams Realty Bothell
Source: NWMLS as distributed by MLS GRID,MLS#: 2070550
Facts & features
Interior
Bedrooms & bathrooms
- Bedrooms: 5
- Bathrooms: 5
- Full bathrooms: 3
- 3/4 bathrooms: 1
- 1/2 bathrooms: 1
Primary bedroom
- Description: Main House / Loft / Primary
- Level: Second
Bedroom
- Level: Lower
Bedroom
- Level: Lower
Bedroom
- Description: Guest Cabin / 2 Queens
- Level: Second
Bathroom full
- Description: Guest Cabin
- Level: Main
Bathroom full
- Description: Main House Primary
- Level: Second
Bathroom three quarter
- Description: Main House / Lower
- Level: Lower
Other
- Description: Main House / Main Floor
- Level: Main
Other
- Description: Main House / Mud Room
- Level: Lower
Other
- Description: Guest Cabin
- Level: Split
Bonus room
- Description: Top of Shop 3600 Sq.Ft.
- Level: Split
Den office
- Description: Main House / Lower Level
- Level: Lower
Dining room
- Description: Main House
- Level: Main
Entry hall
- Description: Main House
- Level: Main
Family room
- Description: Main House
- Level: Lower
Great room
- Description: Main House / Main Level
- Level: Main
Great room
- Description: Guest Cabin
- Level: Split
Kitchen without eating space
- Description: Main House
- Level: Main
Utility room
- Description: Main House Laundry
- Level: Lower
Heating
- Fireplace, Forced Air, Wall Unit(s), Electric, Wood
Cooling
- None
Appliances
- Included: Dryer, Washer, Dishwasher, Microwave, Refrigerator, StoveRange, Water Heater: Electric, Water Heater Location: Multiple
Features
- Bath Off Primary, Ceiling Fan(s), Dining Room, Loft
- Flooring: Ceramic Tile, Concrete, Hardwood, See Remarks, Carpet
- Doors: French Doors
- Windows: Double Pane/Storm Window
- Basement: Finished
- Number of fireplaces: 2
- Fireplace features: Wood Burning, Lower Level: 1, Main Level: 1, Fireplace
Interior area
- Total structure area: 2,752
- Total interior livable area: 3,632 sqft
Property
Parking
- Total spaces: 14
- Parking features: RV Parking, Detached Carport, Driveway, Detached Garage, Off Street
- Garage spaces: 14
- Has carport: Yes
Features
- Levels: Two
- Stories: 2
- Entry location: Main
- Patio & porch: Ceramic Tile, Concrete, Hardwood, Wall to Wall Carpet, Second Kitchen, Bath Off Primary, Ceiling Fan(s), Double Pane/Storm Window, Dining Room, French Doors, Jetted Tub, Loft, Vaulted Ceiling(s), Walk-In Pantry, Fireplace, Water Heater
- Spa features: Bath
- Has view: Yes
- View description: Territorial
Lot
- Size: 1.01 Acres
- Features: Paved, Cable TV, Deck, Dog Run, High Speed Internet, Outbuildings, RV Parking, Shop
- Topography: PartialSlope
- Residential vegetation: Brush, Garden Space, Wooded
Details
- Additional structures: ADU Beds: 1, ADU Baths: 1
- Parcel number: 271831518025
- Zoning description: Jurisdiction: County
- Special conditions: Standard
Construction
Type & style
- Home type: SingleFamily
- Architectural style: A-Frame,2 Stories w/Bsmnt
- Property subtype: Single Family Residence
Materials
- Log, Metal/Vinyl, Wood Siding
- Foundation: Block, Poured Concrete
- Roof: Metal
Condition
- Very Good
- Year built: 1967
Utilities & green energy
- Electric: Company: Chelan PUD
- Sewer: Septic Tank, Company: Septic
- Water: Community, Company: Chiwawa Community Assoc.
Community & HOA
Community
- Features: CCRs
- Subdivision: Lake Wenatchee
HOA
- HOA fee: $750 annually
Location
- Region: Leavenworth
Financial & listing details
- Price per square foot: $224/sqft
- Tax assessed value: $730,781
- Annual tax amount: $7,824
- Date on market: 12/31/2022
- Cumulative days on market: 1299 days
- Listing terms: Conventional,FHA,VA Loan
- Inclusions: Dishwasher, Dryer, Microwave, Refrigerator, StoveRange, Washer
Price history
| Date | Event | Price |
|---|---|---|
| 12/29/2023 | Sold | $815,000-6.9%$224/sqft |
Source:  NWMLS as distributed by MLS GRID #2070550 Report a problem NWMLS as distributed by MLS GRID #2070550 Report a problem | ||
| 8/18/2023 | Pending sale | $875,000$241/sqft |
Source: NWMLS as distributed by MLS GRID #2070550 Report a problem | ||
| 8/4/2023 | Price change | $875,000-2.7%$241/sqft |
Source: NWMLS as distributed by MLS GRID #2070550 Report a problem | ||
| 5/20/2023 | Listed for sale | $899,000$248/sqft |
Source: NWMLS as distributed by MLS GRID #NWM2070550 Report a problem | ||
Public tax history
| Year | Property taxes | Tax assessment |
|---|---|---|
| 2024 | $6,064 -20.2% | $730,781 -28.6% |
| 2023 | $7,601 -2.9% | $1,023,968 +2.1% |
| 2022 | $7,824 +52.9% | $1,002,536 +82.8% |
| 2021 | $5,116 +52.2% | $548,572 +63.1% |
| 2020 | $3,361 +8.7% | $336,410 +11% |
| 2018 | $3,092 -1.3% | $303,074 +7.1% |
| 2017 | $3,133 +33.6% | $282,986 -7.7% |
| 2016 | $2,346 | $306,670 +13.6% |
| 2015 | $2,346 | $269,901 +18.2% |
| 2013 | $2,346 | $228,296 -8.7% |
| 2012 | -- | $250,132 -5% |
| 2011 | $2,073 -14.8% | $263,273 +7.5% |
| 2010 | $2,433 | $244,797 -15.4% |
| 2008 | -- | $289,455 |
| 2007 | -- | $289,455 +100.6% |
| 2006 | -- | $144,291 |
Find assessor info on the county website
Neighborhood: 98826
Nearby homes
- $625,0003 bd1 ba1.4k sqft2486 Chiwawa Loop Rd, Leavenworth, WA 98826For Sale

- $725,0002 bd2 ba2.6k sqft2679 Sumac Ln, Leavenworth, WA 98826Sold
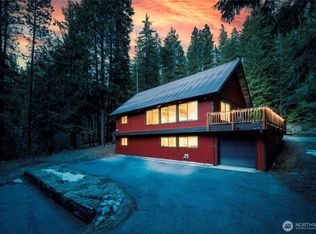
- $899,0002 bd3 ba3.2k sqft2677 Sumac Ln, Leavenworth, WA 98826For Sale
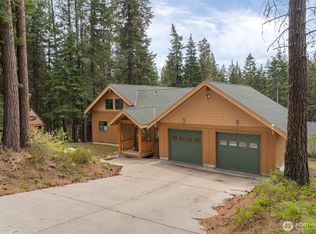
- $1,200,0005 bd3 ba3.2k sqft2676 Sumac Ln, Leavenworth, WA 98826New Construction

- $339,9002 bd1 ba966 sqft2205 Pine Tree Rd, Leavenworth, WA 98826For Sale
- $625,0003 bd1 ba1.8k sqft2684 Cedar Crst, Leavenworth, WA 98826Sold
- $658,6001 bd2 ba1.2k sqft2658 Alder Ln, Leavenworth, WA 98826Off Market
- $225,0000.71 Acres0 Kinnikinnick Dr, Leavenworth, WA 98826Sold
Nearby schools
GreatSchools rating
- NABeaver Valley SchoolGrades: K-4Distance: 2.1 mi
- 7/10Icicle River Middle SchoolGrades: 6-8Distance: 13.5 mi
- 6/10Cascade High SchoolGrades: 9-12Distance: 13.5 mi
Schools provided by the listing agent
- Elementary: Alpine Lakes Elementary
- Middle: Icicle River Mid
- High: Cascade High
Source: NWMLS as distributed by MLS GRID. This data may not be complete. We recommend contacting the local school district to confirm school assignments for this home.


Get pre-qualified for a loan
At Zillow Home Loans, we can pre-qualify you in as little as 5 minutes with no impact to your credit score.An equal housing lender. NMLS #10287.
- Washington
- Chelan County
- Leavenworth
- 98826
- 2405 Salal Drive
Nearby cities
Nearby zip codes
Other Leavenworth Topics
