Skip main navigation
Sold
  • Listed by: KW Greater Seattle • Sean Reid
    Bought with: Nick McLean Real Estate Group
    $885,000

    852 Sage Crest Drive, Wenatchee, WA 98801

    3beds
    2,714sqft
    Single Family Residence
    Built in 2017
    0.44 Acres Lot
    $881,300 Zestimate®
    $326/sqft
    $3,652 Estimated rent

    Home value

    $881,300

    $643,000 - $1.21M

    $3,652/mo

    Zestimate® history
    Loading
    Loading...

    Owner options

    List your home for rent

    $3,652/mo

    Rent Zestimate®

    Find your next renter with Zillow Rental Manager. Plus, with online applications, you can quickly screen prospective tenants – for free.

    Learn more

    $3,652/mo

    Rent Zestimate®

    Refinance and save

    $5,265/mo

    Est. payment

    Refinancing to a lower rate could help reduce your monthly payments and save thousands over the life of the loan.

    See today's rates

    $5,265/mo

    Est. payment

    Explore your selling options

    Work with a Zillow partner agent

    Leverage their expertise and Zillow's premium Showcase listings to get your home seen by more buyers.

    Get started

    List with your own agent

    Get your home in front of millions of buyers by listing it on Zillow.

    Learn how to do it

    Sell it yourself

    Take full control of how buyers see your home on Zillow by listing For Sale by Owner (FSBO).

    List your home

    What's special

    Panoramic viewsHeated two-car garageFlex-space office adds versatilityFull irrigation systemCustom closet built-insLarge laundry roomHot tub
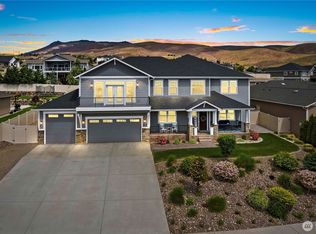
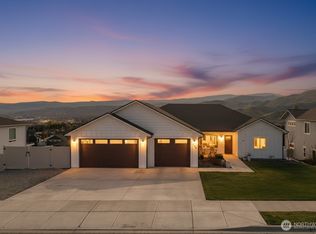
    Tucked into the sought-after Birch Run subdivision in coveted Sunnyslope, this Wenatchee home offers rare, sweeping views of the Enchantments, the Columbia River, and Mission Ridge. The current owners have poured attention and care into every corner, and it shows: thoughtful landscaping frames the property with curb appeal that earns a second look, while interior cosmetic upgrades give the home a fresh, move-in-ready feel. Inside, the layout is built for real life. The primary suite is a true retreat — heated floors, custom closet built-ins, and an oversized shower designed to impress. The chef's kitchen anchors the main level with generous counter space, an eating bar perfect for gathering, and the kind of functionality that makes hosting effortless. A flex-space office adds versatility, while the large laundry room and abundant storage throughout mean every square foot earns its place. Step outside to a fully fenced backyard built for enjoying the outdoors — whether you're unwinding in the hot tub, relaxing under the gazebo, or simply taking in those panoramic views. The heated two-car garage, full irrigation system, and expansive lot round out a home that balances comfort, practicality, and lifestyle — all within minutes of everything Wenatchee has to offer. Homes like this — meticulously cared for, thoughtfully upgraded, and set against views like these — don't come around often.

    Zillow last checked:

    Listing updated:

    Listed by:

    Sean Reid,

    KW Greater Seattle,

    Matthew Warmack,

    KW Greater Seattle

    Bought with:

    Trevor King, 115088

    Nick McLean Real Estate Group

    Source: NWMLS as distributed by MLS GRID,MLS#: 2490177MLS Logo

    Facts & features

    Interior

    Bedrooms & bathrooms
    • Bedrooms: 3
    • Bathrooms: 3
    • Full bathrooms: 1
    • 3/4 bathrooms: 1
    • 1/2 bathrooms: 1
    • Main level bathrooms: 2
    • Main level bedrooms: 1
    Primary bedroom
    • Level: Main
    Bedroom
    • Level: Second
    Bedroom
    • Level: Second
    Bathroom full
    • Level: Second
    Bathroom three quarter
    • Level: Main
    Other
    • Level: Main
    Bonus room
    • Level: Lower
    Den office
    • Level: Lower
    Dining room
    • Level: Main
    Entry hall
    • Level: Lower
    Great room
    • Level: Main
    Kitchen with eating space
    • Level: Main
    Living room
    • Level: Main
    Utility room
    • Level: Main
    Heating
    • Heat Pump, Electric
    Cooling
    • Has cooling: Yes
    Appliances
    • Included: Dishwasher, Disposal, Dryer, Microwave, See Remarks, Stove(s)/Range(s), Washer, Dishwasher(s), Dryer(s), Garbage Disposal, Microwave(s), Washer(s)
    Features
    • Ceiling Fan(s)
    • Flooring: Ceramic Tile, Hardwood, Carpet
    • Basement: Daylight
    • Has fireplace: No
    Interior area
    • Total structure area: 2,714
    • Total interior livable area: 2,714 sqft

    Property

    Parking
    • Total spaces: 2
    • Parking features: Attached Garage
    • Has attached garage: Yes
    • Covered spaces: 2
    Features
    • Levels: Two
    • Stories: 2
    • Entry location: Lower
    • Patio & porch: Ceiling Fan(s)
    • Has spa: Yes
    • Has view: Yes
    • View description: Mountain(s), River
    • Has water view: Yes
    • Water view: River
    Lot
    • Size: 0.44 Acres
    • Features: Cul-De-Sac, Curbs, Paved, Sidewalk, Deck, Fenced-Partially, Hot Tub/Spa, Irrigation, Patio, Sprinkler System
    • Topography: Partial Slope
    Details
    • Parcel number: 232017483340
    • Special conditions: Standard

    Construction

    Type & style
    • Home type: SingleFamily
    • Architectural style: 2 Stories w/Bsmnt
    • Property subtype: Single Family Residence
    Materials
    • Stone, Wood Products
    • Foundation: Poured Concrete
    • Roof: Composition
    Condition
    • Year built: 2017

    Utilities & green energy

    • Sewer: Septic Tank
    • Water: Private

    Community & HOA

    Community
    • Features: CCRs
    • Subdivision: Sunnyslope
    HOA
    • HOA fee: $21 monthly
    Location
    • Region: Wenatchee

    Financial & listing details

    • Price per square foot: $326/sqft
    • Tax assessed value: $824,989
    • Annual tax amount: $7,032
    • Date on market: 5/13/2026
    • Cumulative days on market: 38 days
    • Listing terms: Conventional,FHA,VA Loan
    • Inclusions: Dishwasher(s), Dryer(s), Garbage Disposal, Microwave(s), See Remarks, Stove(s)/Range(s), Washer(s)

    Price history

    DateEventPrice
    5/20/2026Sold$885,000-3.8%$326/sqft
    Source: NWMLS as distributed by MLS GRID #2490177 Report a problem
    4/15/2026Pending sale$920,000$339/sqft
    Source: NWMLS as distributed by MLS GRID #2490177 Report a problem
    3/10/2026Listed for sale$920,000+13.6%$339/sqft
    Source: NWMLS as distributed by MLS GRID #2490177 Report a problem
    8/19/2021Sold$810,000+1.4%$298/sqft
    Source: NWMLS as distributed by MLS GRID #1800906 Report a problem
    7/9/2021Pending sale$799,000$294/sqft
    Source: NCWMLS #724259 Report a problem
    7/6/2021Listed for sale$799,000+52.2%$294/sqft
    Source: NWMLS as distributed by MLS GRID #1800906 Report a problem
    10/15/2019Sold$525,000-4.5%$193/sqft
    Source: NWMLS as distributed by MLS GRID #1423205 Report a problem
    8/30/2019Pending sale$549,950$203/sqft
    Source: Coldwell Banker LaVigne #1423205 Report a problem
    8/9/2019Price change$549,950-2%$203/sqft
    Source: Coldwell Banker LaVigne #1423205 Report a problem
    7/1/2019Price change$560,900-4.7%$207/sqft
    Source: Coldwell Banker LaVigne #1423205 Report a problem
    6/15/2019Price change$588,500-1.7%$217/sqft
    Source: Coldwell Banker LaVigne #1423205 Report a problem
    4/11/2019Price change$598,500-2.7%$221/sqft
    Source: Coldwell Banker Lavigne #1423205 Report a problem
    3/29/2019Listed for sale$615,000+444.2%$227/sqft
    Source: Coldwell Banker Lavigne #1423205 Report a problem
    8/12/2016Sold$113,000+2.8%$42/sqft
    Source: Public Record Report a problem
    5/20/2016Sold$109,900$40/sqft
    Source: NWMLS as distributed by MLS GRID #860148 Report a problem
    4/29/2015Sold$109,900$40/sqft
    Source: NWMLS as distributed by MLS GRID #743162 Report a problem

    Public tax history

    YearProperty taxesTax assessment
    2024$7,032 -1.1%$824,989 -1.3%
    2023$7,108 -3.2%$835,547 +2%
    2022$7,341 +20.4%$819,205 +34.1%
    2021$6,096 +8.5%$610,800 +16.7%
    2020$5,619 +13.5%$523,197 +8%
    2018$4,952 -9.3%$484,238 +9.8%
    2017$5,463 $441,040 +385.7%
    2016-- $90,797 +9%
    2015-- $83,300
    Find assessor info on the county website

    Neighborhood: 98801

    Nearby schools

    GreatSchools rating
    Schools provided by the listing agent
    • Elementary: Sunnyslope Elem
    • Middle: Foothills Mid
    • High: Wenatchee High

    Source: NWMLS as distributed by MLS GRID. This data may not be complete. We recommend contacting the local school district to confirm school assignments for this home.

    Get pre-qualified for a loan
    At Zillow Home Loans, we can pre-qualify you in as little as 5 minutes with no impact to your credit score.

    An equal housing lender. NMLS #10287.