Skip main navigation
Sold
  • Listed by: Windermere Real Estate/NCW • Jacqueline Hurst
    Bought with: Laura Mounter Real Estate
    $782,900

    819 Autumn Crest Drive, Wenatchee, WA 98801

    4beds
    2,289sqft
    Single Family Residence
    Built in 2014
    0.44 Acres Lot
    $777,100 Zestimate®
    $342/sqft
    $3,402 Estimated rent

    Home value

    $777,100

    $668,000 - $901,000

    $3,402/mo

    Zestimate® history
    Loading
    Loading...

    Owner options

    List your home for rent

    $3,402/mo

    Rent Zestimate®

    Find your next renter with Zillow Rental Manager. Plus, with online applications, you can quickly screen prospective tenants – for free.

    Learn more

    $3,402/mo

    Rent Zestimate®

    Refinance and save

    $4,868/mo

    Est. payment

    Refinancing to a lower rate could help reduce your monthly payments and save thousands over the life of the loan.

    See today's rates

    $4,868/mo

    Est. payment

    Explore your selling options

    Work with a Zillow partner agent

    Leverage their expertise and Zillow's premium Showcase listings to get your home seen by more buyers.

    Get started

    List with your own agent

    Get your home in front of millions of buyers by listing it on Zillow.

    Learn how to do it

    Sell it yourself

    Take full control of how buyers see your home on Zillow by listing For Sale by Owner (FSBO).

    List your home

    What's special

    Expansive covered patioGenerous closet spaceRoomy primary suiteCustom tiled showerOpen-concept designExpansive counter spaceVaulted ceilings
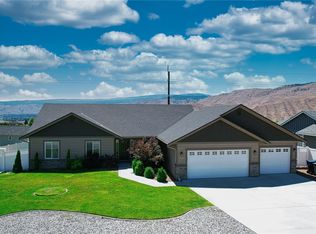
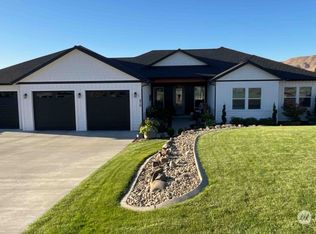
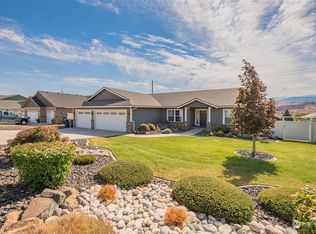
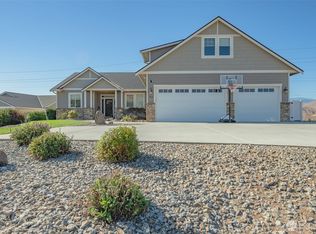
    Located in one of Wenatchee’s most desirable neighborhoods, this beautifully maintained rambler offers peaceful views of Sunnyslope’s surrounding hills. Wide streets, sidewalks, and generously sized lots enhance the overall appeal of the community.Inside, rich Brazilian cherry wood floors add warmth and timeless character throughout the main living spaces. Vaulted ceilings and an open-concept design create a spacious, comfortable setting for everyday living and entertaining. The living area flows seamlessly into the kitchen, which features substantial cabinet storage and expansive counter space.The roomy primary suite located on its own end of the home, provides a private retreat with an ensuite bath with custom tiled shower and generous closet space. The fourth bedroom found just off the entry, complete with privacy french doors, offers flexibility and would make an ideal home office.Step outside to a huge, mostly fenced flat backyard with endless possibilities for recreation that has room for a pool! The expansive covered patio extends the living space outdoors, perfect for year-round entertaining, summer barbecues, or relaxing evenings. Also please note the convenient extra parking along side the garage.This home exudes quality craftsmanship and the many thoughtful finishes are evident throughout this well-cared-for home.

    Zillow last checked:

    Listing updated:

    Listed by:

    Jacqueline Hurst,

    Windermere Real Estate/NCW

    Bought with:

    Shaunna Larson, 24272

    Laura Mounter Real Estate

    Source: NWMLS as distributed by MLS GRID,MLS#: 2490362MLS Logo

    Facts & features

    Interior

    Bedrooms & bathrooms
    • Bedrooms: 4
    • Bathrooms: 3
    • Full bathrooms: 2
    • 1/2 bathrooms: 1
    • Main level bathrooms: 3
    • Main level bedrooms: 4
    Primary bedroom
    • Level: Main
    Bedroom
    • Level: Main
    Bedroom
    • Level: Main
    Bedroom
    • Level: Main
    Bathroom full
    • Level: Main
    Bathroom full
    • Level: Main
    Other
    • Level: Main
    Dining room
    • Level: Main
    Entry hall
    • Level: Main
    Great room
    • Level: Main
    Utility room
    • Level: Main
    Heating
    • Heat Pump, Electric
    Cooling
    • Heat Pump
    Appliances
    • Included: Dishwasher, Dryer, Microwave, Refrigerator, Stove(s)/Range(s), Washer, Dishwasher(s), Dryer(s), Microwave(s), Refrigerator(s), Washer(s)
    Features
    • Bath Off Primary, Ceiling Fan(s), Dining Room
    • Flooring: Ceramic Tile, Hardwood, Slate, Carpet
    • Doors: French Doors
    • Windows: Dbl Pane/Storm Window
    • Basement: None
    • Has fireplace: No
    Interior area
    • Total structure area: 2,289
    • Total interior livable area: 2,289 sqft

    Property

    Parking
    • Total spaces: 3
    • Parking features: Attached Garage
    • Has attached garage: Yes
    • Covered spaces: 3
    Features
    • Levels: One
    • Stories: 1
    • Entry location: Main
    • Patio & porch: Bath Off Primary, Ceiling Fan(s), Dbl Pane/Storm Window, Dining Room, French Doors, Vaulted Ceiling(s), Walk-In Closet(s)
    • Has view: Yes
    • View description: Mountain(s), Territorial
    Lot
    • Size: 0.44 Acres
    • Features: Paved, Sidewalk, Cable TV, Fenced-Partially, High Speed Internet, Irrigation, Patio, Sprinkler System
    • Topography: Level
    Details
    • Parcel number: 232017482210
    • Special conditions: Standard

    Construction

    Type & style
    • Home type: SingleFamily
    • Architectural style: 1 Story
    • Property subtype: Single Family Residence
    Materials
    • Stone, Wood Products
    • Foundation: Poured Concrete
    • Roof: Composition
    Condition
    • Year built: 2014

    Utilities & green energy

    • Electric: Company: Chelan County PUD
    • Sewer: Septic Tank, Company: None
    • Water: Public, Company: Chelan County PUD
    • Utilities for property: Spectrum

    Community & HOA

    Community
    • Subdivision: Wenatchee
    HOA
    • HOA fee: $250 annually
    Location
    • Region: Wenatchee

    Financial & listing details

    • Price per square foot: $342/sqft
    • Tax assessed value: $665,373
    • Annual tax amount: $5,718
    • Date on market: 5/10/2026
    • Cumulative days on market: 33 days
    • Listing terms: Conventional
    • Inclusions: Dishwasher(s), Dryer(s), Microwave(s), Refrigerator(s), Stove(s)/Range(s), Washer(s)

    Price history

    DateEventPrice
    5/12/2026Sold$782,900-0.9%$342/sqft
    Source: NWMLS as distributed by MLS GRID #2490362 Report a problem
    4/14/2026Pending sale$789,900$345/sqft
    Source: NWMLS as distributed by MLS GRID #2490362 Report a problem
    3/11/2026Listed for sale$789,900+107.9%$345/sqft
    Source: NWMLS as distributed by MLS GRID #2490362 Report a problem
    12/31/2014Sold$380,000+347.6%$166/sqft
    Source: NWMLS as distributed by MLS GRID #664014 Report a problem
    4/29/2014Sold$84,900$37/sqft
    Source: Public Record Report a problem

    Public tax history

    YearProperty taxesTax assessment
    2024$5,718 -1.7%$665,373 -2%
    2023$5,818 -2%$679,220 +3.3%
    2022$5,934 +4%$657,575 +15.3%
    2021$5,704 +10.1%$570,186 +18.6%
    2020$5,181 +18.3%$480,820 +12.9%
    2018$4,379 -0.5%$425,908 +20.9%
    2017$4,402 $352,267 +0.3%
    2016-- $351,296 +21.8%
    2015-- $288,417
    Find assessor info on the county website

    Neighborhood: 98801

    Nearby schools

    GreatSchools rating
    Get pre-qualified for a loan
    At Zillow Home Loans, we can pre-qualify you in as little as 5 minutes with no impact to your credit score.

    An equal housing lender. NMLS #10287.