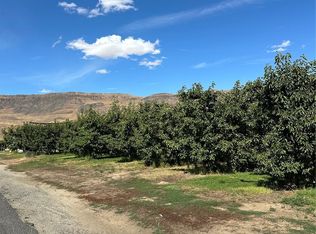
Brand-new construction with the space, privacy, and versatility everyone is looking for. Built by Hanson Homes, this single-level home sits on 1 acre in a private country setting with beautiful surrounding views, an attached three-car garage and impressive 1,200 sq. ft. detached shop. Inside, the quality stands out-from hardwood floors and beautifully wrapped windows to knotty alder cabinetry, granite countertops, and finishes that give the home warmth and character. The floor plan offers three bedrooms plus a dedicated office, with the primary suite privately positioned away from the secondary bedrooms and featuring a walk-in shower, soaking tub, and walk-in closet. The kitchen opens seamlessly to the living space with an island, double ovens, gas range, and fireplace in living room, while a slider extends the living space to the covered back patio and views beyond. Outside, a full acre gives you room to spread out, with space for RVs, boats, toys, storage, hobbies and more. A rare combination of quality construction, acreage and versatility that’s increasingly hard to find.
Active
Listed by: eXp Realty • Stephanie Rouleau • 509-885-5331
$1,300,000
583 S Webb Avenue, East Wenatchee, WA 98802
3beds
2,127sqft
Single Family Residence
Built in 2026
1 Acres Lot
$-- Zestimate®
$611/sqft
$-- HOA
What's special
Attached three-car garageHardwood floorsSingle-level homeBeautiful surrounding viewsWalk-in closetSoaking tubWalk-in shower
- --
- on Zillow
- 205
- views
- 13
- saves
Zillow last checked:
Listing updated:
Listed by:
Stephanie Rouleau 509-885-5331 steph@RouleauandCo.com,
eXp Realty
Source: NWMLS as distributed by MLS GRID,MLS#: 2596946
Facts & features
Interior
Bedrooms & bathrooms
- Bedrooms: 3
- Bathrooms: 3
- Full bathrooms: 2
- 1/2 bathrooms: 1
- Main level bathrooms: 3
- Main level bedrooms: 3
Primary bedroom
- Level: Main
Den office
- Level: Main
Dining room
- Level: Main
Entry hall
- Level: Main
Kitchen with eating space
- Level: Main
Living room
- Level: Main
Heating
- Fireplace, Forced Air, Heat Pump, Electric
Cooling
- Forced Air, Heat Pump
Appliances
- Included: Dishwasher, Double Oven, Microwave, Stove(s)/Range(s), Dishwasher(s), Microwave(s)
Features
- Bath Off Primary, Dining Room
- Flooring: Ceramic Tile, Hardwood, Carpet
- Basement: None
- Number of fireplaces: 1
- Fireplace features: Gas, Main Level: 1, Fireplace
Interior area
- Total structure area: 2,127
- Total interior livable area: 2,127 sqft
Property
Parking
- Total spaces: 11
- Parking features: Attached Garage, RV Parking
- Has attached garage: Yes
- Covered spaces: 6
- Uncovered spaces: 5
Features
- Levels: One
- Stories: 1
- Entry location: Main
- Patio & porch: Bath Off Primary, Dining Room, Fireplace, Jetted Tub, Vaulted Ceiling(s), Walk-In Closet(s)
- Spa features: Bath
- Has view: Yes
- View description: Mountain(s), Territorial
Lot
- Size: 1 Acres
- Features: Paved, Irrigation, Patio, RV Parking, Shop
- Topography: Level
Details
- Parcel number: 22211430018
- Zoning: Res AC T22
- Zoning description: Jurisdiction: County
- Special conditions: Standard
Construction
Type & style
- Home type: SingleFamily
- Architectural style: Craftsman,1 Story
- Property subtype: Single Family Residence
Materials
- Stone, Wood Products
- Foundation: Poured Concrete
- Roof: Composition
Condition
- Under Construction
- New construction: Yes
- Year built: 2026
- Major remodel year: 2026
Details
- Builder name: Hanson Homes
Utilities & green energy
- Electric: Company: Douglas County PUD
- Sewer: Septic Tank, Company: Septic
- Water: Public, Company: East Wenatchee Water Dist.
Community & HOA
Community
- Subdivision: East Wenatchee
Location
- Region: East Wenatchee
Financial & listing details
- Price per square foot: $611/sqft
- Annual tax amount: $4,119
- Date on market: 10/22/2026
- Listing terms: Conventional
- Inclusions: Dishwasher(s), Double Oven, Microwave(s), Stove(s)/Range(s)
Estimated market value
Not available
Estimated sales range
Not available
Not available
Price history
| Date | Event | Price |
|---|---|---|
| 10/22/2026 | Listed for sale | $1,300,000+478%$611/sqft |
Source:  NWMLS as distributed by MLS GRID #2596946 Report a problem | ||
| 4/6/2026 | Sold | $224,900$106/sqft |
Source: NWMLS as distributed by MLS GRID #2422188 Report a problem | ||
| 2/21/2026 | Pending sale | $224,900$106/sqft |
Source: NWMLS as distributed by MLS GRID #2422188 Report a problem | ||
| 8/24/2025 | Listed for sale | $224,900$106/sqft |
Source: NWMLS as distributed by MLS GRID #2422188 Report a problem | ||
Public tax history
Tax history is unavailable.
Monthly payment
Est. payment
Payment breakdown
Explore the cost of this home by adjusting the details. Changes won't be saved.Climate risks
Neighborhood: 98802
Nearby schools
Schools provided by the listing agent
- High: Eastmont Snr High
Source: NWMLS as distributed by MLS GRID. This data may not be complete. We recommend contacting the local school district to confirm school assignments for this home.

Similar homes
- $865,0004 bd3 ba2.4k sqft470 S Partridge Lane, East Wenatchee, WA 98802Active
 MLS ID #2573547, Greg Hurley. NWMLS as distributed by MLS GRID
- $999,0005 bd4 ba2.9k sqftRiverview Ranch, East Wenatchee, WA 98802Active
 MLS ID #2570577, Ashley Stanaway. NWMLS as distributed by MLS GRID
- $900,0004 bd4 ba2.6k sqft2659 Parkette St SE, East Wenatchee, WA 98802Active
 MLS ID #2576692, Christie Kay. NWMLS as distributed by MLS GRID
- $874,0002 bd2 ba1.1k sqft1020 S Van Sickle, East Wenatchee, WA 98802Active
 MLS ID #2572380, Kady Gonzalez. NWMLS as distributed by MLS GRID
