An exceptional home sitting on .56 acres with a detached ADU! The beautiful entry welcomes you into a spacious great room with vaulted ceilings, quality craftsmanship, and wide hallways enhancing this home's thoughtful design and providing both comfort and accessibility. The gourmet kitchen is a true centerpiece, with ample workspace and quality finishes that make it as functional as it is beautiful. The dining area extends seamlessly to the outdoor living space, where mountain views provide a stunning backdrop. The large covered patio offers year-round enjoyment, extending effortlessly to the pool, creating the ultimate setting for relaxation and entertaining. Retreat to the luxurious primary suite, designed as a private sanctuary. The spa-inspired ensuite bathroom features a walk-in shower, free-standing soaking tub, and elegant finishes that create a resort-like atmosphere. Garage enthusiasts and hobbyists alike will appreciate the impressive 1036-square-foot garage, offering ample space for 3 vehicles along with a dedicated storage room. As a bonus, the ADU provides flexible living options ideal or potential rental income. Combining elegance, comfort, quality craftsmanship, privacy, and the ability for additional income, this remarkable property delivers an exceptional lifestyle in a scenic setting where luxury amenities, mountain views, and outstanding versatility come together to create the home you'll never want to leave.
Pending
Listed by: Premier One Properties • Linda Hanson
$1,325,000
2214 SE 6th Street SE, East Wenatchee, WA 98802
4beds
3,145sqft
:
Get pre-qualified$7,835/mo
Single Family Residence
Built in 2025
0.56 Acres Lot
$1,307,900 Zestimate®
$421/sqft
$-- HOA
What's special
Mountain viewsDetached aduGourmet kitchenScenic settingLuxurious primary suiteFree-standing soaking tubSpa-inspired ensuite bathroom
- 24 days |
- 1,019 |
- 52 |
Zillow last checked:
Listing updated:
Listed by:
Linda Hanson,
Premier One Properties
Source: NWMLS as distributed by MLS GRID,MLS#: 2544599
Facts & features
Interior
Bedrooms & bathrooms
- Bedrooms: 4
- Bathrooms: 4
- Full bathrooms: 2
- 3/4 bathrooms: 1
- 1/2 bathrooms: 1
- Main level bathrooms: 3
- Main level bedrooms: 3
Primary bedroom
- Level: Main
Bedroom
- Level: Main
Bedroom
- Level: Main
Bathroom full
- Level: Main
Bathroom three quarter
- Level: Main
Other
- Level: Main
Other
- Level: Main
Den office
- Level: Main
Entry hall
- Level: Main
Great room
- Level: Main
Kitchen with eating space
- Level: Main
Living room
- Level: Main
Utility room
- Level: Main
Heating
- Forced Air, Heat Pump, Electric
Cooling
- Forced Air, Heat Pump
Appliances
- Included: Dishwasher, Disposal, Double Oven, Microwave, Dishwasher(s), Garbage Disposal, Microwave(s), Water Heater Location: Garage
Features
- Bath Off Primary, Dining Room, Pantry
- Flooring: Ceramic Tile, Hardwood, Carpet
- Doors: French Doors
- Windows: Dbl Pane/Storm Window
- Basement: None
- Has fireplace: No
Interior area
- Total structure area: 2,335
- Total interior livable area: 3,145 sqft
Property
Parking
- Total spaces: 4
- Parking features: Attached Carport, Attached Garage, RV Parking
- Has attached garage: Yes
- Has carport: Yes
- Covered spaces: 4
Features
- Levels: One
- Stories: 1
- Entry location: Main
- Patio & porch: Bath Off Primary, Dbl Pane/Storm Window, Dining Room, French Doors, Pantry, Security System, Vaulted Ceiling(s), Walk-In Closet(s), Wine/Beverage Refrigerator
- Pool features: In Ground, In-Ground
- Has view: Yes
- View description: Mountain(s), Territorial
Lot
- Size: 0.56 Acres
- Features: Paved, Fenced-Partially, Irrigation, RV Parking
- Topography: Level
Details
- Additional structures: ADU Beds: 1, ADU Baths: 1
- Parcel number: 22211840040
- Zoning description: Jurisdiction: County
- Special conditions: Standard
Construction
Type & style
- Home type: SingleFamily
- Architectural style: Craftsman,1 Story
- Property subtype: Single Family Residence
Materials
- Stone, Wood Siding, Wood Products
- Foundation: Poured Concrete
- Roof: Composition
Condition
- Very Good
- Year built: 2025
- Major remodel year: 2025
Utilities & green energy
- Electric: Company: Douglas County PUD
- Sewer: Septic Tank
- Water: Public, Company: Douglas County Water District
Community & HOA
Community
- Security: Security System
- Subdivision: East Wenatchee
Location
- Region: East Wenatchee
Financial & listing details
- Price per square foot: $421/sqft
- Tax assessed value: $131,000
- Annual tax amount: $7,028
- Date on market: 6/30/2026
- Cumulative days on market: 24 days
- Listing terms: Conventional,FHA,VA Loan
- Inclusions: Dishwasher(s), Double Oven, Garbage Disposal, Microwave(s)
Estimated market value
$1,307,900
$1.24M - $1.37M
$3,686/mo
Price history
| Date | Event | Price |
|---|---|---|
| 7/16/2026 | Pending sale | $1,325,000$421/sqft |
Source:  NWMLS as distributed by MLS GRID #2544599 Report a problem NWMLS as distributed by MLS GRID #2544599 Report a problem | ||
| 6/30/2026 | Listed for sale | $1,325,000+153.1%$421/sqft |
Source: NWMLS as distributed by MLS GRID #2544599 Report a problem | ||
| 8/12/2025 | Sold | $523,458$166/sqft |
Source: Public Record Report a problem | ||
Public tax history
| Year | Property taxes | Tax assessment |
|---|---|---|
| 2024 | $1,425 | $131,000 |
Find assessor info on the county website
Monthly payment
Est. payment
Payment breakdown
Explore the cost of this home by adjusting the details. Changes won't be saved.Climate risks
Neighborhood: 98802
Nearby schools
GreatSchools rating
- 4/10Rock Island Elementary SchoolGrades: K-6Distance: 1.3 mi
- 3/10Eastmont Junior High SchoolGrades: 7-9Distance: 5.3 mi
- 4/10Eastmont Senior High SchoolGrades: 10-12Distance: 5.2 mi
Schools provided by the listing agent
- High: Eastmont Snr High
Source: NWMLS as distributed by MLS GRID. This data may not be complete. We recommend contacting the local school district to confirm school assignments for this home.
- $1,374,45016.17 Acres513 S Webb Ave, East Wenatchee, WA 98802Lot/Land

- $224,9001 Acres583 S Webb Ave, East Wenatchee, WA 98802Sold
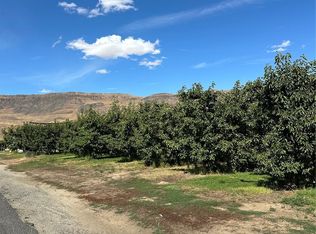
- $224,9001 Acres559 S Webb Ave, East Wenatchee, WA 98802Sold
- $224,9001 Acres539 S Webb Ave, East Wenatchee, WA 98802Sold
- $628,5004 bd2 ba2.6k sqft560 S Webb Ave, East Wenatchee, WA 98802Sold
- $750,00010 Acres0 Yote Rd, East Wenatchee, WA 98802Lot/Land
- $1,549,9005 bd4 ba3k sqft1001 S Webb Pl, East Wenatchee, WA 98802Sold
- $1,950,0004 bd5 ba5k sqft1114 S Wells Ave, East Wenatchee, WA 98802Sold
A local agent can set up tours, give advice and negotiate with sellers.
A local lender can help you make sure your offer is ready when you are.
Similar homes
- $1,350,0004 bd3 ba3.5k sqftNile Orchards Tracts 1, East Wenatchee, WA 98802Active
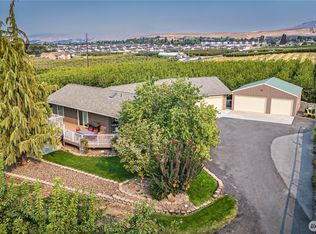 MLS ID #2430588, Karie S. Rolen. NWMLS as distributed by MLS GRID
 - $975,0004 bd5 ba3.3k sqftHandley Subdivision P #14-04, East Wenatchee, WA 98802Active
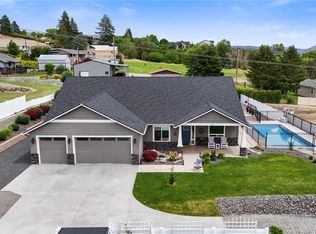 MLS ID #2534475, NormaJean Jessup. NWMLS as distributed by MLS GRID
 - $1,300,0005 bd4 ba3.4k sqft185 31st Street NW, East Wenatchee, WA 98802Active
 MLS ID #2517974, Lane C Etheridge. NWMLS as distributed by MLS GRID
 - $1,150,0003 bd3 ba2.9k sqft2286 Grand Avenue, East Wenatchee, WA 98802Active
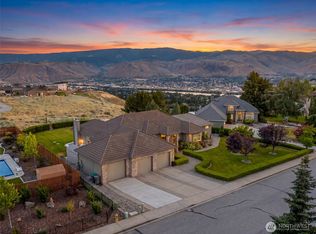 MLS ID #2544344, Heidi S. Favor. NWMLS as distributed by MLS GRID
 - $1,593,0004 bd5 ba4.4k sqftHighlander Estate P11-02, East Wenatchee, WA 98802ActiveMLS ID #2523904, Sherrill L. Rini. NWMLS as distributed by MLS GRID
- $999,9994 bd3 ba3.8k sqftThe Braeburn Reserve, East Wenatchee, WA 98802ActiveMLS ID #2486168, Daniel Zavala. NWMLS as distributed by MLS GRID
- $949,0003 bd3 ba4.4k sqft1220 S Webb Place, East Wenatchee, WA 98802ActiveMLS ID #2489724, Laurie Lynn Boyd. NWMLS as distributed by MLS GRID
- $1,635,0003 bd3 ba3.3k sqftSimmons Short Plat No 12-15, East Wenatchee, WA 98802ActiveMLS ID #2475215, Eric P. Russell. NWMLS as distributed by MLS GRID
- $1,158,0003 bd3 ba4.4k sqftDennis Johns Short Plat, East Wenatchee, WA 98802ActiveMLS ID #2504759, Caitlin Walters. NWMLS as distributed by MLS GRID
- $1,269,0003 bd3 ba3k sqft6696 Batterman Road, Rock Island, WA 98850ActiveMLS ID #2510802, Cindy A. Smith. NWMLS as distributed by MLS GRID
- $885,0005 bd3 ba3.6k sqft530 S Lynn, East Wenatchee, WA 98802ActiveMLS ID #2500614, Erin R. Davidson. NWMLS as distributed by MLS GRID
- $1,130,0005 bd3 ba3.5k sqft521 23rd Street NE, East Wenatchee, WA 98802ActiveMLS ID #2505070, Sydney Groen. NWMLS as distributed by MLS GRID
- $839,0003 bd3 ba2.7k sqft2741 SE Falcon View Drive, East Wenatchee, WA 98802ActiveMLS ID #2507510, Camiekae Lynch. NWMLS as distributed by MLS GRID
- $849,0004 bd4 ba3.4k sqft618 Clarissa Lane, East Wenatchee, WA 98802ActiveMLS ID #2548415, Lisa Simmons. NWMLS as distributed by MLS GRID
- $1,029,9003 bd3 ba2.3k sqft2777 NW Arlenes Court, East Wenatchee, WA 98802ActiveMLS ID #2544341, Heidi S. Favor. NWMLS as distributed by MLS GRID
- $1,300,0004 bd4 ba4.3k sqftMountain Brooke Phase 1, Wenatchee, WA 98801ActiveMLS ID #2551431, Shaunna Larson. NWMLS as distributed by MLS GRID
- $975,0003 bd3 ba2.9k sqftFancher Heights, East Wenatchee, WA 98802ActiveMLS ID #2527769, Laura Mounter. NWMLS as distributed by MLS GRID
- $864,9003 bd3 ba2.5k sqft760 S Perry Avenue, East Wenatchee, WA 98802ActiveMLS ID #2521787, Susan Wall. NWMLS as distributed by MLS GRID
- $715,0004 bd3 ba3.5k sqftAspen Shores Phase 2, East Wenatchee, WA 98801ActiveMLS ID #2526483, Ashley Stanaway. NWMLS as distributed by MLS GRID
- $739,0004 bd3 ba2.5k sqft2028 SE Legacy Place, East Wenatchee, WA 98802ActiveMLS ID #2522946, Becky Kay Scott. NWMLS as distributed by MLS GRID
