Skip main navigation
Pending
  • Listed by: RE/MAX Community One Realty • Ronna Plourd
    $664,000

    453 Hunter Avenue SW, Quincy, WA 98848

    3beds
    1,764sqft
    : 
    Loading
    Get pre-qualified
    Single Family Residence
    Built in 1991
    8,890 Square Feet Lot
    $643,300 Zestimate®
    $376/sqft
    $63/mo HOA

    What's special

    Updated tile bathsLarge tiled shower bath

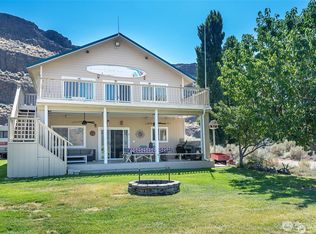
    Private Gorge retreat at the end of Hunter! This beautifully updated turnkey 1,764 sq ft home offers 3 bedrooms, 2¾ baths, and an inviting open-concept design perfect for entertaining or relaxing after a day on the water. Featuring gorgeous vertical grain Douglas Fir throughout, updated tile baths, and custom maple and tile flooring, this home blends warmth and style. The gourmet kitchen includes a large island seating 6, opening to spacious dining and living areas. Main level features a bedroom with walk-in closet, large tiled shower bath, and convenient stack washer/dryer. Upstairs offers additional guest accommodations plus the primary suite with private ensuite bath and access to a private deck overlooking the lush yard and stunning basalt mountain views. Outdoor spaces include dining and sitting areas, firepit, and BBQ area ideal for enjoying Gorge evenings. Plenty of parking with room for RVs, boats, and toys. Detached newer 24x14.5 garage is perfect for boat storage plus additional sheds for golf cart and lawn equipment. Located minutes from the community pool, park, boat launch, boating, fishing, hiking, golf, and all the Columbia Gorge attractions. Licensed Grant County vacation rental producing $20,000+ per season, making this an excellent investment opportunity or full-time getaway. Rare opportunity in a prime recreational location!
    49 days
    |
    175
    |
    1
    |

    Zillow last checked:

    Listing updated:

    Listed by:

    Ronna Plourd,

    RE/MAX Community One Realty

    Source: NWMLS as distributed by MLS GRID,MLS#: 2527055MLS Logo

      Facts & features

      Interior

      Bedrooms & bathrooms
      • Bedrooms: 3
      • Bathrooms: 2
      • 3/4 bathrooms: 2
      • Main level bathrooms: 1
      • Main level bedrooms: 1
      Bedroom
      • Level: Second
      Bedroom
      • Level: Second
      Bedroom
      • Level: Main
      Bathroom three quarter
      • Level: Second
      Bathroom three quarter
      • Level: Main
      Dining room
      • Level: Main
      Entry hall
      • Level: Main
      Kitchen with eating space
      • Level: Main
      Living room
      • Level: Main
      Utility room
      • Level: Main
      Heating
      • Forced Air, Heat Pump, Electric
      Cooling
      • Ductless
      Appliances
      • Included: Dishwasher, Dryer, Microwave, Refrigerator, Stove(s)/Range(s), Washer, Dishwasher(s), Dryer(s), Microwave(s), Refrigerator(s), Washer(s), Water Heater: Electric, Water Heater Location: Closet
      Features
      • Bath Off Primary, Ceiling Fan(s), Dining Room
      • Flooring: Ceramic Tile, Hardwood
      • Windows: Dbl Pane/Storm Window
      • Basement: None
      • Has fireplace: No
      Interior area
      • Total structure area: 1,764
      • Total interior livable area: 1,764 sqft
      Video & virtual tour

      Property

      Parking
      • Total spaces: 8
      • Parking features: Driveway, Detached Garage, Off Street, RV Parking
      • Has garage: Yes
      • Covered spaces: 4
      • Uncovered spaces: 4
      Features
      • Levels: Two
      • Stories: 2
      • Entry location: Main
      • Patio & porch: Bath Off Primary, Ceiling Fan(s), Dbl Pane/Storm Window, Dining Room, Sprinkler System, Vaulted Ceiling(s), Walk-In Closet(s), Water Heater
      • Pool features: Community
      • Has view: Yes
      • View description: Mountain(s), Territorial
      Lot
      • Size: 8,890 Square Feet
      • Dimensions: 8890
      • Features: Cul-De-Sac, Paved, Deck, Fenced-Partially, High Speed Internet, Outbuildings, Patio, RV Parking, Sprinkler System
      • Topography: Level
      • Residential vegetation: Fruit Trees, Garden Space
      Details
      • Parcel number: 050518000
      • Zoning: Residential
      • Zoning description: Jurisdiction: County
      • Special conditions: Standard

      Construction

      Type & style
      • Home type: SingleFamily
      • Architectural style: 2 Story
      • Property subtype: Single Family Residence
      Materials
      • Wood Siding
      • Foundation: Slab
      • Roof: Composition
      Condition
      • Year built: 1991
      • Major remodel year: 1991

      Utilities & green energy

      • Electric: Company: Grant County PUD
      • Sewer: Septic Tank
      • Water: Community, Company: Sunland Estates

      Community & HOA

      Community
      • Features: Boat Launch, CCRs, Park, Playground, Trail(s)
      • Subdivision: Sunland Estates
      HOA
      • HOA fee: $750 annually
      • HOA phone: 509-889-7780
      Location
      • Region: Quincy

      Financial & listing details

      • Price per square foot: $376/sqft
      • Tax assessed value: $377,688
      • Annual tax amount: $4,066
      • Date on market: 6/8/2026
      • Cumulative days on market: 31 days
      • Listing terms: Conventional,FHA,VA Loan
      • Inclusions: Dishwasher(s), Dryer(s), Microwave(s), Refrigerator(s), Stove(s)/Range(s), Washer(s)

        Estimated market value

        $643,300

        $611,000 - $675,000

        $2,099/mo

        Price history

        DateEventPrice
        6/13/2026Pending sale$664,000$376/sqft
        Source: NWMLS as distributed by MLS GRID #2527055 Report a problem
        5/21/2026Listed for sale$664,000$376/sqft
        Source: NWMLS as distributed by MLS GRID #2527055 Report a problem

        Public tax history

        YearProperty taxesTax assessment
        2024$4,066 +5.4%$377,688
        2023$3,859 +26.8%$377,688 +21.7%
        2022$3,044 -0.7%$310,365 +5%
        2021$3,066 +8.4%$295,530 +18.6%
        2020$2,829 $249,110 +12%
        2019$2,829 +5.7%$222,325 +2.6%
        2018$2,675 -1.2%$216,640 +1.3%
        2017$2,709 $213,790 +3%
        2016$2,709 +18.7%$207,465 +19.6%
        2013$2,283 $173,490 -28.4%
        2011-- $242,270

        Find assessor info on the county website

        Monthly payment

        Est. payment

        Payment breakdown

        Explore the cost of this home by adjusting the details. Changes won't be saved.
        All calculations are estimates and provided by Zillow, Inc. for informational purposes only. Actual amounts may vary.
        HOA fees may include property taxes on listings classified as Co-Ops. Contact the listing agent and/or owner for fee details.
        Mortgage interest rates are dependent on a number of factors, including credit score, down payment, and repayment length. Interest rate data provided by Zillow Group Marketplace, Inc. as of 1/1/1970 from various mortgage lenders with which we have lead or other similar arrangements; the Estimated Payment is an average of those rates.
        See how much you could borrow to make a competitive offer.

        Climate risks

        Neighborhood: Sunland Estates

        Getting around

        4 / 100
        Car-Dependent
        23 / 100
        Somewhat Bikeable

        Nearby schools

        GreatSchools rating

        A local agent can set up tours, give advice and negotiate with sellers.

        A local lender can help you make sure your offer is ready when you are.

        Browse local experts

        Similar homes

        Skip to the end of the carouselSkip to the beginning of the carousel