
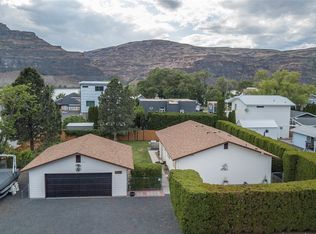
Vacation lifestyle meets space, flexibility, and recreation in the desirable Sunland community! This unique property is designed for making the most of Columbia Basin living, whether as a full-time residence, weekend getaway, or investment opportunity. The home features 3 bedrooms, 2.75 baths, approximately 1,938 SF including garage space, plus an ADU and bonus loft offering flexible options for guests, hobbies, games, or a home office. Bring the toys! Additional parking and an impressive 2-door, 33' pole barn provide plenty of room for a boat, RV, recreational vehicles, and gear. The fully fenced backyard is ready for relaxing and entertaining with a covered patio, lush lawn, retaining wall for added privacy, and large storage shed. Select furnishings may be included for an easy transition into your new getaway. Enjoy Sunland amenities including a community pool, private boat launch, park, tennis courts, convenience store, gas, and restaurant. With boating, fishing, golf, concerts, and year-round recreation nearby, this is your opportunity to own a home where every weekend can feel like a vacation!
Active
Listed by: Windermere Northwest Living • Jennifer Jones
$549,500
616 Hunter Avenue SW, Quincy, WA 98848
3beds
1,938sqft
Manufactured Home, Manufactured On Land
Built in 1996
6,420 Square Feet Lot
$540,200 Zestimate®
$284/sqft
$63/mo HOA
What's special
Covered patioAdditional parkingLarge storage shedLush lawn
- --
- on Zillow
- 230
- views
- 9
- saves
Zillow last checked:
Listing updated:
Listed by:
Jennifer Jones,
Windermere Northwest Living
Source: NWMLS as distributed by MLS GRID,MLS#: 2554563
Facts & features
Interior
Bedrooms & bathrooms
- Bedrooms: 3
- Bathrooms: 3
- Full bathrooms: 2
- 3/4 bathrooms: 1
- Main level bathrooms: 3
- Main level bedrooms: 3
Primary bedroom
- Level: Main
Bedroom
- Level: Main
Bedroom
- Level: Main
Bathroom full
- Level: Main
Bathroom full
- Level: Main
Bathroom three quarter
- Level: Main
Entry hall
- Level: Main
Great room
- Level: Main
Kitchen with eating space
- Level: Main
Utility room
- Level: Main
Heating
- Forced Air, Electric, Wood
Cooling
- Heat Pump
Appliances
- Included: Dishwasher, Dryer, Microwave, Refrigerator, Stove(s)/Range(s), Washer, Dishwasher(s), Dryer(s), Microwave(s), Refrigerator(s), Washer(s), Water Heater: Electric, Water Heater Location: Closet & ADU Bathroom
Features
- Loft
- Flooring: Vinyl, Carpet
- Windows: Dbl Pane/Storm Window
- Basement: None
- Has fireplace: No
Interior area
- Total structure area: 1,938
- Total interior livable area: 1,938 sqft
Property
Parking
- Total spaces: 2
- Parking features: Driveway, RV Parking
- Covered spaces: 2
Features
- Levels: One
- Stories: 1
- Entry location: Main
- Patio & porch: Dbl Pane/Storm Window, Loft, Security System, Sprinkler System, Water Heater
- Has view: Yes
- View description: Territorial
Lot
- Size: 6,420 Square Feet
- Features: Paved, Fenced-Fully, High Speed Internet, Outbuildings, Patio, RV Parking, Sprinkler System
- Topography: Level
Details
- Parcel number: 050440000
- Special conditions: Standard
Construction
Type & style
- Home type: MobileManufactured
- Architectural style: Manuf-Double Wide
- Property subtype: Manufactured Home, Manufactured On Land
Materials
- Wood Siding
- Foundation: Slab, Tie Down
- Roof: Composition
Condition
- Year built: 1996
- Major remodel year: 1996
Utilities & green energy
- Electric: Company: Grant PUD
- Sewer: Septic Tank
- Water: Public, Company: Sunland Estates HOA
- Utilities for property: Dish
Community & HOA
Community
- Features: Boat Launch, CCRs, Clubhouse, Park, Playground
- Security: Security System
- Subdivision: Sunland Estates
HOA
- Services included: Common Area Maintenance, Road Maintenance
- HOA fee: $750 annually
- HOA phone: 509-785-3100
Location
- Region: Quincy
Financial & listing details
- Price per square foot: $284/sqft
- Tax assessed value: $442,413
- Annual tax amount: $4,442
- Date on market: 7/17/2026
- Listing terms: Conventional,FHA,VA Loan
- Inclusions: Dishwasher(s), Dryer(s), Microwave(s), Refrigerator(s), Stove(s)/Range(s), Washer(s)
- Body type: Double Wide
Estimated market value
$540,200
$513,000 - $567,000
Not available
Price history
| Date | Event | Price |
|---|---|---|
| 7/17/2026 | Listed for sale | $549,500+92.8%$284/sqft |
Source:  NWMLS as distributed by MLS GRID #2554563 Report a problem NWMLS as distributed by MLS GRID #2554563 Report a problem | ||
| 9/1/2006 | Sold | $285,000$147/sqft |
Source: NWMLS as distributed by MLS GRID #26099229 Report a problem | ||
Public tax history
| Year | Property taxes | Tax assessment |
|---|---|---|
| 2024 | $4,760 +36.1% | $442,413 +29.4% |
| 2023 | $3,496 +20.1% | $341,950 +15.3% |
| 2022 | $2,910 +3.9% | $296,615 +9.9% |
| 2021 | $2,802 +8% | $269,910 +18.2% |
| 2020 | $2,593 | $228,255 +11.6% |
| 2019 | $2,593 -1.1% | $204,450 +0.6% |
| 2018 | $2,622 +3.2% | $203,180 -3% |
| 2017 | $2,541 | $209,565 +4.2% |
| 2016 | $2,541 +14.9% | $201,030 +8.5% |
| 2013 | $2,212 | $185,350 -16.1% |
| 2011 | -- | $220,845 |
Find assessor info on the county website
Monthly payment
Climate risks
Neighborhood: Sunland Estates
Nearby schools
Schools provided by the listing agent
- Elementary: Mountain View Elementary
- Middle: Quincy Jnr High
- High: Quincy High
Source: NWMLS as distributed by MLS GRID. This data may not be complete. We recommend contacting the local school district to confirm school assignments for this home.


Similar homes
- $475,0004 bd2 ba2.5k sqftDivision 1, Quincy, WA 98848Active
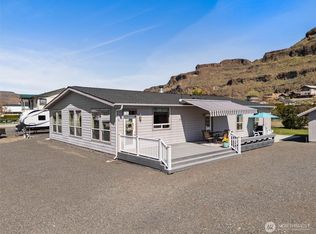 MLS ID #2581793, Shelley Heck. NWMLS as distributed by MLS GRID
 - $549,0002 bd2 ba1k sqftDiv#1, Quincy, WA 98848Active
 MLS ID #2548787, Ronna Plourd. NWMLS as distributed by MLS GRID
 - $439,9003 bd2 ba1k sqftDiv #3, Quincy, WA 98848Active
 MLS ID #2505071, Ronna Plourd. NWMLS as distributed by MLS GRID
 - $519,0003 bd2 ba1.4k sqft13477 Road 13 NW, Quincy, WA 98848Active
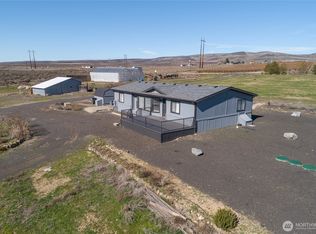 MLS ID #2486714, Kurt Grossarth. NWMLS as distributed by MLS GRID
