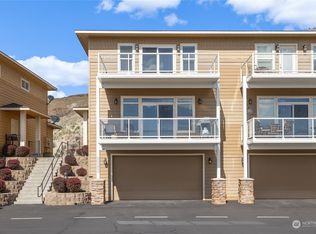
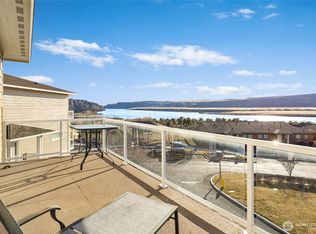
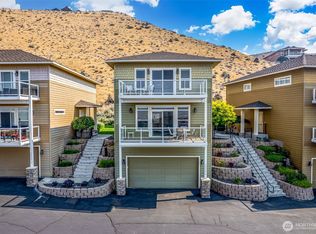
BREATHTAKING, UNOBSTRUCTED GOLF COURSE & COLUMBIA RIVER VIEWS FROM BOTH LEVELS! This exceptional front-row Sunserra home sits directly on the 7th green with no rooftops in the foreground, just sweeping views across the course to the river and Colockum Ridge. The favorable orientation lets you enjoy the view without harsh direct summer sun, making the deck especially comfortable in warmer months. Original owners since new in 2006, this home has been lightly used as a second residence, never rented, and beautifully maintained. The main level features a great-room layout with hardwood floors, granite counters, quality cabinetry, stainless appliances including a newer refrigerator, dining space, and a furnished living area opening to the large view deck. The guest bedroom offers an extra-deep closet near a full hall bath. Downstairs includes a bonus room, laundry, storage, and spacious primary suite with walk-in closet, full bath, and private view patio. Recent updates include the refrigerator, hot water heater, sinks, and faucets. Offered furnished and turnkey with detached garage #72. Enjoy Sunserra golf, pools, tennis, pickleball, boating, trails, playfields, and restaurants.
Active
Listed by: Windermere RE Greenwood • Carl Nicholson
$595,000
23190 Sunserra Loop NW #B-11, Quincy, WA 98848
2beds
1,760sqft
Single Family Residence
Built in 2005
1,559 Square Feet Lot
$588,500 Zestimate®
$338/sqft
$516/mo HOA
What's special
Dining spaceBonus roomHardwood floorsGreat-room layoutGranite countersQuality cabinetry
- --
- on Zillow
- 128
- views
- 16
- saves
Likely to sell faster than
Zillow last checked:
Listing updated:
Listed by:
Carl Nicholson,
Windermere RE Greenwood
Source: NWMLS as distributed by MLS GRID,MLS#: 2585735
Facts & features
Interior
Bedrooms & bathrooms
- Bedrooms: 2
- Bathrooms: 2
- Full bathrooms: 2
- Main level bathrooms: 1
- Main level bedrooms: 1
Primary bedroom
- Level: Lower
Bedroom
- Level: Main
Bathroom full
- Level: Main
Bathroom full
- Level: Lower
Bonus room
- Level: Lower
Entry hall
- Level: Main
Great room
- Level: Main
Kitchen with eating space
- Level: Main
Utility room
- Level: Lower
Heating
- Forced Air, Electric
Cooling
- Forced Air
Appliances
- Included: Dishwasher, Dryer, Microwave, Refrigerator, Stove(s)/Range(s), Washer, Dishwasher(s), Dryer(s), Microwave(s), Refrigerator(s), Washer(s), Water Heater: electric, Water Heater Location: Utility Storage Room
Features
- Bath Off Primary, Ceiling Fan(s)
- Flooring: Ceramic Tile, Hardwood, Carpet
- Windows: Dbl Pane/Storm Window
- Basement: Daylight
- Has fireplace: No
- Fireplace features: Electric
Interior area
- Total structure area: 1,760
- Total interior livable area: 1,760 sqft
Property
Parking
- Total spaces: 3
- Parking features: Detached Garage, Off Street
- Has garage: Yes
- Covered spaces: 1
- Uncovered spaces: 2
Features
- Levels: One
- Stories: 1
- Entry location: Main
- Patio & porch: Bath Off Primary, Ceiling Fan(s), Dbl Pane/Storm Window, Walk-In Closet(s), Water Heater
Lot
- Size: 1,559 Square Feet
Details
- Parcel number: 141347312
- Special conditions: Standard
Construction
Type & style
- Home type: SingleFamily
- Architectural style: Contemporary,1 Story w/Bsmnt.
- Property subtype: Single Family Residence
Materials
- Cement Planked, Stone, Wood Siding, Cement Plank
- Foundation: Poured Concrete
- Roof: Composition
Condition
- Very Good
- Year built: 2005
Utilities & green energy
- Electric: Company: Grant Co. PUD
- Sewer: Sewer Connected, Company: HOA
- Water: Community, Company: HOA
- Utilities for property: Available
Community & HOA
Community
- Features: Athletic Court, CCRs, Gated, Golf, Playground, Trail(s)
- Subdivision: Crescent Bar
HOA
- HOA fee: $516 monthly
- HOA phone: 509-797-3830
Location
- Region: Quincy
Financial & listing details
- Price per square foot: $338/sqft
- Annual tax amount: $4,409
- Date on market: 9/25/2026
- Listing terms: Conventional
- Inclusions: Dishwasher(s), Dryer(s), Microwave(s), Refrigerator(s), Stove(s)/Range(s), Washer(s)
Estimated market value
$588,500
$559,000 - $618,000
Not available
Price history
| Date | Event | Price |
|---|---|---|
| 9/25/2026 | Listed for sale | $595,000$338/sqft |
Source:  NWMLS as distributed by MLS GRID #2585735 Report a problem NWMLS as distributed by MLS GRID #2585735 Report a problem | ||
Public tax history
Tax history is unavailable.
Monthly payment
Est. payment
Payment breakdown
Explore the cost of this home by adjusting the details. Changes won't be saved.Climate risks
Neighborhood: 98848
Nearby schools
Schools provided by the listing agent
- Middle: Quincy Jnr High
- High: Quincy High
Source: NWMLS as distributed by MLS GRID. This data may not be complete. We recommend contacting the local school district to confirm school assignments for this home.

Similar homes
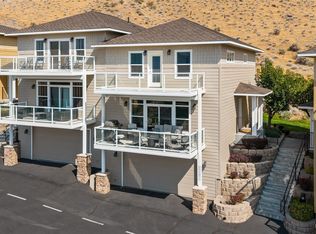
- $629,9503 bd3 ba1.6k sqft23307 Sunserra Loop NW, Quincy, WA 98848Active
 MLS ID #2582357, Byron Peterson. NWMLS as distributed by MLS GRID
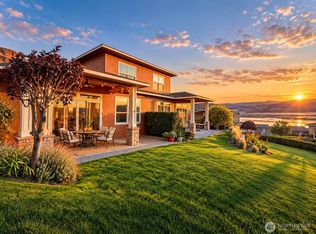
 - $575,0002 bd3 ba1.8k sqftSunserra Crescent Bar Ph1, Quincy, WA 98848Active
 MLS ID #2588089, Natalie Sutey. NWMLS as distributed by MLS GRID
 - $599,0003 bd3 ba1.9k sqftSunserra At Crescent Bar Ph Four, Quincy, WA 98848Active
 MLS ID #2575511, Staci Faw. NWMLS as distributed by MLS GRID
 - $539,0002 bd2 ba1.7k sqftSunserra At Crescent Bar Ph Two, Quincy, WA 98848Active
 MLS ID #2567899, Dustin Thompson. NWMLS as distributed by MLS GRID
