Incredible custom home in Quincy's Willow Springs. Impeccably maintained, looks brand new! This is a private, secure, gated community where your beautiful landscaping is maintained, and snow removal is taken care of for you. 3 bedrooms plus office, 1 3/4 bathrooms, large great room and gorgeous kitchen. Speaking of the gorgeous kitchen, the counter tops are quartz plus the room is accented with a large island with incredible leathered granite. The Huntwood soft close, dove-tailed cabinets have under-cabinet lighting, tile and wood framed window w/ perfect pendant light. The primary bathroom boasts a gorgeous walk-in shower & large walk-in closet. Very large pantry with quartz shelf for appliances. Over-sized covered patio makes outdoor living a pleasure. The attached, insulated and finished 3-car garage is over-sized to allow lots of room for your extra toys or storage. More special features! Call today!
Active
Listed by: WindermereRE/Central Basin LLC • Debra Adams • 509-750-1384
$597,500
921 SW M Loop Drive N, Quincy, WA 98848
3beds
2,040sqft
Single Family Residence
Built in 2022
7,640 Square Feet Lot
$593,200 Zestimate®
$293/sqft
$185/mo HOA
What's special
Gorgeous kitchenLarge walk-in closetOver-sized covered patioUnder-cabinet lightingBeautiful landscapingLarge great room
- --
- on Zillow
- 22
- views
- 0
- saves
Zillow last checked:
Listing updated:
Listed by:
Debra Adams 509-750-1384 dadams@windermere.com,
WindermereRE/Central Basin LLC
Source: NWMLS as distributed by MLS GRID,MLS#: 2604049
Facts & features
Interior
Bedrooms & bathrooms
- Bedrooms: 3
- Bathrooms: 2
- Full bathrooms: 1
- 3/4 bathrooms: 1
- Main level bathrooms: 2
- Main level bedrooms: 3
Primary bedroom
- Level: Main
Bedroom
- Level: Main
Bedroom
- Level: Main
Bathroom full
- Level: Main
Bathroom three quarter
- Level: Main
Den office
- Level: Main
Dining room
- Level: Main
Entry hall
- Level: Main
Great room
- Level: Main
Kitchen with eating space
- Level: Main
Utility room
- Level: Main
Heating
- Fireplace, Heat Pump, HRV/ERV System, Electric, Propane
Cooling
- Heat Pump
Appliances
- Included: Dishwasher, Disposal, Microwave, Refrigerator, Stove(s)/Range(s), Dishwasher(s), Garbage Disposal, Microwave(s), Refrigerator(s), Water Heater: Heat Pump Hot Water Heater, Water Heater Location: Garage
Features
- Bath Off Primary, Ceiling Fan(s), High Tech Cabling, Pantry
- Flooring: Ceramic Tile, Laminate, Carpet
- Doors: French Doors
- Windows: Triple Pane Windows
- Basement: None
- Number of fireplaces: 1
- Fireplace features: Gas, Main Level: 1, Fireplace
Interior area
- Total structure area: 2,040
- Total interior livable area: 2,040 sqft
Property
Parking
- Total spaces: 3
- Parking features: Attached Garage, Off Street
- Has attached garage: Yes
- Covered spaces: 3
Features
- Levels: One
- Stories: 1
- Entry location: Main
- Patio & porch: Bath Off Primary, Ceiling Fan(s), Fireplace, French Doors, High Tech Cabling, Pantry, Triple Pane Windows, Vaulted Ceiling(s), Walk-In Closet(s), Water Heater
- Has spa: Yes
- Has view: Yes
- View description: See Remarks
Lot
- Size: 7,640 Square Feet
- Features: Curbs, Paved, Sidewalk, Fenced-Partially, Gated Entry, High Speed Internet, Hot Tub/Spa, Irrigation, Patio, Sprinkler System
- Topography: Level
Details
- Parcel number: 041851203
- Zoning description: Jurisdiction: City
- Special conditions: Standard
- Other equipment: Leased Equipment: Propane Tank
Construction
Type & style
- Home type: SingleFamily
- Architectural style: Craftsman,1 Story
- Property subtype: Single Family Residence
Materials
- Cement Planked, Stone, Wood Products, Cement Plank
- Foundation: Poured Concrete
- Roof: Composition
Condition
- Very Good
- Year built: 2022
Details
- Builder name: Devoted Builders
Utilities & green energy
- Electric: Company: Grant County PUD
- Sewer: Sewer Connected, Company: City of Quincy
- Water: Public, Company: City of Quincy
- Utilities for property: Localtel
Community & HOA
Community
- Features: CCRs, Gated
- Subdivision: Quincy
HOA
- Services included: Common Area Maintenance, Maintenance Grounds, Road Maintenance, Snow Removal
- HOA fee: $185 monthly
- HOA phone: 509-797-3495
Location
- Region: Quincy
Financial & listing details
- Price per square foot: $293/sqft
- Annual tax amount: $4,199
- Date on market: 11/16/2026
- Listing terms: Conventional,VA Loan
- Inclusions: Dishwasher(s), Garbage Disposal, Leased Equipment, Microwave(s), Refrigerator(s), Stove(s)/Range(s)
Estimated market value
$593,200
$564,000 - $623,000
$2,655/mo
Price history
| Date | Event | Price |
|---|---|---|
| 11/16/2026 | Listed for sale | $597,500$293/sqft |
Source:  NWMLS as distributed by MLS GRID #2604049 Report a problem | ||
Public tax history
Tax history is unavailable.
Monthly payment
Est. payment
Payment breakdown
Explore the cost of this home by adjusting the details. Changes won't be saved.Climate risks
Neighborhood: 98848
Nearby schools
Schools provided by the listing agent
- Middle: Quincy Jnr High
- High: Quincy High
Source: NWMLS as distributed by MLS GRID. This data may not be complete. We recommend contacting the local school district to confirm school assignments for this home.
Similar homes
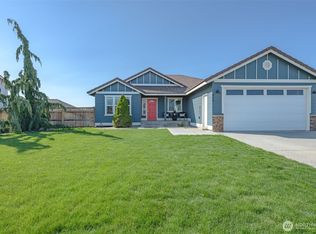
- $--3 bd2 ba1.9k sqft101 N St SW, Quincy, WA 98848AuctionAuction.com 2
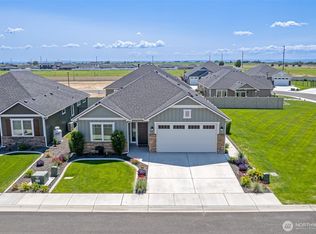
- $590,9003 bd2 ba1.9k sqft912 S M Loop Drive SW, Quincy, WA 98848Active
 MLS ID #2545460, Debra Adams. NWMLS as distributed by MLS GRID
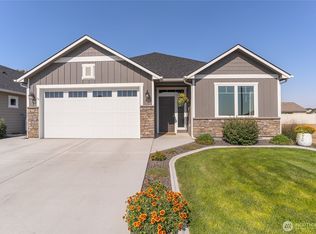
- $582,5003 bd2 ba2k sqft915 S M Loop Drive SW, Quincy, WA 98848Active
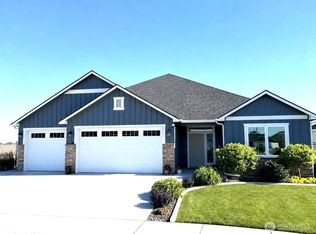 MLS ID #2538276, Debra Adams. NWMLS as distributed by MLS GRID
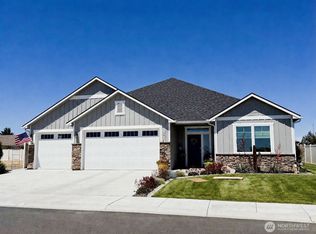
- $739,0004 bd3 ba2.5k sqft742 SW I Street SW, Quincy, WA 98848Active
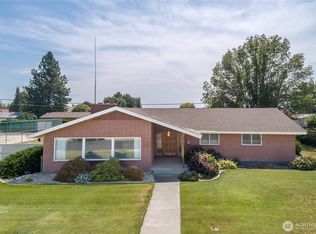 MLS ID #2565242, Kurt Grossarth. NWMLS as distributed by MLS GRID
