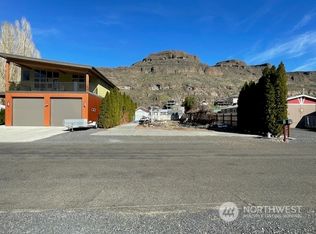

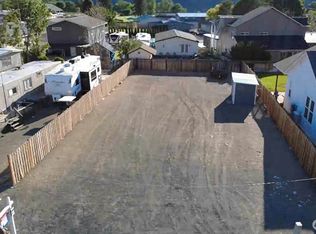
Price to sell !!! This fully furnished 3 bedroom 1.5 full bath home features a detached garage 560 sq ft 20X28 with tons of parking. Located on a corner lot with a large wrap-around deck—perfect for entertaining, nice big kitchen with a double pantry and dining room. Lots of windows throughout for natural light, lots of people-watching, morning coffee, sunsets and stargazing under the stars. Large front grass yard with shade from the walnut and pine tree's. Room for entertaining and playing yard games with your friends. Great opportunity for a weekend getaway, full-time home or rental investment. Conveniently located near the Gorge Amphitheatre for concerts and events, making this a fun place to enjoy or share with guests. Come see it and make Sunland your happy place!
Active
Listed by: RE/MAX Community One Realty • Ronna Plourd
$399,000
785 Chukar Place SW, Quincy, WA 98848
3beds
924sqft
Manufactured Home, Manufactured On Land
Built in 1979
8,969 Square Feet Lot
$393,900 Zestimate®
$432/sqft
$63/mo HOA
What's special
Tons of parkingDining roomCorner lot
- --
- on Zillow
- 129
- views
- 4
- saves
Zillow last checked:
Listing updated:
Listed by:
Ronna Plourd,
RE/MAX Community One Realty
Source: NWMLS as distributed by MLS GRID,MLS#: 2570458
Facts & features
Interior
Bedrooms & bathrooms
- Bedrooms: 3
- Bathrooms: 2
- Full bathrooms: 1
- 1/2 bathrooms: 1
- Main level bathrooms: 2
- Main level bedrooms: 3
Primary bedroom
- Level: Main
Bedroom
- Level: Main
Bedroom
- Level: Main
Bathroom full
- Level: Main
Other
- Level: Main
Dining room
- Level: Main
Entry hall
- Level: Main
Family room
- Level: Main
Kitchen with eating space
- Level: Main
Living room
- Level: Main
Utility room
- Level: Main
Heating
- Forced Air, Electric
Cooling
- Has cooling: Yes
Appliances
- Included: Dishwasher, Dryer, Microwave, Refrigerator, Stove(s)/Range(s), Washer, Dishwasher(s), Dryer(s), Microwave(s), Refrigerator(s), Washer(s), Water Heater: Electric, Water Heater Location: Closet
Features
- Dining Room, Pantry
- Flooring: Vinyl, Carpet
- Windows: Dbl Pane/Storm Window
- Has fireplace: No
Interior area
- Total structure area: 924
- Total interior livable area: 924 sqft
Property
Parking
- Total spaces: 6
- Parking features: Driveway, Detached Garage, Off Street, RV Parking
- Has garage: Yes
- Covered spaces: 2
- Uncovered spaces: 4
Features
- Levels: One
- Stories: 1
- Entry location: Main
- Patio & porch: Dbl Pane/Storm Window, Dining Room, Pantry, Water Heater
- Pool features: Community
- Has view: Yes
- View description: Mountain(s), Territorial
Lot
- Size: 8,969 Square Feet
- Dimensions: 8970
- Features: Corner Lot, Cul-De-Sac, Paved, Cable TV, Deck, Fenced-Fully, Gated Entry, Outbuildings, Outdoor Fireplace, RV Parking, Shop, Sprinkler System
- Topography: Level
- Residential vegetation: Fruit Trees, Garden Space
Details
- Parcel number: 050280000
- Zoning: Residential
- Zoning description: Jurisdiction: County
- Special conditions: Standard
Construction
Type & style
- Home type: MobileManufactured
- Architectural style: Manuf-Single Wide
- Property subtype: Manufactured Home, Manufactured On Land
Materials
- Wood Products
- Foundation: Tie Down
- Roof: Metal
Condition
- Good
- Year built: 1979
- Major remodel year: 1979
Details
- Builder model: 024590
Utilities & green energy
- Electric: Company: Grant County PUD
- Sewer: Septic Tank
- Water: Community, Company: Sunland HOA
Community & HOA
Community
- Features: Athletic Court, Boat Launch, CCRs, Park, Playground, Trail(s)
- Security: Security Service
- Subdivision: Sunland Estates
HOA
- Services included: Common Area Maintenance, Road Maintenance, Security, Snow Removal, Water
- HOA fee: $750 annually
- HOA phone: 509-785-3100
Location
- Region: Quincy
Financial & listing details
- Price per square foot: $432/sqft
- Tax assessed value: $238,425
- Annual tax amount: $2,574
- Date on market: 8/20/2026
- Listing terms: Conventional
- Inclusions: Dishwasher(s), Dryer(s), Microwave(s), Refrigerator(s), Stove(s)/Range(s), Washer(s)
- Body type: Single Wide
Estimated market value
$393,900
$374,000 - $414,000
Not available
Price history
| Date | Event | Price |
|---|---|---|
| 8/20/2026 | Listed for sale | $399,000+241%$432/sqft |
Source:  NWMLS as distributed by MLS GRID #2570458 Report a problem NWMLS as distributed by MLS GRID #2570458 Report a problem | ||
| 4/15/2005 | Sold | $117,000$127/sqft |
Source: Public Record Report a problem | ||
Public tax history
| Year | Property taxes | Tax assessment |
|---|---|---|
| 2024 | $2,574 +5.3% | $238,425 |
| 2023 | $2,443 +22.2% | $238,425 +17.3% |
| 2022 | $2,000 -6.5% | $203,185 -1.2% |
| 2021 | $2,138 +6.2% | $205,580 +16.2% |
| 2020 | $2,013 | $176,875 +10.1% |
| 2019 | $2,013 +1% | $160,615 +2.5% |
| 2018 | $1,992 +1.5% | $156,725 -5.8% |
| 2017 | $1,964 | $166,385 +5% |
| 2016 | $1,964 +12.4% | $158,520 +46.9% |
| 2013 | $1,747 | $107,890 |
Find assessor info on the county website
Monthly payment
Climate risks
Neighborhood: Sunland Estates

Similar homes
- $439,9003 bd2 ba1k sqftDiv #3, Quincy, WA 98848Active
 MLS ID #2505071, Ronna Plourd. NWMLS as distributed by MLS GRID
 - $359,0002 bd1 ba784 sqftSunland Estates Div #2, Quincy, WA 98848Active
 MLS ID #2502310, Christina Roberts. NWMLS as distributed by MLS GRID
 - $549,0002 bd2 ba1k sqftDiv#1, Quincy, WA 98848Active
 MLS ID #2548787, Ronna Plourd. NWMLS as distributed by MLS GRID
 - $380,0003 bd1 ba1.2k sqft121 K Street SW, Quincy, WA 98848Active
 MLS ID #2582664, Heidi S. Favor. NWMLS as distributed by MLS GRID
