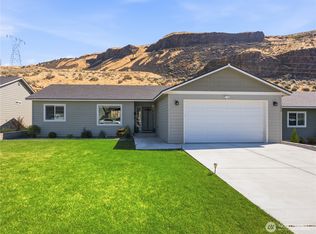
Your Move-In Ready Oasis. This impeccably maintained 3-bedroom home combines modern aesthetics with everyday functionality. Enjoy an expansive main floor anchored by a designer kitchen and a large social island. The upper-level layout is perfectly prioritized, featuring a primary suite with a private bath and a second-story laundry room to save you trips down the stairs. Outside, the 0.14-acre lot is fully fenced, offering a secure and stylish space for pets, play, or hosting weekend BBQs.
Pending
Listed by: Nick McLean Real Estate Group • Sean Tamngin • 509-278-3870
Price cut: $5K (9/9)
$459,900
1259 Theo Way, Rock Island, WA 98850
3beds
1,490sqft
Single Family Residence
Built in 2022
6,063 Square Feet Lot
$455,000 Zestimate®
$309/sqft
$10/mo HOA
What's special
Large social islandDesigner kitchenSecond-story laundry roomExpansive main floorModern aesthetics
- --
- on Zillow
- 13
- views
- 0
- saves
Zillow last checked:
Listing updated:
Listed by:
Sean Tamngin 509-278-3870 sean@nickmclean.com,
Nick McLean Real Estate Group,
Angie Coleman 509-470-4663,
Nick McLean Real Estate Group
Source: NWMLS as distributed by MLS GRID,MLS#: 2498138
Facts & features
Interior
Bedrooms & bathrooms
- Bedrooms: 3
- Bathrooms: 3
- Full bathrooms: 2
- 1/2 bathrooms: 1
- Main level bathrooms: 1
Primary bedroom
- Level: Second
Bedroom
- Level: Second
Bedroom
- Level: Second
Bathroom full
- Level: Second
Bathroom full
- Level: Second
Other
- Level: Main
Dining room
- Level: Main
Entry hall
- Level: Main
Kitchen with eating space
- Level: Main
Living room
- Level: Main
Utility room
- Level: Second
Heating
- Forced Air, Heat Pump, Electric
Cooling
- Forced Air, Heat Pump
Appliances
- Included: Dishwasher, Microwave, Stove(s)/Range(s), Dishwasher(s), Microwave(s), Water Heater: Electric
Features
- Bath Off Primary, Dining Room, Pantry
- Flooring: Laminate, Carpet
- Windows: Dbl Pane/Storm Window
- Basement: None
- Has fireplace: No
Interior area
- Total structure area: 1,490
- Total interior livable area: 1,490 sqft
Property
Parking
- Total spaces: 2
- Parking features: Attached Garage
- Has attached garage: Yes
- Covered spaces: 2
Features
- Levels: Two
- Stories: 2
- Entry location: Main
- Patio & porch: Bath Off Primary, Dbl Pane/Storm Window, Dining Room, Pantry, Walk-In Closet(s), Water Heater
- Has view: Yes
- View description: Mountain(s), Territorial
Lot
- Size: 6,063 Square Feet
- Features: Curbs, Paved, Sidewalk, Fenced-Fully, Patio
- Topography: Level
Details
- Parcel number: 6700006900
- Zoning: Res
- Zoning description: Jurisdiction: City
- Special conditions: Standard
Construction
Type & style
- Home type: SingleFamily
- Architectural style: 2 Story
- Property subtype: Single Family Residence
Materials
- Wood Products
- Foundation: Poured Concrete
- Roof: Composition
Condition
- Year built: 2022
- Major remodel year: 2022
Utilities & green energy
- Electric: Company: Douglas County PUD
- Sewer: Sewer Connected, Company: City of Rock Island
- Water: Public, Company: City of Rock Island
Community & HOA
Community
- Features: CCRs
- Subdivision: Rock Island
HOA
- Services included: Road Maintenance
- HOA fee: $120 annually
Location
- Region: Rock Island
Financial & listing details
- Price per square foot: $309/sqft
- Tax assessed value: $377,900
- Annual tax amount: $3,211
- Date on market: 4/17/2026
- Listing terms: Conventional,VA Loan
- Inclusions: Dishwasher(s), Microwave(s), Stove(s)/Range(s)
Estimated market value
$455,000
$432,000 - $478,000
$2,731/mo
Price history
| Date | Event | Price |
|---|---|---|
| 9/24/2026 | Pending sale | $459,900$309/sqft |
Source:  NWMLS as distributed by MLS GRID #2498138 Report a problem NWMLS as distributed by MLS GRID #2498138 Report a problem | ||
| 9/9/2026 | Price change | $459,900-1.1%$309/sqft |
Source: NWMLS as distributed by MLS GRID #2498138 Report a problem | ||
| 7/22/2026 | Price change | $464,900-2.1%$312/sqft |
Source: NWMLS as distributed by MLS GRID #2498138 Report a problem | ||
| 4/17/2026 | Listed for sale | $474,900+25.3%$319/sqft |
Source: NWMLS as distributed by MLS GRID #2498138 Report a problem | ||
| 10/27/2022 | Sold | $378,900-0.2%$254/sqft |
Source: NWMLS as distributed by MLS GRID #1985002 Report a problem | ||
| 9/21/2022 | Pending sale | $379,500$255/sqft |
Source:  NCWMLS #726363 Report a problem NCWMLS #726363 Report a problem | ||
| 8/17/2022 | Listed for sale | $379,500$255/sqft |
Source: NWMLS as distributed by MLS GRID #1985002 Report a problem | ||
Public tax history
| Year | Property taxes | Tax assessment |
|---|---|---|
| 2025 | $3,017 -4.8% | $377,900 |
| 2024 | $3,168 -1.5% | $377,900 +1.5% |
| 2023 | $3,216 +45.5% | $372,300 +74.5% |
| 2022 | $2,211 | $213,300 |
Find assessor info on the county website
Monthly payment
Est. payment
Payment breakdown
Explore the cost of this home by adjusting the details. Changes won't be saved.Climate risks
Neighborhood: 98850
Similar homes
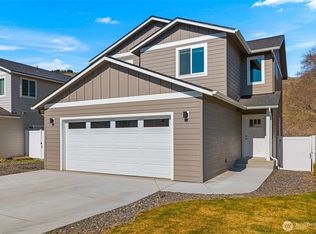
- $480,0003 bd3 ba2k sqftHideaway Lake Estates Ph. 2, Rock Island, WA 98850Active
 MLS ID #2566942, Wendy Jones. NWMLS as distributed by MLS GRID
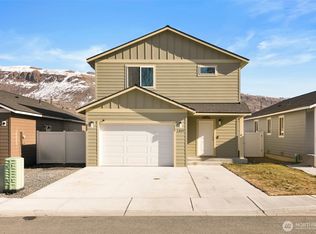
 - $474,9003 bd2 ba1.3k sqft159 George Loop, Rock Island, WA 98850Active
 MLS ID #2551648, Heidi S. Favor. NWMLS as distributed by MLS GRID
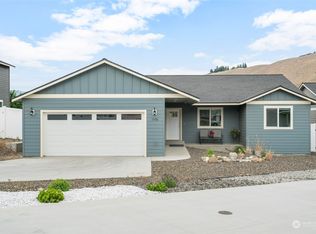
 - $489,9003 bd3 ba1.4k sqftGeorge's Shallows, Rock Island, WA 98850Active
 MLS ID #2576781, Kelly Boyle. NWMLS as distributed by MLS GRID
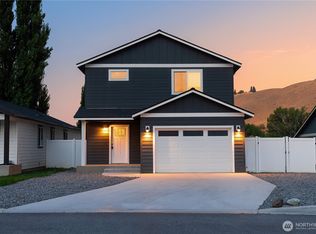
 - $479,0003 bd2 ba1.3k sqftSage Brooke, East Wenatchee, WA 98802Active
 MLS ID #2596303, Shelly Crane. NWMLS as distributed by MLS GRID
