Skip main navigation
Sold
  • Listed by: John L. Scott Mill Creek • Ashley N. Skerlong
    Bought with: ER Properties
    $482,000

    1275 Theo Way, Rock Island, WA 98850

    3beds
    1,610sqft
    Single Family Residence
    Built in 2022
    6,098 Square Feet Lot
    $483,600 Zestimate®
    $299/sqft
    $2,813 Estimated rent

    Home value

    $483,600

    $450,000 - $517,000

    $2,813/mo

    Zestimate® history
    Loading
    Loading...

    Owner options

    List your home for rent

    $2,813/mo

    Rent Zestimate®

    Find your next renter with Zillow Rental Manager. Plus, with online applications, you can quickly screen prospective tenants – for free.

    Learn more

    $2,813/mo

    Rent Zestimate®

    Refinance and save

    $3,030/mo

    Est. payment

    Refinancing to a lower rate could help reduce your monthly payments and save thousands over the life of the loan.

    See today's rates

    $3,030/mo

    Est. payment

    Explore your selling options

    Work with a Zillow partner agent

    Leverage their expertise and Zillow's premium Showcase listings to get your home seen by more buyers.

    Get started

    List with your own agent

    Get your home in front of millions of buyers by listing it on Zillow.

    Learn how to do it

    Sell it yourself

    Take full control of how buyers see your home on Zillow by listing For Sale by Owner (FSBO).

    List your home

    What's special

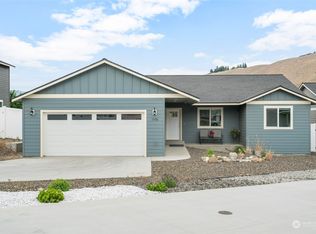
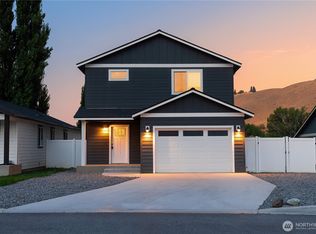
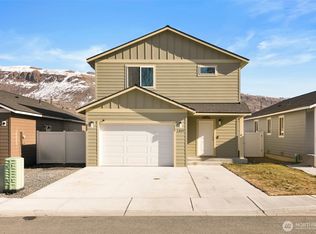
    Lovely mountain viewsSpacious kitchenCenter islandDual closetsOpen-concept designThoughtfully designed garden spacesFully fenced yard
    Use the seller’s preferred lender to receive up to a 1% lender credit (max $5,000) based on the loan amount. Credit can be applied toward closing costs or a rate buy-down. Built in 2022 and truly move-in ready! This beautifully maintained 1,610 sq ft home offers 3 bedrooms and 2.25 bathrooms with a bright, open and inviting layout designed for everyday living and effortless entertaining. Restful primary suite with attached bath, dual closets and lovely mountain views. The spacious kitchen is the heart of the home, featuring a center island, crisp white cabinetry, generous pantry space, and abundant storage throughout. The open-concept design flows seamlessly into the main living and dining areas, creating a warm and welcoming atmosphere. Step outside to a covered rear patio — perfect for year-round enjoyment — surrounded by thoughtfully designed garden spaces & fully fenced yard, ready for your personal touch. Located in the highly desirable Eastmont School District, this newer home offers modern comfort, functional design, and pride of ownership at every turn. Simply unpack and start living!

    Zillow last checked:

    Listing updated:

    Listed by:

    Ashley N. Skerlong,

    John L. Scott Mill Creek

    Bought with:

    Erika Rodriguez, 24001931

    ER Properties

    Source: NWMLS as distributed by MLS GRID,MLS#: 2486890MLS Logo

    Facts & features

    Interior

    Bedrooms & bathrooms
    • Bedrooms: 3
    • Bathrooms: 3
    • Full bathrooms: 1
    • 3/4 bathrooms: 1
    • 1/2 bathrooms: 1
    • Main level bathrooms: 1
    Primary bedroom
    • Level: Second
    Bedroom
    • Level: Second
    Bedroom
    • Level: Second
    Bathroom three quarter
    • Level: Second
    Bathroom full
    • Level: Second
    Other
    • Level: Main
    Dining room
    • Level: Main
    Entry hall
    • Level: Main
    Family room
    • Level: Main
    Kitchen with eating space
    • Level: Main
    Utility room
    • Level: Second
    Heating
    • 90%+ High Efficiency, Forced Air, Electric
    Cooling
    • Forced Air, Heat Pump
    Appliances
    • Included: Dishwasher, Microwave, Stove(s)/Range(s), Dishwasher(s), Microwave(s), Water Heater: Electric, Water Heater Location: Garage
    Features
    • Bath Off Primary, Dining Room
    • Flooring: Laminate, Carpet
    • Windows: Dbl Pane/Storm Window
    • Basement: None
    • Has fireplace: No
    Interior area
    • Total structure area: 1,610
    • Total interior livable area: 1,610 sqft

    Property

    Parking
    • Total spaces: 2
    • Parking features: Driveway, Attached Garage
    • Has attached garage: Yes
    • Covered spaces: 2
    Features
    • Levels: Two
    • Stories: 2
    • Entry location: Main
    • Patio & porch: Bath Off Primary, Dbl Pane/Storm Window, Dining Room, Vaulted Ceiling(s), Water Heater
    • Has view: Yes
    • View description: Mountain(s), Territorial
    Lot
    • Size: 6,098 Square Feet
    • Features: Curbs, Open Lot, Paved, Sidewalk, Fenced-Fully, High Speed Internet, Irrigation, Patio
    • Topography: Level,Partial Slope
    • Residential vegetation: Garden Space
    Details
    • Parcel number: 61700006700
    • Special conditions: Standard

    Construction

    Type & style
    • Home type: SingleFamily
    • Architectural style: Craftsman,2 Story
    • Property subtype: Single Family Residence
    Materials
    • Cement Planked, Wood Products, Cement Plank
    • Foundation: Poured Concrete
    • Roof: Composition
    Condition
    • Very Good
    • Year built: 2022
    • Major remodel year: 2022
    Details
    • Builder name: Real Homes

    Utilities & green energy

    • Electric: Company: Douglas Co PUD
    • Sewer: Sewer Connected, Company: City of Rock Island
    • Water: Public, Company: City of Rock Island
    • Utilities for property: Localtel

    Community & HOA

    Community
    • Features: CCRs
    • Subdivision: Rock Island
    HOA
    • Services included: Common Area Maintenance
    • HOA fee: $120 annually
    Location
    • Region: Rock Island

    Financial & listing details

    • Price per square foot: $299/sqft
    • Tax assessed value: $395,000
    • Annual tax amount: $3,157
    • Date on market: 4/24/2026
    • Cumulative days on market: 58 days
    • Listing terms: Conventional,FHA,VA Loan
    • Inclusions: Dishwasher(s), Microwave(s), Stove(s)/Range(s)

    Price history

    DateEventPrice
    5/21/2026Sold$482,000-3.4%$299/sqft
    Source: NWMLS as distributed by MLS GRID #2486890 Report a problem
    4/30/2026Pending sale$499,000$310/sqft
    Source: NWMLS as distributed by MLS GRID #2486890 Report a problem
    3/27/2026Price change$499,000-3.1%$310/sqft
    Source: NWMLS as distributed by MLS GRID #2486890 Report a problem
    3/3/2026Listed for sale$515,000+28.9%$320/sqft
    Source: NWMLS as distributed by MLS GRID #2486890 Report a problem
    9/15/2022Sold$399,500$248/sqft
    Source: NWMLS as distributed by MLS GRID #1972311 Report a problem
    8/6/2022Pending sale$399,500$248/sqft
    Source: NCWMLS #726250 Report a problem
    7/25/2022Price change$399,500-2.4%$248/sqft
    Source: NCWMLS #726250 Report a problem
    7/21/2022Listed for sale$409,500+34.5%$254/sqft
    Source: NCWMLS #726250 Report a problem
    6/10/2020Sold$304,500$189/sqft
    Source: Public Record Report a problem

    Public tax history

    YearProperty taxesTax assessment
    2024$3,303 -1.8%$395,000 +1.3%
    2023$3,363 +14.1%$390,100 +34.9%
    2022$2,948 $289,200
    Find assessor info on the county website

    Neighborhood: 98850

    Nearby schools

    GreatSchools rating
    Schools provided by the listing agent
    • Elementary: Rock Isl Elem
    • Middle: Clovis Point Intermediate
    • High: Eastmont Snr High

    Source: NWMLS as distributed by MLS GRID. This data may not be complete. We recommend contacting the local school district to confirm school assignments for this home.

    Get pre-qualified for a loan
    At Zillow Home Loans, we can pre-qualify you in as little as 5 minutes with no impact to your credit score.

    An equal housing lender. NMLS #10287.