Skip main navigation
Sold
  • Listed by: Better Properties Eastside • Christopher M. Savage
    Bought with: Imagine Realty Grp ERA Powered
    $469,950

    1344 Theo Way, Rock Island, WA 98850

    3beds
    1,514sqft
    Single Family Residence
    Built in 2021
    5,662 Square Feet Lot
    $-- Zestimate®
    $310/sqft
    $2,645 Estimated rent

    Home value

    Not available

    Estimated sales range

    Not available

    $2,645/mo

    Zestimate® history
    Loading
    Loading...

    Owner options

    List your home for rent

    $2,645/mo

    Rent Zestimate®

    Find your next renter with Zillow Rental Manager. Plus, with online applications, you can quickly screen prospective tenants – for free.

    Learn more

    $2,645/mo

    Rent Zestimate®

    Refinance and save

    $3,183/mo

    Est. payment

    Refinancing to a lower rate could help reduce your monthly payments and save thousands over the life of the loan.

    See today's rates

    $3,183/mo

    Est. payment

    Explore your selling options

    Work with a Zillow partner agent

    Leverage their expertise and Zillow's premium Showcase listings to get your home seen by more buyers.

    Get started

    List with your own agent

    Get your home in front of millions of buyers by listing it on Zillow.

    Learn how to do it

    Sell it yourself

    Take full control of how buyers see your home on Zillow by listing For Sale by Owner (FSBO).

    List your home

    What's special

    Garage spaceFull hallway bathroomFully fenced private backyardTwo generous bedroomsStainless steel appliancesConvenient utility closetHigh-quality white vinyl fencing
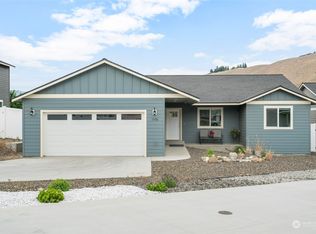
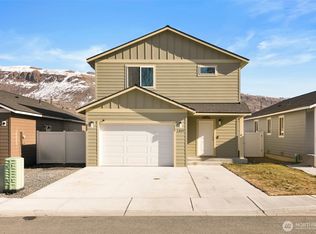
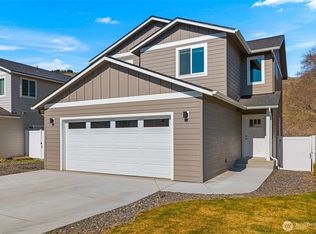
    Wow! This freshly painted, light and bright turn key home is completely move-in ready! Step inside to an inviting open-concept layout where the kitchen, island with breakfast bar, and spacious great room create the perfect setting for effortless entertaining and everyday living. Stainless steel appliances shine in the kitchen, while the slider off the great room opens to a fully fenced, private backyard boasting lovely mountain and territorial views. Upstairs you'll find a thoughtful layout featuring two generous bedrooms, a full hallway bathroom, a convenient utility closet, and a primary suite complete with a walk-in closet and private en-suite bathroom. This home truly sparkles with brand new Sherwin Williams designer paint throughout, brand new 2" plantation-style blinds, a brand new refrigerator, and a thorough deep clean of the entire interior. The roof, siding, windows (inside and out), porch, patio, and driveway have all been professionally deep cleaned as well. Outside, enjoy brand new landscaping with fresh sod, river rock, and thoughtfully placed retaining walls that perfectly complement the fully fenced rear yard and its high-quality white vinyl fencing. Parking is a breeze with a large, dedicated space for your RV, boat, or toys (the middle gate post lifts out for easy access), the garage space, an additional parking spot beside the driveway, and two more spaces in the driveway itself. All the hard work is done! Just unpack and start enjoying your new home!

    Zillow last checked:

    Listing updated:

    Listed by:

    Christopher M. Savage,

    Better Properties Eastside

    Bought with:

    Irania Martinez, 24014497

    Imagine Realty Grp ERA Powered

    Source: NWMLS as distributed by MLS GRID,MLS#: 2559824MLS Logo

    Facts & features

    Interior

    Bedrooms & bathrooms
    • Bedrooms: 3
    • Bathrooms: 3
    • Full bathrooms: 2
    • 1/2 bathrooms: 1
    • Main level bathrooms: 1
    Primary bedroom
    • Level: Second
    Bedroom
    • Level: Second
    Bedroom
    • Level: Second
    Bathroom full
    • Level: Second
    Bathroom full
    • Level: Second
    Other
    • Level: Main
    Entry hall
    • Level: Main
    Great room
    • Level: Main
    Kitchen with eating space
    • Level: Main
    Utility room
    • Level: Second
    Heating
    • Forced Air, Heat Pump, Electric
    Cooling
    • Forced Air, Heat Pump
    Appliances
    • Included: Dishwasher, Disposal, Microwave, Refrigerator, Stove(s)/Range(s), Dishwasher(s), Garbage Disposal, Microwave(s), Refrigerator(s), Water Heater: Electric, Water Heater Location: Garage
    Features
    • Bath Off Primary
    • Flooring: Vinyl Plank, Carpet
    • Windows: Dbl Pane/Storm Window
    • Basement: None
    • Has fireplace: No
    Interior area
    • Total structure area: 1,514
    • Total interior livable area: 1,514 sqft

    Property

    Parking
    • Total spaces: 7
    • Parking features: Driveway, Attached Garage, Off Street, RV Parking
    • Has attached garage: Yes
    • Covered spaces: 1
    • Uncovered spaces: 6
    Features
    • Levels: Two
    • Stories: 2
    • Entry location: Main
    • Patio & porch: Bath Off Primary, Dbl Pane/Storm Window, Walk-In Closet(s), Water Heater
    • Has view: Yes
    • View description: Mountain(s), Territorial
    Lot
    • Size: 5,662 Square Feet
    • Dimensions: 120 long x 50 wide
    • Features: Curbs, Cable TV, Fenced-Fully, High Speed Internet, Irrigation, Patio, RV Parking, Sprinkler System
    • Topography: Level
    Details
    • Parcel number: 61700006200
    • Zoning: Residential
    • Zoning description: Jurisdiction: City
    • Special conditions: Standard

    Construction

    Type & style
    • Home type: SingleFamily
    • Architectural style: Contemporary,2 Story
    • Property subtype: Single Family Residence
    Materials
    • Cement Planked, Cement Plank
    • Foundation: Poured Concrete
    • Roof: Composition
    Condition
    • Updated/Remodeled
    • Year built: 2021
    • Major remodel year: 2021

    Utilities & green energy

    • Electric: Company: PUD
    • Sewer: Sewer Connected, Company: City of Rock Island
    • Water: Public, Company: City of Rock Island
    • Utilities for property: Multiple Options (Fiber Optic), Multiple Options (Fiber Optic)

    Community & HOA

    Community
    • Subdivision: Rock Island
    HOA
    • Services included: Common Area Maintenance
    • HOA fee: $120 annually
    Location
    • Region: Rock Island

    Financial & listing details

    • Price per square foot: $310/sqft
    • Tax assessed value: $369,400
    • Annual tax amount: $3,297
    • Date on market: 7/24/2026
    • Listing terms: Conventional,FHA,VA Loan
    • Inclusions: Dishwasher(s), Garbage Disposal, Microwave(s), Refrigerator(s), Stove(s)/Range(s)

    Price history

    DateEventPrice
    9/25/2026Sold$469,950$310/sqft
    Source: NWMLS as distributed by MLS GRID #2559824 Report a problem
    9/11/2026Listing removed$2,650$2/sqft
    Source: Zillow Rentals Report a problem
    9/2/2026Pending sale$469,950$310/sqft
    Source: NWMLS as distributed by MLS GRID #2559824 Report a problem
    7/24/2026Listed for sale$469,950+35.4%$310/sqft
    Source: NWMLS as distributed by MLS GRID #2559824 Report a problem
    6/11/2026Price change$2,650-1.9%$2/sqft
    Source: Zillow Rentals Report a problem
    5/26/2026Price change$2,700-1.8%$2/sqft
    Source: Zillow Rentals Report a problem
    5/10/2026Price change$2,750-3.5%$2/sqft
    Source: Zillow Rentals Report a problem
    5/1/2026Listed for rent$2,850$2/sqft
    Source: Zillow Rentals Report a problem
    4/23/2026Sold$347,000+8.5%$229/sqft
    Source: Agent Provided Report a problem
    1/26/2026Sold$319,680-26.5%$211/sqft
    Source: Public Record Report a problem
    6/15/2022Sold$435,000$287/sqft
    Source: Public Record Report a problem

    Public tax history

    YearProperty taxesTax assessment
    2025$2,949 -4.8%$369,400
    2024$3,099 -1.6%$369,400 +1.5%
    2023$3,149 +13.5%$364,100 +34.2%
    2022$2,774 $271,300
    Find assessor info on the county website

    Neighborhood: 98850

    Nearby schools

    GreatSchools rating
    Schools provided by the listing agent
    • Elementary: Rock Isl Elem
    • Middle: Clovis Point Intermediate
    • High: Eastmont Snr High

    Source: NWMLS as distributed by MLS GRID. This data may not be complete. We recommend contacting the local school district to confirm school assignments for this home.

    Get pre-qualified for a loan
    At Zillow Home Loans, we can pre-qualify you in as little as 5 minutes with no impact to your credit score.

    An equal housing lender. NMLS #10287.