Surrounded by panoramic mountain views, this thoughtfully renovated farmhouse combines cottage charm, modern comfort, and the tranquility of country living. Extensively updated, showcasing quality craftsmanship and timeless character throughout. The picturesque landscaping creates a private, peaceful setting with an abundant space to relax and enjoy nature. The 1800 sqft shop and hobby space, offer exceptional flexibility for projects, entertaining, storage, and endless possibilities. The hobby room is enhanced by the contemporary glass-panel roll-up door that creates a seamless indoor-outdoor setting, perfect for gathering with friends, watching the game, or simply taking in the surrounding scenery. With nearly 5 acres to enjoy, the possibilities are endless—from creating your own hobby farm and garden oasis to simply embracing the privacy and beauty of the surrounding landscape. Enjoy the peace and tranquility of country living while being just minutes from shopping, dining, wineries, and other amenities. A rare combination of acreage, views, versatility, and convenience.
Active
Listed by: HomeSmart Elite Brokers • Michael Martin • 509-619-6983
$989,000
2735 4th Street, East Wenatchee, WA 98802
2beds
1,341sqft
Single Family Residence
Built in 1961
4.59 Acres Lot
$944,700 Zestimate®
$738/sqft
$-- HOA
What's special
Panoramic mountain viewsModern comfortPrivate peaceful settingQuality craftsmanshipContemporary glass-panel roll-up doorThoughtfully renovated farmhousePicturesque landscaping
- --
- on Zillow
- 210
- views
- 13
- saves
Zillow last checked:
Listing updated:
Listed by:
Michael Martin 509-619-6983 mikemartinre@gmail.com,
HomeSmart Elite Brokers
Source: NWMLS as distributed by MLS GRID,MLS#: 2544457
Facts & features
Interior
Bedrooms & bathrooms
- Bedrooms: 2
- Bathrooms: 2
- Full bathrooms: 2
- Main level bathrooms: 2
- Main level bedrooms: 2
Primary bedroom
- Level: Main
Bedroom
- Level: Main
Bathroom full
- Level: Main
Bathroom full
- Level: Main
Den office
- Level: Main
Dining room
- Level: Main
Kitchen with eating space
- Level: Main
Living room
- Level: Main
Heating
- Forced Air, Heat Pump, Electric
Cooling
- Forced Air, Heat Pump
Appliances
- Included: Dishwasher, Dryer, Refrigerator, Stove(s)/Range(s), Washer, Dishwasher(s), Dryer(s), Refrigerator(s), Washer(s)
Features
- Bath Off Primary, Dining Room
- Flooring: Vinyl Plank, Carpet
- Windows: Dbl Pane/Storm Window
- Has fireplace: No
Interior area
- Total structure area: 1,341
- Total interior livable area: 1,341 sqft
Property
Parking
- Total spaces: 2
- Parking features: Driveway, Detached Garage
- Has garage: Yes
- Covered spaces: 2
Features
- Levels: One
- Stories: 1
- Patio & porch: Bath Off Primary, Dbl Pane/Storm Window, Dining Room, Walk-In Closet(s)
- Has view: Yes
- View description: Mountain(s), Territorial
Lot
- Size: 4.59 Acres
- Topography: Level,Partial Slope
Details
- Parcel number: 75000003002
- Special conditions: Standard
Construction
Type & style
- Home type: SingleFamily
- Architectural style: 1 Story
- Property subtype: Single Family Residence
Materials
- Cement/Concrete
- Roof: Metal
Condition
- Year built: 1961
- Major remodel year: 1961
Utilities & green energy
- Electric: Company: Douglas County PUD
- Sewer: Septic Tank
- Water: Public, Company: East Wenatchee Water District
Community & HOA
Community
- Subdivision: East Wenatchee
Location
- Region: East Wenatchee
Financial & listing details
- Price per square foot: $738/sqft
- Tax assessed value: $590,700
- Annual tax amount: $6,258
- Date on market: 7/2/2026
- Listing terms: Conventional,VA Loan
- Inclusions: Dishwasher(s), Dryer(s), Refrigerator(s), Stove(s)/Range(s), Washer(s)
Estimated market value
$944,700
$897,000 - $992,000
$2,136/mo
Price history
| Date | Event | Price |
|---|---|---|
| 7/2/2026 | Listed for sale | $989,000+97.8%$738/sqft |
Source:  NWMLS as distributed by MLS GRID #2544457 Report a problem NWMLS as distributed by MLS GRID #2544457 Report a problem | ||
| 8/17/2022 | Sold | $500,000$373/sqft |
Source: Public Record Report a problem | ||
Public tax history
| Year | Property taxes | Tax assessment |
|---|---|---|
| 2025 | $4,862 -22.3% | $590,700 |
| 2024 | $6,258 +13.8% | $590,700 +21.9% |
| 2023 | $5,497 -7.5% | $484,400 +3.3% |
| 2022 | $5,944 +17% | $469,000 +28.4% |
| 2021 | $5,081 +41.5% | $365,300 +15.7% |
| 2020 | $3,591 +6.1% | $315,700 +26.7% |
| 2018 | $3,385 | $249,200 |
| 2017 | $3,385 +16.9% | $249,200 |
| 2016 | $2,896 +7.9% | $249,200 |
| 2015 | $2,685 -5.2% | $249,200 |
| 2014 | $2,833 | $249,200 -19.5% |
| 2011 | -- | $309,500 |
| 2010 | -- | $309,500 +5.6% |
| 2009 | -- | $293,200 |
Find assessor info on the county website
Monthly payment
Est. payment
Payment breakdown
Explore the cost of this home by adjusting the details. Changes won't be saved.Climate risks
Neighborhood: 98802
Nearby schools
Schools provided by the listing agent
- High: Eastmont Snr High
Source: NWMLS as distributed by MLS GRID. This data may not be complete. We recommend contacting the local school district to confirm school assignments for this home.
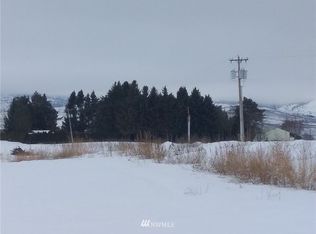

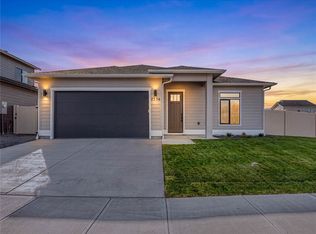

Similar homes
- $995,0001 bd1 ba768 sqft980 S Webb Place, East Wenatchee, WA 98802Active
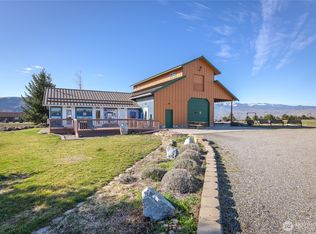 MLS ID #2488535, Kurt Grossarth. NWMLS as distributed by MLS GRID
 - $499,0004 bd2 ba1.4k sqft7 S Roland Avenue, East Wenatchee, WA 98802Active
 MLS ID #2579910, Wilber Zaldivar. NWMLS as distributed by MLS GRID
 - $595,0003 bd2 ba1.8k sqftPearcot Addition, East Wenatchee, WA 98802Contingent
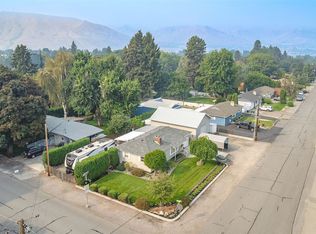 MLS ID #2574010, Daleynn Chapman. NWMLS as distributed by MLS GRID
 - $504,9003 bd2 ba1.5k sqft1364 Tractor Loop, East Wenatchee, WA 98802Active
 MLS ID #2585328, Rachel Goetz. NWMLS as distributed by MLS GRID
