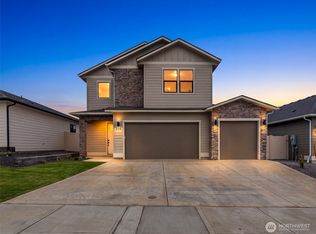
New construction rambler in East Wenatchee offering designer upgrades with elevated finishes. Lot 39! Orchard Vista built by Raybern Homes delivers custom-level quality with designer upgrades across the collection. Standard features include 9 ft ceilings, 8 ft doors, and oversized black vinyl windows that bring in abundant natural light. Interior highlights include tall custom cabinetry, 3 cm quartz countertops, stainless steel appliances, 20mil wide-plank luxury vinyl flooring, tiled kitchen backsplash, fully tiled primary shower, upgraded carpet and padding, craftsman trim, Hardie siding, and a full gutter system. Backed by a 1-year builder warranty. Fully landscaped with irrigation water, sod, plantings, and vinyl perimeter fencing for immediate curb appeal. Community amenities include a pickleball court and neighborhood park, conveniently located near Highlander Golf Course, Pangborn Airport, and the growing Trades District.
2 days
|
50
|
1
|
Zillow last checked:
Listing updated:
Listed by:
Daniel Zavala,
Laura Mounter Real Estate
Source: NWMLS as distributed by MLS GRID,MLS#: 2553832
Facts & features
Interior
Bedrooms & bathrooms
Bedrooms: 4
Bathrooms: 2
Full bathrooms: 1
3/4 bathrooms: 1
Main level bathrooms: 2
Main level bedrooms: 4
Primary bedroom
Level: Main
Bedroom
Level: Main
Bedroom
Level: Main
Bedroom
Level: Main
Bathroom full
Level: Main
Bathroom three quarter
Level: Main
Dining room
Level: Main
Entry hall
Level: Main
Kitchen with eating space
Level: Main
Living room
Level: Main
Utility room
Level: Main
Heating
Forced Air, Heat Pump, Electric
Cooling
Forced Air
Appliances
Included: Dishwasher, Disposal, Microwave, Stove(s)/Range(s), Dishwasher(s), Garbage Disposal, Microwave(s), Water Heater: Electric, Water Heater Location: Garage
Features
Bath Off Primary, Ceiling Fan(s), Dining Room, Pantry
Flooring: Vinyl Plank
Windows: Dbl Pane/Storm Window
Basement: None
Has fireplace: No
Interior area
Total structure area: 1,706
Total interior livable area: 1,706 sqft
Property
Parking
Total spaces: 2
Parking features: Driveway, Attached Garage
Has attached garage: Yes
Covered spaces: 2
Features
Levels: One
Stories: 1
Entry location: Main
Patio & porch: Bath Off Primary, Ceiling Fan(s), Dbl Pane/Storm Window, Dining Room, Pantry, Sprinkler System, Walk-In Closet(s), Water Heater
Has view: Yes
View description: Mountain(s), Territorial
Lot
Size: 7,840 Square Feet
Features: Curbs, Paved, Sidewalk, Athletic Court, Fenced-Fully, High Speed Internet, Irrigation, Patio, Sprinkler System
Topography: Level
Details
Parcel number: 76000003900
Special conditions: Standard
Construction
Type & style
Home type: SingleFamily
Architectural style: 1 Story
Property subtype: Single Family Residence
Materials
Wood Siding, Wood Products
Foundation: Poured Concrete
Roof: Composition
Condition
New construction: Yes
Year built: 2026
Major remodel year: 2026
Utilities & green energy
Electric: Company: Douglas County PUD
Sewer: Sewer Connected, Company: Douglas County Sewer District
Water: Public, Company: East Wenatchee Water District
Utilities for property: Localtel/Other
Community & HOA
Community
Features: Athletic Court, CCRs, Park
Subdivision: East Wenatchee
HOA
Services included: Common Area Maintenance, Road Maintenance
Source: NWMLS as distributed by MLS GRID #2553832Report a problem
7/13/2026
Listed for sale
$585,000$343/sqft
Source: NWMLS as distributed by MLS GRID #2553832Report a problem
Public tax history
Tax history is unavailable.
Monthly payment
Est. payment$--/mo
Payment breakdown
Explore the cost of this home by adjusting the details. Changes won't be saved.
Principal & interest
$1,547
Mortgage insurance
$0
Property taxes
$170
Home insurance
$105
HOA fees
$0
Utilities
Not included
All calculations are estimates and provided by Zillow, Inc. for informational purposes only. Actual amounts may vary.
HOA fees may include property taxes on listings classified as Co-Ops. Contact the listing agent and/or owner for fee details.
Mortgage interest rates are dependent on a number of factors, including credit score, down payment, and repayment length. Interest rate data provided by Zillow Group Marketplace, Inc. as of 1/1/1970 from various mortgage lenders with which we have lead or other similar arrangements; the Estimated Payment is an average of those rates.
See how much you could borrow to make a competitive offer.
Source: NWMLS as distributed by MLS GRID. This data may not be complete. We recommend contacting the local school district to confirm school assignments for this home.