Orchard Vista built by Raybern Homes delivers custom-level quality with designer upgrades across the collection. Standard features include 9 ft ceilings, 8 ft doors, and oversized black vinyl windows that bring in abundant natural light. Interior highlights include tall custom cabinetry, 3 cm quartz countertops, stainless steel appliances, 20mil wide-plank luxury vinyl flooring, tiled kitchen backsplash, fully tiled primary shower, upgraded carpet and padding, craftsman trim, Hardie-board siding, and a full gutter system - Backed by a 1-year builder warranty. Fully landscaped with irrigation water, sod, plantings, and vinyl perimeter fencing for immediate curb appeal. Community amenities include a pickleball court and neighborhood park, conveniently located near Highlander Golf Course, Pangborn Airport, and the growing Trades District.
Sold
Listed by: Laura Mounter Real Estate • Daniel Zavala • 509-630-6366
Bought with: Laura Mounter Real Estate
Zestimate®
$543,000
557 S Oasis Loop, East Wenatchee, WA 98802
3beds
1,548sqft
Single Family Residence
Built in 2026
5,662 Square Feet Lot
$543,000 Zestimate®
$351/sqft
$2,606 Estimated rent
Home value
$543,000
$516,000 - $570,000
$2,606/mo
Zestimate® history
Owner options
List your home for rent
$2,606/mo
Rent Zestimate®
Find your next renter with Zillow Rental Manager. Plus, with online applications, you can quickly screen prospective tenants – for free.
$2,606/mo
Rent Zestimate®
Refinance and save
$4,065/mo
Est. payment
Refinancing to a lower rate could help reduce your monthly payments and save thousands over the life of the loan.
$4,065/mo
Est. payment
Explore your selling options
Work with a Zillow partner agent
Leverage their expertise and Zillow's premium Showcase listings to get your home seen by more buyers.
Get startedList with your own agent
Get your home in front of millions of buyers by listing it on Zillow.
Learn how to do itSell it yourself
Take full control of how buyers see your home on Zillow by listing For Sale by Owner (FSBO).
List your homeWhat's special
Zillow last checked:
Listing updated:
Listed by:
Daniel Zavala 509-630-6366 danny@lauramounter.com,
Laura Mounter Real Estate
Bought with:
Shelby Porter, 22029141
Laura Mounter Real Estate
Source: NWMLS as distributed by MLS GRID,MLS#: 2569837
Facts & features
Interior
Bedrooms & bathrooms
- Bedrooms: 3
- Bathrooms: 2
- Full bathrooms: 1
- 3/4 bathrooms: 1
- Main level bathrooms: 2
- Main level bedrooms: 3
Primary bedroom
- Level: Main
Bedroom
- Level: Main
Bedroom
- Level: Main
Bathroom full
- Level: Main
Bathroom three quarter
- Level: Main
Dining room
- Level: Main
Entry hall
- Level: Main
Kitchen with eating space
- Level: Main
Living room
- Level: Main
Utility room
- Level: Main
Heating
- Forced Air, Heat Pump, Electric
Cooling
- Forced Air, Heat Pump
Appliances
- Included: Dishwasher, Disposal, Microwave, Stove(s)/Range(s), Dishwasher(s), Garbage Disposal, Microwave(s), Water Heater: Electric, Water Heater Location: Garage
Features
- Bath Off Primary, Ceiling Fan(s), Dining Room, Pantry
- Flooring: Vinyl Plank, Carpet
- Windows: Dbl Pane/Storm Window
- Basement: None
- Has fireplace: No
Interior area
- Total structure area: 1,548
- Total interior livable area: 1,548 sqft
Property
Parking
- Total spaces: 2
- Parking features: Driveway, Attached Garage
- Has attached garage: Yes
- Covered spaces: 2
Features
- Levels: One
- Stories: 1
- Entry location: Main
- Patio & porch: Bath Off Primary, Ceiling Fan(s), Dbl Pane/Storm Window, Dining Room, Pantry, Sprinkler System, Walk-In Closet(s), Water Heater
- Has view: Yes
- View description: Mountain(s), Territorial
Lot
- Size: 5,662 Square Feet
- Features: Curbs, Paved, Sidewalk, Fenced-Partially, High Speed Internet, Irrigation, Patio, Sprinkler System
- Topography: Level
Details
- Parcel number: 76000004100
- Special conditions: Standard
Construction
Type & style
- Home type: SingleFamily
- Architectural style: 1 Story
- Property subtype: Single Family Residence
Materials
- Wood Siding, Wood Products
- Foundation: Poured Concrete
- Roof: Composition
Condition
- New construction: Yes
- Year built: 2026
- Major remodel year: 2026
Utilities & green energy
- Electric: Company: Douglas County PUD
- Sewer: Sewer Connected, Company: Douglas County Sewer District
- Water: Public, Company: East Wenatchee Water District
- Utilities for property: Localtel/Other
Community & HOA
Community
- Features: Athletic Court, CCRs, Park
- Security: Security Service
- Subdivision: East Wenatchee
HOA
- Services included: Common Area Maintenance, Road Maintenance, Security, See Remarks
- HOA fee: $585 annually
- HOA phone: 509-907-0531
Location
- Region: East Wenatchee
Financial & listing details
- Price per square foot: $351/sqft
- Tax assessed value: $100,000
- Annual tax amount: $823
- Date on market: 8/19/2026
- Listing terms: Conventional,FHA,VA Loan
- Inclusions: Dishwasher(s), Garbage Disposal, Microwave(s), Stove(s)/Range(s)
Price history
| Date | Event | Price |
|---|---|---|
| 9/17/2026 | Sold | $543,000$351/sqft |
Source:  NWMLS as distributed by MLS GRID #2569837 Report a problem NWMLS as distributed by MLS GRID #2569837 Report a problem | ||
| 8/19/2026 | Pending sale | $543,000$351/sqft |
Source: NWMLS as distributed by MLS GRID #2569837 Report a problem | ||
Public tax history
| Year | Property taxes | Tax assessment |
|---|---|---|
| 2025 | $823 | $100,000 |
Find assessor info on the county website
Neighborhood: 98802
Nearby homes
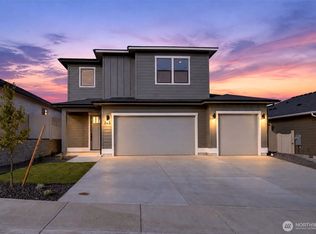
- $625,0004 bd3 ba2k sqft563 S Oasis Loop, East Wenatchee, WA 98802New Construction
- $499,9003 bd2 ba1.3k sqft545 S Oasis Loop, East Wenatchee, WA 98802Sold

- $550,0003 bd2 ba1.5k sqft569 S Oasis Loop, East Wenatchee, WA 98802Pending
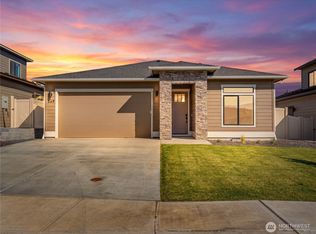
- $585,0004 bd2 ba1.7k sqft525 S Oasis Loop, East Wenatchee, WA 98802Sold
- $495,0003 bd2 ba1.3k sqft562 S Oasis Ave, East Wenatchee, WA 98802Pending
- $587,0004 bd2 ba1.7k sqft544 S Oasis Loop LOT 21, East Wenatchee, WA 98802Sold
- $550,0003 bd2 ba1.5k sqft532 S Oasis Loop, East Wenatchee, WA 98802Sold
- $497,5003 bd2 ba1.3k sqft574 S Oasis Loop, East Wenatchee, WA 98802Sold
Nearby schools
GreatSchools rating
- 6/10Clovis Point Elementary SchoolGrades: K-6Distance: 1 mi
- 3/10Eastmont Junior High SchoolGrades: 7-9Distance: 2.3 mi
- 4/10Eastmont Senior High SchoolGrades: 10-12Distance: 2 mi
Schools provided by the listing agent
- Middle: Clovis Point Intermediate
- High: Eastmont Snr High
Source: NWMLS as distributed by MLS GRID. This data may not be complete. We recommend contacting the local school district to confirm school assignments for this home.


Get pre-qualified for a loan
At Zillow Home Loans, we can pre-qualify you in as little as 5 minutes with no impact to your credit score.An equal housing lender. NMLS #10287.
- Washington
- Douglas County
- East Wenatchee
- 98802
- 557 S Oasis Loop
