Charm and so much potential! This well-loved, one-owner home sits on a spacious .46-acre lot and offers wonderful character along with room to grow. The main level features 3 bedrooms and 1.5 baths, including a newly updated walk-in shower. The kitchen has quartz counters and upgraded stainless-steel appliances, and the cozy living area includes a fireplace with an insert for comfortable year-round warmth. A full unfinished basement adds incredible future potential with its large windows, separate entrance, and additional fireplace—ideal for expansion, multi-use space, or storage. Outside, the property offers a generous yard, RV parking, and a two-car garage. With access to the backyard on both sides of the property, there is also the possibility of adding a future shop or ADU. A rare opportunity with so much character and so many possibilities.
Pending
Listed by: Windermere Real Estate/NCW • Deina Seiber
$436,000
783 N Keller Avenue, East Wenatchee, WA 98802
3beds
2,408sqft
Single Family Residence
Built in 1958
0.46 Acres Lot
$440,500 Zestimate®
$181/sqft
$-- HOA
What's special
Rv parkingFireplace with an insertTwo-car garageGenerous yardNewly updated walk-in showerUpgraded stainless-steel appliances
- 22 days |
- 625 |
- 36 |
Likely to sell faster than
Zillow last checked:
Listing updated:
Offers reviewed: Jul 27
Listed by:
Deina Seiber,
Windermere Real Estate/NCW
Source: NWMLS as distributed by MLS GRID,MLS#: 2560363
Facts & features
Interior
Bedrooms & bathrooms
- Bedrooms: 3
- Bathrooms: 2
- 3/4 bathrooms: 1
- 1/2 bathrooms: 1
- Main level bathrooms: 2
- Main level bedrooms: 3
Primary bedroom
- Level: Main
Bedroom
- Level: Main
Bedroom
- Level: Main
Bathroom three quarter
- Level: Main
Other
- Level: Main
Entry hall
- Level: Main
Kitchen with eating space
- Level: Main
Living room
- Level: Main
Heating
- Fireplace, Radiant, Wall Furnace, Electric
Cooling
- Window Unit(s)
Appliances
- Included: Dishwasher, Disposal, Dryer, Refrigerator, Stove(s)/Range(s), Washer, Dishwasher(s), Dryer(s), Garbage Disposal, Refrigerator(s), Washer(s), Water Heater: Electric, Water Heater Location: Basement
Features
- Bath Off Primary, Dining Room
- Flooring: Hardwood, Vinyl, Vinyl Plank, Carpet
- Basement: Unfinished
- Number of fireplaces: 2
- Fireplace features: Wood Burning, Lower Level: 1, Main Level: 1, Fireplace
Interior area
- Total structure area: 2,408
- Total interior livable area: 2,408 sqft
Property
Parking
- Total spaces: 2
- Parking features: Attached Garage, RV Parking
- Has attached garage: Yes
- Covered spaces: 2
Features
- Levels: One
- Stories: 1
- Entry location: Main
- Patio & porch: Bath Off Primary, Dining Room, Fireplace, Sprinkler System, Water Heater
- Has view: Yes
- View description: Mountain(s), Territorial
Lot
- Size: 0.46 Acres
- Features: Paved, Fenced-Partially, Irrigation, Patio, RV Parking, Sprinkler System
- Topography: Level
Details
- Parcel number: 66900001400
- Special conditions: Standard
Construction
Type & style
- Home type: SingleFamily
- Architectural style: 1 Story w/Bsmnt.
- Property subtype: Single Family Residence
Materials
- Wood Siding
- Foundation: Poured Concrete
- Roof: Composition
Condition
- Year built: 1958
Utilities & green energy
- Electric: Company: Douglas County PUD
- Sewer: Sewer Connected, Company: Douglas County Sewer
- Water: Public, Company: East Wenatchee Water
- Utilities for property: Local Tel
Community & HOA
Community
- Subdivision: East Wenatchee
Location
- Region: East Wenatchee
Financial & listing details
- Price per square foot: $181/sqft
- Tax assessed value: $374,800
- Annual tax amount: $3,093
- Offers reviewed: 07/27/2026
- Date on market: 7/24/2026
- Cumulative days on market: 23 days
- Listing terms: Conventional,FHA,VA Loan
- Inclusions: Dishwasher(s), Dryer(s), Garbage Disposal, Refrigerator(s), Stove(s)/Range(s), Washer(s)
Estimated market value
$440,500
$418,000 - $463,000
$2,737/mo
Price history
| Date | Event | Price |
|---|---|---|
| 7/28/2026 | Pending sale | $436,000$181/sqft |
Source:  NWMLS as distributed by MLS GRID #2560363 Report a problem NWMLS as distributed by MLS GRID #2560363 Report a problem | ||
| 7/25/2026 | Listed for sale | $436,000$181/sqft |
Source: NWMLS as distributed by MLS GRID #2560363 Report a problem | ||
Public tax history
| Year | Property taxes | Tax assessment |
|---|---|---|
| 2024 | $718 +14.2% | $374,800 +6.8% |
| 2023 | $628 -2.2% | $350,900 +9.8% |
| 2022 | $643 | $319,500 +12.5% |
| 2021 | -- | $284,000 +1.1% |
| 2020 | $265 -3.5% | $280,800 +34.1% |
| 2018 | $275 | $209,400 |
| 2017 | $275 +2.2% | $209,400 +14.2% |
| 2016 | $269 -4.3% | $183,400 +7.9% |
| 2015 | $281 -4.1% | $169,900 +7.3% |
| 2014 | $293 | $158,300 +1.7% |
| 2013 | -- | $155,600 -9.6% |
| 2011 | -- | $172,100 |
| 2010 | -- | $172,100 -10.7% |
| 2009 | -- | $192,800 +43% |
| 2008 | $303 -4% | $134,800 |
| 2007 | $315 -16.8% | $134,800 +19% |
| 2005 | $379 | $113,300 |
Find assessor info on the county website
Monthly payment
Est. payment
Payment breakdown
Explore the cost of this home by adjusting the details. Changes won't be saved.Climate risks
Neighborhood: 98802
Nearby schools
GreatSchools rating
- 5/10Kenroy Elementary SchoolGrades: K-6Distance: 0.2 mi
- 3/10Eastmont Junior High SchoolGrades: 7-9Distance: 0.6 mi
- 4/10Eastmont Senior High SchoolGrades: 10-12Distance: 0.6 mi
Schools provided by the listing agent
- Elementary: Kenroy Elem
- Middle: Eastmont Jnr High
- High: Eastmont Snr High
Source: NWMLS as distributed by MLS GRID. This data may not be complete. We recommend contacting the local school district to confirm school assignments for this home.
- $480,0004 bd3 ba3.2k sqft800 N Kentucky Ave, East Wenatchee, WA 98802Sold
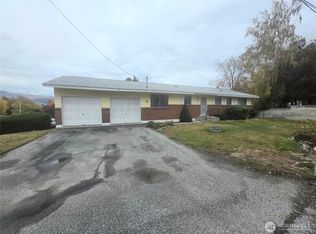
- $640,0005 bd3 ba2.8k sqft809 Kenroy Ter, East Wenatchee, WA 98802For Sale

- $501,4003 bd2 ba1.6k sqft660 N Keller Ave, East Wenatchee, WA 98802Sold

- $450,0004 bd2 ba2.2k sqft1710 7th St NE, East Wenatchee, WA 98802Sold
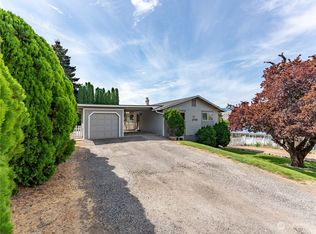
- $430,0002 bd2 ba1.1k sqft655 N Kansas Ave, East Wenatchee, WA 98802Sold
- $460,0004 bd2 ba2.2k sqft606 Lacey Pl NE, East Wenatchee, WA 98802Sold
- $489,0004 bd3 ba2.3k sqft1718 8th St NE, East Wenatchee, WA 98802Sold
- $415,0004 bd2 ba1.8k sqft1723 7th St NE, East Wenatchee, WA 98802Sold
A local agent can set up tours, give advice and negotiate with sellers.
A local lender can help you make sure your offer is ready when you are.
Similar homes
- $479,0003 bd2 ba1.8k sqft845 N Devon Ave, East Wenatchee, WA 98802Active
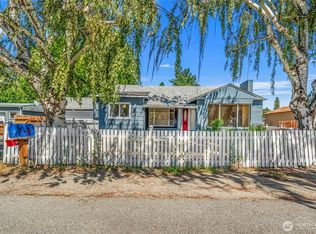 MLS ID #2558429, Wilber Zaldivar. NWMLS as distributed by MLS GRID
 - $499,9003 bd2 ba1.9k sqft811 N Kansas Ave, East Wenatchee, WA 98802For Sale By Owner
 FSBO-Online.com
 - $499,9994 bd2 ba2.1k sqftKenroy Third Addition, East Wenatchee, WA 98802Active
 MLS ID #2467931, Angie Coleman. NWMLS as distributed by MLS GRID
 - $527,0004 bd2 ba2.3k sqft203 SE 1st, East Wenatchee, WA 98802Active
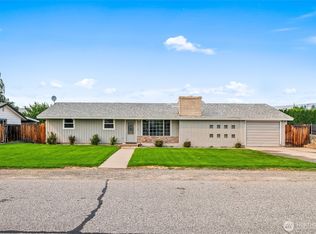 MLS ID #2566126, Sarah Lopeman. NWMLS as distributed by MLS GRID
 - $495,0003 bd2 ba1.6k sqft420 N Huber Court, East Wenatchee, WA 98802ActiveMLS ID #2564864, Kady Gonzalez. NWMLS as distributed by MLS GRID
- $419,9003 bd2 ba1.6k sqft42 31st Street NE, East Wenatchee, WA 98802ActiveMLS ID #2567765, Nick McLean. NWMLS as distributed by MLS GRID
- $399,0003 bd2 ba1.2k sqftJ & E Sub 1st Add, East Wenatchee, WA 98802ActiveMLS ID #2513672, Leann McCamey. NWMLS as distributed by MLS GRID
- $539,0003 bd2 ba1.6k sqft217 Ridgemont Drive, East Wenatchee, WA 98802ActiveMLS ID #2566677, Heidi S. Favor. NWMLS as distributed by MLS GRID
- $519,9003 bd3 ba1.6k sqft121 Manhattan Square, East Wenatchee, WA 98802ActiveMLS ID #2541410, Vikki L. Gilden. NWMLS as distributed by MLS GRID
- $640,0005 bd3 ba2.8k sqftEastmont Terrace, East Wenatchee, WA 98802ActiveMLS ID #2459085, Ashley Blakley. NWMLS as distributed by MLS GRID
- $615,0004 bd3 ba2.2k sqftMaryhill Estates Div. 4 P#15-04, East Wenatchee, WA 98802ActiveMLS ID #2569296, Sara Wagg. NWMLS as distributed by MLS GRID
- $648,5003 bd3 ba2k sqft931 N Gale Avenue, East Wenatchee, WA 98802ActiveMLS ID #2563224, Nicole Turner. NWMLS as distributed by MLS GRID
- $439,9003 bd2 ba1.6k sqft1119 Fuller Street, Wenatchee, WA 98801ActiveMLS ID #2540887, Melissa Kenady. NWMLS as distributed by MLS GRID
- $474,9003 bd2 ba1.4k sqft1133 S New Oak Lane, East Wenatchee, WA 98802ActiveMLS ID #2553322, Debbie Senseney. NWMLS as distributed by MLS GRID
- $399,0003 bd2 ba1.7k sqft311 Okanogan Avenue, Wenatchee, WA 98801ActiveMLS ID #2567532, Christy Davies. NWMLS as distributed by MLS GRID
- $524,0003 bd2 ba1.6k sqft2213 2nd Street SE, East Wenatchee, WA 98802ActiveMLS ID #2562442, Brooke Johnson. NWMLS as distributed by MLS GRID
- $454,0003 bd2 ba1.7k sqftCanyon Creek Condos, East Wenatchee, WA 98802ActiveMLS ID #2534941, Chantel Nelson. NWMLS as distributed by MLS GRID
- $571,2004 bd3 ba1.9k sqft1903 Silks Court, East Wenatchee, WA 98802ActiveMLS ID #2547071, Debbie Senseney. NWMLS as distributed by MLS GRID
- $600,0004 bd2 ba1.3k sqftGrant Road Addition, East Wenatchee, WA 98802ActiveMLS ID #2540917, Jolene K. Baker. NWMLS as distributed by MLS GRID
- $420,0002 bd2 ba1.5k sqftCascade View Condominiums, East Wenatchee, WA 98802ActiveMLS ID #2551083, Kara Meloy. NWMLS as distributed by MLS GRID
