Welcome to this beautifully updated multi-level home offering five spacious bedrooms, generous living spaces, and incredible outdoor amenities. The completely remodeled kitchen is a standout, featuring high-end custom cabinetry, a large granite island, farmhouse sink, stainless steel appliances, a double oven range, and durable laminate flooring. Natural light fills the expansive living room, where mountain views create a peaceful backdrop. Upstairs, you'll find two oversized bedrooms, including a spacious primary retreat with direct access to the full bath featuring double sinks, tiled floors, and a relaxing jetted tub. The lower level offers three additional bedrooms, a huge rec room with plumbing in place for a future wet bar, a fully remodeled 3/4 bath with a tiled shower and quartz vanity, plus a large mud/laundry room with convenient access to the backyard. Outside, enjoy summer days in the gunite in-ground pool complete with a UV light, winter cover, and solar blanket, or relax on the newly rebuilt view deck with stairs leading to the lower patio. The easy-maintenance, fully fenced yard also includes two large storage sheds and abundant off-street parking for boats, RVs, and multiple vehicles. Additional improvements include all new siding and exterior paint, making this move-in-ready home as practical as it is inviting.
Contingent
Listed by: Premier One Properties • Kelly L. Thompson
$609,900
416 S Jarvis Avenue, East Wenatchee, WA 98802
5beds
2,332sqft
:
Get pre-qualified$3,725/mo
Single Family Residence
Built in 1975
7,405 Square Feet Lot
$598,400 Zestimate®
$262/sqft
$-- HOA
What's special
Farmhouse sinkHuge rec roomTiled floorsTwo large storage shedsDurable laminate flooringCompletely remodeled kitchenLarge granite island
- 15 days |
- 1,120 |
- 55 |
Likely to sell faster than
Zillow last checked:
Listing updated:
Listed by:
Kelly L. Thompson,
Premier One Properties,
Scott Thompson,
Premier One Properties
Source: NWMLS as distributed by MLS GRID,MLS#: 2554959
Facts & features
Interior
Bedrooms & bathrooms
- Bedrooms: 5
- Bathrooms: 2
- Full bathrooms: 1
- 3/4 bathrooms: 1
Primary bedroom
- Level: Second
Bedroom
- Level: Second
Bedroom
- Level: Lower
Bedroom
- Level: Lower
Bedroom
- Level: Lower
Bathroom full
- Level: Second
Bathroom three quarter
- Level: Lower
Dining room
- Level: Second
Entry hall
- Level: Main
Family room
- Level: Lower
Kitchen with eating space
- Level: Second
Living room
- Level: Second
Utility room
- Level: Lower
Heating
- Forced Air, Electric
Cooling
- Forced Air
Appliances
- Included: Dishwasher, Dryer, Refrigerator, Stove(s)/Range(s), Washer, Dishwasher(s), Dryer(s), Refrigerator(s), Washer(s)
Features
- Bath Off Primary, Dining Room
- Flooring: Ceramic Tile, Laminate, Carpet
- Basement: Finished
- Has fireplace: No
Interior area
- Total structure area: 2,332
- Total interior livable area: 2,332 sqft
Property
Parking
- Parking features: Driveway, RV Parking
Features
- Levels: Multi/Split
- Entry location: Main
- Patio & porch: Bath Off Primary, Dining Room, Indoor Pool
- Pool features: Indoor
- Has view: Yes
- View description: Mountain(s), Territorial
Lot
- Size: 7,405 Square Feet
- Features: Deck, Fenced-Fully, Outbuildings, Patio, RV Parking, Sprinkler System
- Topography: Level
Details
- Parcel number: 64600300200
- Special conditions: Standard
Construction
Type & style
- Home type: SingleFamily
- Architectural style: Split Entry
- Property subtype: Single Family Residence
Materials
- Wood Products
- Foundation: Poured Concrete
- Roof: Composition
Condition
- Year built: 1975
Utilities & green energy
- Sewer: Sewer Connected
- Water: Public
Community & HOA
Community
- Subdivision: East Wenatchee
Location
- Region: East Wenatchee
Financial & listing details
- Price per square foot: $262/sqft
- Tax assessed value: $402,000
- Annual tax amount: $3,613
- Date on market: 7/16/2026
- Cumulative days on market: 17 days
- Listing terms: Conventional
- Inclusions: Dishwasher(s), Dryer(s), Refrigerator(s), Stove(s)/Range(s), Washer(s)
Estimated market value
$598,400
$568,000 - $628,000
$3,205/mo
Price history
| Date | Event | Price |
|---|---|---|
| 7/17/2026 | Listed for sale | $609,900$262/sqft |
Source:  NWMLS as distributed by MLS GRID #2554959 Report a problem NWMLS as distributed by MLS GRID #2554959 Report a problem | ||
Public tax history
| Year | Property taxes | Tax assessment |
|---|---|---|
| 2024 | $3,367 +1.9% | $402,000 +3.8% |
| 2023 | $3,304 -10.5% | $387,400 +4.4% |
| 2022 | $3,691 | $371,000 +13.7% |
| 2021 | -- | $326,300 +8.5% |
| 2020 | $3,422 +21.3% | $300,800 +9.9% |
| 2018 | $2,820 | $273,600 |
| 2017 | $2,820 -11.3% | $273,600 +13.2% |
| 2016 | $3,180 +22.1% | $241,700 +9.4% |
| 2015 | $2,604 +3.7% | $220,900 +8.9% |
| 2014 | $2,512 +4.4% | $202,900 +2.1% |
| 2013 | $2,405 | $198,700 -2.2% |
| 2011 | -- | $203,100 |
| 2010 | -- | $203,100 -9.7% |
| 2009 | -- | $224,800 +44.1% |
| 2008 | $1,869 -5.3% | $156,000 |
| 2007 | $1,973 +4.8% | $156,000 +19.4% |
| 2005 | $1,883 | $130,600 |
Find assessor info on the county website
Monthly payment
Est. payment
Payment breakdown
Explore the cost of this home by adjusting the details. Changes won't be saved.Climate risks
Neighborhood: East Wenatchee Bench
Nearby schools
GreatSchools rating
- 7/10Grant Elementary SchoolGrades: K-6Distance: 0.5 mi
- 3/10Eastmont Junior High SchoolGrades: 7-9Distance: 1.4 mi
- 4/10Eastmont Senior High SchoolGrades: 10-12Distance: 1 mi
Schools provided by the listing agent
- Elementary: Grant Elem
- Middle: Eastmont Jnr High
- High: Eastmont Snr High
Source: NWMLS as distributed by MLS GRID. This data may not be complete. We recommend contacting the local school district to confirm school assignments for this home.
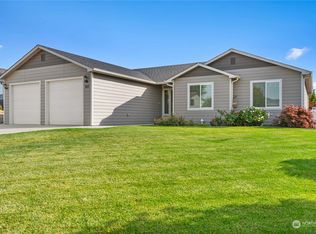
- $539,9003 bd2 ba1.9k sqft421 S Jarvis Ave, East Wenatchee, WA 98802Sold
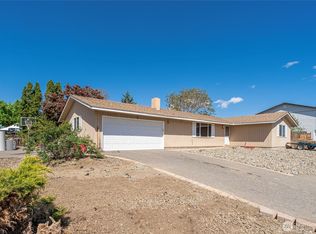
- $399,0003 bd2 ba1.2k sqft1121 Jean St SE, East Wenatchee, WA 98802For Sale
- $539,9003 bd2 ba1.8k sqft425 S Jarvis Ave, East Wenatchee, WA 98802Sold

- $455,0003 bd3 ba1.4k sqft462 S Kansas Loop, East Wenatchee, WA 98802Pending

- $440,0003 bd3 ba1.4k sqft456 S Kansas Loop, East Wenatchee, WA 98802Sold
- $545,0003 bd2 ba1.7k sqft407 S Jarvis Ave, East Wenatchee, WA 98802Sold
- $525,0003 bd2 ba1.4k sqft1132 Jean St SE, East Wenatchee, WA 98802Sold
- $458,5003 bd2 ba1.6k sqft1109 Carolyn St SE, East Wenatchee, WA 98802Sold
A local agent can set up tours, give advice and negotiate with sellers.
A local lender can help you make sure your offer is ready when you are.
Similar homes
- $--3 bd2 ba1.6k sqft652 S Larch Ave, East Wenatchee, WA 98802Auction
 Auction.com 2
 - $571,2004 bd3 ba1.9k sqft1903 Silks Court, East Wenatchee, WA 98802Active
 MLS ID #2547071, Debbie Senseney. NWMLS as distributed by MLS GRID
 - $600,0004 bd2 ba1.6k sqft1720 Soden Street SE, East Wenatchee, WA 98802Active
 MLS ID #2558230, Jorden Jessup Bullock. NWMLS as distributed by MLS GRID
 - $648,5003 bd3 ba2k sqft931 N Gale Avenue, East Wenatchee, WA 98802Active
 MLS ID #2563224, Nicole Turner. NWMLS as distributed by MLS GRID
 - $639,0004 bd3 ba2.2k sqft1453 Copper Loop, East Wenatchee, WA 98802ActiveMLS ID #2535532, Brooke Johnson. NWMLS as distributed by MLS GRID
- $599,9003 bd3 ba1.8k sqftWestview Add, East Wenatchee, WA 98802ActiveMLS ID #2554075, Stephen L. Bishop. NWMLS as distributed by MLS GRID
- $530,0005 bd3 ba2.1k sqft814 11th Street NE, East Wenatchee, WA 98802ActiveMLS ID #2554524, Maria Christina Gion. NWMLS as distributed by MLS GRID
- $629,9005 bd3 ba2.5k sqftApricot Ridge, East Wenatchee, WA 98802ActiveMLS ID #2546621, Kristen Bryant. NWMLS as distributed by MLS GRID
- $619,0004 bd3 ba2.2k sqftMaryhill Estates Div 4, East Wenatchee, WA 98802ActiveMLS ID #2535663, Shannon Kraft. NWMLS as distributed by MLS GRID
- $639,9004 bd2 ba2k sqft986 Highline Drive, East Wenatchee, WA 98802ActiveMLS ID #2495387, Paul Mares. NWMLS as distributed by MLS GRID
- $634,9004 bd2 ba2k sqft982 Highline Drive, East Wenatchee, WA 98802ActiveMLS ID #2495380, Paul Mares. NWMLS as distributed by MLS GRID
- $600,0004 bd2 ba1.3k sqftGrant Rd Addition, East Wenatchee, WA 98802ActiveMLS ID #2540808, Jolene K. Baker. NWMLS as distributed by MLS GRID
- $600,0004 bd2 ba1.3k sqftGrant Road Addition, East Wenatchee, WA 98802ActiveMLS ID #2540833, Jolene K. Baker. NWMLS as distributed by MLS GRID
- $639,0003 bd2 ba2k sqft1747 S Blanchard Loop, East Wenatchee, WA 98802ActiveMLS ID #2499133, Carole Keane. NWMLS as distributed by MLS GRID
- $680,0005 bd3 ba3.4k sqftWelch Addition, East Wenatchee, WA 98802ActiveMLS ID #2555172, DeAnn M Compton. NWMLS as distributed by MLS GRID
- $649,9005 bd3 ba2.8k sqftEastmont Terrace, East Wenatchee, WA 98802ActiveMLS ID #2459085, Ashley Blakley. NWMLS as distributed by MLS GRID
- $509,9003 bd2 ba1.6k sqft2157 Maryhill St SE, East Wenatchee, WA 98802ActiveMLS ID #2562672, Heidi Nobles. NWMLS as distributed by MLS GRID
- $600,0004 bd2 ba1.3k sqftGrant Road Addition, East Wenatchee, WA 98802ActiveMLS ID #2540917, Jolene K. Baker. NWMLS as distributed by MLS GRID
- $589,0003 bd2 ba1.9k sqft2164 Millwood Lane SE, East Wenatchee, WA 98802ActiveMLS ID #2511731, Roselle Wood. NWMLS as distributed by MLS GRID
- $740,0003 bd3 ba2.5k sqft1544 Harrington Lane, East Wenatchee, WA 98802ActiveMLS ID #2561460, Lisa Boyle. NWMLS as distributed by MLS GRID
