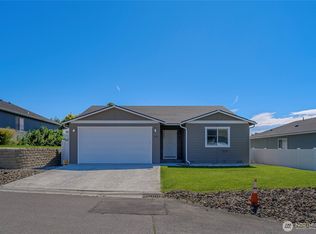
Single-owner living in desirable Maryhill Estates! Offering a larger lot and more square footage than adjacent new construction and includes fencing, landscaping and sprinkler system. Inside, the light-filled layout offers vaulted living space, a spacious primary suite featuring a private attached bath, two additional bedrooms and an additional full bath. Step outside to your personal outdoor retreat complete with a covered back patio, mature landscaping, retaining wall, underground sprinklers, and a fully vinyl-fenced backyard. Unlike neighboring new builds with unfinished yards, this turnkey property comes fully established with a storage outbuilding and dedicated RV parking. Excellent Eastmont School District location, modern efficiency, and complete outdoor living make this home an exceptional opportunity!
Active
Listed by: Nick McLean Real Estate Group • Heidi Nobles
$509,900
2157 Maryhill St SE, East Wenatchee, WA 98802
3beds
1,655sqft
:
Get pre-qualified$3,089/mo
Single Family Residence
Built in 2017
8,712 Square Feet Lot
$507,800 Zestimate®
$308/sqft
$31/mo HOA
What's special
Covered back patioDedicated rv parkingMature landscapingVaulted living spaceSpacious primary suiteSprinkler systemStorage outbuilding
- 23 hours |
- 233 |
- 10 |
Likely to sell faster than
Zillow last checked:
Listing updated:
Listed by:
Heidi Nobles,
Nick McLean Real Estate Group
Source: NWMLS as distributed by MLS GRID,MLS#: 2562672
Facts & features
Interior
Bedrooms & bathrooms
- Bedrooms: 3
- Bathrooms: 2
- Full bathrooms: 1
- 3/4 bathrooms: 1
- Main level bathrooms: 2
- Main level bedrooms: 3
Primary bedroom
- Level: Main
Bedroom
- Level: Main
Bedroom
- Level: Main
Bathroom full
- Level: Main
Bathroom three quarter
- Level: Main
Dining room
- Level: Main
Entry hall
- Level: Main
Family room
- Level: Main
Kitchen with eating space
- Level: Main
Living room
- Level: Main
Heating
- Fireplace, Forced Air, Heat Pump, Electric
Cooling
- Forced Air
Appliances
- Included: Dishwasher, Disposal, Microwave, Refrigerator, Stove(s)/Range(s), Dishwasher(s), Garbage Disposal, Microwave(s), Refrigerator(s), Water Heater: Electric, Water Heater Location: Garage
Features
- Bath Off Primary, Dining Room
- Flooring: Vinyl Plank, Carpet
- Windows: Dbl Pane/Storm Window
- Basement: None
- Number of fireplaces: 1
- Fireplace features: Electric, Main Level: 1, Fireplace
Interior area
- Total structure area: 1,655
- Total interior livable area: 1,655 sqft
Property
Parking
- Total spaces: 4
- Parking features: Driveway, Attached Garage, RV Parking
- Has attached garage: Yes
- Covered spaces: 2
- Uncovered spaces: 2
Features
- Levels: One
- Stories: 1
- Entry location: Main
- Patio & porch: Bath Off Primary, Dbl Pane/Storm Window, Dining Room, Fireplace, Sprinkler System, Walk-In Closet(s), Water Heater
- Pool features: Above Ground
- Has view: Yes
- View description: Mountain(s), Territorial
Lot
- Size: 8,712 Square Feet
- Features: Curbs, Paved, Sidewalk, Fenced-Fully, High Speed Internet, Irrigation, Outbuildings, Patio, RV Parking, Sprinkler System
- Topography: Level,Partial Slope
- Residential vegetation: Garden Space
Details
- Parcel number: 70900000400
- Zoning description: Jurisdiction: County
- Special conditions: Standard
Construction
Type & style
- Home type: SingleFamily
- Architectural style: Traditional,1 Story
- Property subtype: Single Family Residence
Materials
- Wood Products
- Foundation: Poured Concrete
- Roof: Composition
Condition
- Year built: 2017
Details
- Builder name: Sage Homes
Utilities & green energy
- Electric: Company: Douglas County PUD
- Sewer: Sewer Connected, Company: Douglas County Sewer District
- Water: Public, Company: East Wenatchee Water District
- Utilities for property: Localtell
Community & HOA
Community
- Features: Athletic Court, CCRs, Playground, Trail(s)
- Subdivision: East Wenatchee
HOA
- Services included: Common Area Maintenance
- HOA fee: $184 semi-annually
Location
- Region: East Wenatchee
Financial & listing details
- Price per square foot: $308/sqft
- Tax assessed value: $461,900
- Annual tax amount: $4,377
- Date on market: 7/29/2026
- Cumulative days on market: 2 days
- Listing terms: Conventional,FHA,VA Loan
- Inclusions: Above Ground Pool, Dishwasher(s), Garbage Disposal, Microwave(s), Refrigerator(s), Stove(s)/Range(s)
Estimated market value
$507,800
$482,000 - $533,000
$2,730/mo
Price history
| Date | Event | Price |
|---|---|---|
| 7/30/2026 | Listed for sale | $509,900+66.9%$308/sqft |
Source:  NWMLS as distributed by MLS GRID #2562672 Report a problem NWMLS as distributed by MLS GRID #2562672 Report a problem | ||
| 3/15/2017 | Sold | $305,500$185/sqft |
Source: Public Record Report a problem | ||
Public tax history
| Year | Property taxes | Tax assessment |
|---|---|---|
| 2024 | $4,202 -0.4% | $461,900 +2.7% |
| 2023 | $4,220 -6.3% | $449,800 +8.7% |
| 2022 | $4,502 +18.3% | $413,700 +29% |
| 2021 | $3,805 +10.4% | $320,600 +5.8% |
| 2020 | $3,448 +6% | $303,100 +0.1% |
| 2018 | $3,251 | $302,900 |
| 2017 | $3,251 | $302,900 |
Find assessor info on the county website
Monthly payment
Est. payment
Payment breakdown
Explore the cost of this home by adjusting the details. Changes won't be saved.Climate risks
Neighborhood: 98802
Nearby schools
GreatSchools rating
- 6/10Clovis Point Elementary SchoolGrades: K-6Distance: 0.3 mi
- 3/10Eastmont Junior High SchoolGrades: 7-9Distance: 1.7 mi
- 4/10Eastmont Senior High SchoolGrades: 10-12Distance: 1.4 mi
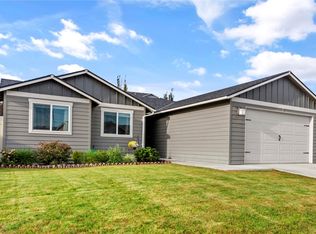
- $459,0003 bd2 ba1.5k sqft2169 Maryhill St SE, East Wenatchee, WA 98802Sold
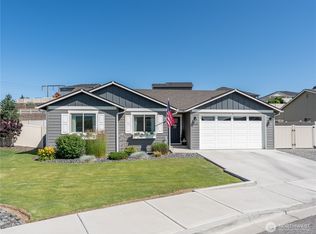
- $519,0003 bd2 ba1.6k sqft2149 Maryhill St SE, East Wenatchee, WA 98802Sold
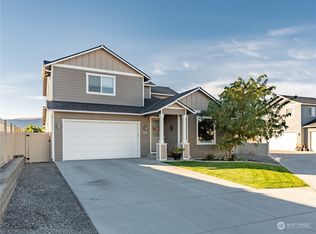
- $639,9005 bd3 ba2.3k sqft2116 S Melody Ln, East Wenatchee, WA 98802Sold
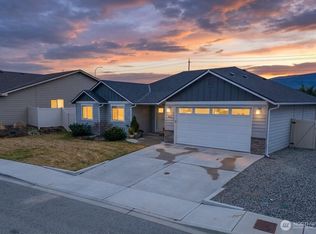
- $535,0003 bd2 ba1.9k sqft2164 Maryhill St SE, East Wenatchee, WA 98802Sold
- $485,5003 bd3 ba1.4k sqft2202 Maryhill St SE, East Wenatchee, WA 98802Sold
- $469,0003 bd2 ba1.4k sqft2210 Maryhill St SE, East Wenatchee, WA 98802Sold
- $727,0003 bd2 ba2.1k sqft2219 Treat St SE, East Wenatchee, WA 98802Sold
- $505,5003 bd2 ba1.6k sqft2223 Maryhill St SE, East Wenatchee, WA 98802Sold
A local agent can set up tours, give advice and negotiate with sellers.
A local lender can help you make sure your offer is ready when you are.
Similar homes
- $399,9003 bd2 ba1.2k sqft1969 8th St NE, East Wenatchee, WA 98802For Sale By Owner
 FSBO-Online.com
 - $600,0004 bd2 ba1.6k sqft1720 Soden Street SE, East Wenatchee, WA 98802Active
 MLS ID #2558230, Jorden Jessup Bullock. NWMLS as distributed by MLS GRID
 - $479,9003 bd2 ba1.4k sqft1133 S New Oak Lane, East Wenatchee, WA 98802Active
 MLS ID #2553322, Debbie Senseney. NWMLS as distributed by MLS GRID
 - $534,9003 bd3 ba1.4k sqftCascadia Development, East Wenatchee, WA 98802Active
 MLS ID #2561456, Scott Thompson. NWMLS as distributed by MLS GRID
 - $479,0003 bd2 ba1.8k sqft845 N Devon Ave, East Wenatchee, WA 98802ActiveMLS ID #2558429, Wilber Zaldivar. NWMLS as distributed by MLS GRID
- $544,0003 bd3 ba1.6k sqft2247 S Mystical Loop, East Wenatchee, WA 98802ActiveMLS ID #2485264, Kurt Grossarth. NWMLS as distributed by MLS GRID
- $519,9003 bd3 ba1.6k sqft121 Manhattan Square, East Wenatchee, WA 98802ActiveMLS ID #2541410, Vikki L. Gilden. NWMLS as distributed by MLS GRID
- $484,0003 bd2 ba1.4k sqftGrant Road Addition, East Wenatchee, WA 98802ActiveMLS ID #2551001, Sherrill L. Rini. NWMLS as distributed by MLS GRID
- $589,0003 bd2 ba1.9k sqft2164 Millwood Lane SE, East Wenatchee, WA 98802ActiveMLS ID #2511731, Roselle Wood. NWMLS as distributed by MLS GRID
- $515,0003 bd2 ba1.8k sqftCascadia Divsion 1, East Wenatchee, WA 98802ActiveMLS ID #2506317, Eric P. Russell. NWMLS as distributed by MLS GRID
- $469,9003 bd2 ba1.2k sqftSage Brooke, East Wenatchee, WA 98802ActiveMLS ID #2559176, Scott Thompson. NWMLS as distributed by MLS GRID
- $--3 bd1 ba1.3k sqft17 S Linden Ave, East Wenatchee, WA 98802AuctionAuction.com 2
- $519,0003 bd2 ba1.5k sqftCanyon Hills Div 6, East Wenatchee, WA 98802ContingentMLS ID #2508829, Trevor King. NWMLS as distributed by MLS GRID
- $443,0003 bd1 ba1.4k sqft58 S Union, East Wenatchee, WA 98802ActiveMLS ID #2554859, Aubrey Gettman. NWMLS as distributed by MLS GRID
- $454,4002 bd2 ba1.4k sqftAmbercrest, East Wenatchee, WA 98802ActiveMLS ID #2560289, Lorre A. Stimac. NWMLS as distributed by MLS GRID
- $499,9003 bd2 ba1.4k sqftCascadia Development, East Wenatchee, WA 98802ActiveMLS ID #2550016, Scott Thompson. NWMLS as distributed by MLS GRID
- $449,0003 bd2 ba1.2k sqftKentucky View Estates, East Wenatchee, WA 98802ActiveMLS ID #2497078, Ashley Stanaway. NWMLS as distributed by MLS GRID
- $515,0004 bd2 ba2.1k sqftKenroy Third Addition, East Wenatchee, WA 98802ActiveMLS ID #2467931, Angie Coleman. NWMLS as distributed by MLS GRID
- $530,0005 bd3 ba2.1k sqft814 11th Street NE, East Wenatchee, WA 98802ActiveMLS ID #2554524, Maria Christina Gion. NWMLS as distributed by MLS GRID
- $529,0003 bd2 ba1.6k sqftSouthview Subdivision, East Wenatchee, WA 98802ActiveMLS ID #2466408, Kurt Grossarth. NWMLS as distributed by MLS GRID
