This single level no-step rambler is a highly sought-after property in a quiet neighborhood setting, offering the perfect combination of comfort, space, and functionality with expansive views to Mission Ridge. The kitchen is an entertainers dream featuing custom cabinets, granite countertops, stainless appliances, and ample counter space, complemented by an oversized pantry. The great room design concept creates a seamless flow between the open living room and adjoining dining area, highlighted by vaulted ceilings and an abundance of natural light. The primary suite is a spacious retreat, boasting a dual vanity bathroom, separate shower, soaking tub, and an oversized closet with custom shelving. Two sizable bedrooms share a second bathroom, thoughtfully designed to provide functional livability. This residence boasts a centralized location and low maintenance, ideal for those seeking an effortless relaxed lifestyle.
Pending inspection
Listed by: John L. Scott Leavenworth • Eric P. Russell
Price cut: $10K (7/2)
$515,000
813 Madeleine Court, East Wenatchee, WA 98802
3beds
1,800sqft
:
Get pre-qualified$3,126/mo
Single Family Residence
Built in 2018
6,534 Square Feet Lot
$514,500 Zestimate®
$286/sqft
$13/mo HOA
What's special
Single level no-step ramblerSoaking tubDual vanity bathroomSeparate showerGreat room design conceptOversized pantryAmple counter space
- 111 days |
- 369 |
- 4 |
Likely to sell faster than
Zillow last checked:
Listing updated:
Listed by:
Eric P. Russell,
John L. Scott Leavenworth
Source: NWMLS as distributed by MLS GRID,MLS#: 2506317
Facts & features
Interior
Bedrooms & bathrooms
- Bedrooms: 3
- Bathrooms: 2
- Full bathrooms: 2
- Main level bathrooms: 2
- Main level bedrooms: 3
Primary bedroom
- Level: Main
Bedroom
- Level: Main
Bedroom
- Level: Main
Bathroom full
- Level: Main
Bathroom full
- Level: Main
Den office
- Level: Main
Dining room
- Level: Main
Entry hall
- Level: Main
Family room
- Level: Main
Great room
- Level: Main
Kitchen with eating space
- Level: Main
Kitchen without eating space
- Level: Main
Living room
- Level: Main
Utility room
- Level: Main
Heating
- Forced Air, Electric
Cooling
- Forced Air, Heat Pump
Appliances
- Included: Dishwasher, Disposal, Dryer, Microwave, Refrigerator, Stove(s)/Range(s), Washer, Dishwasher(s), Dryer(s), Garbage Disposal, Microwave(s), Refrigerator(s), Washer(s), Water Heater: Electric
Features
- Bath Off Primary, Pantry
- Flooring: Ceramic Tile, Vinyl, Carpet
- Windows: Dbl Pane/Storm Window
- Basement: None
- Has fireplace: No
Interior area
- Total structure area: 1,800
- Total interior livable area: 1,800 sqft
Property
Parking
- Total spaces: 2
- Parking features: Driveway, Attached Garage, Off Street, RV Parking
- Has attached garage: Yes
- Covered spaces: 2
Features
- Levels: One
- Stories: 1
- Entry location: Main
- Patio & porch: Bath Off Primary, Dbl Pane/Storm Window, Pantry, Sprinkler System, Vaulted Ceiling(s), Walk-In Closet(s), Water Heater
- Has view: Yes
- View description: City, Mountain(s), Territorial
Lot
- Size: 6,534 Square Feet
- Features: Corner Lot, Cul-De-Sac, Curbs, Dead End Street, Open Lot, Paved, Sidewalk, Cable TV, Deck, Fenced-Partially, High Speed Internet, Irrigation, Patio, RV Parking, Sprinkler System
- Topography: Level,Partial Slope
- Residential vegetation: Garden Space
Details
- Parcel number: 587500000300
- Zoning: R
- Zoning description: Jurisdiction: County
- Special conditions: Standard
Construction
Type & style
- Home type: SingleFamily
- Architectural style: 1 Story
- Property subtype: Single Family Residence
Materials
- Wood Siding
- Foundation: Poured Concrete
- Roof: Composition
Condition
- Very Good
- Year built: 2018
- Major remodel year: 2018
Utilities & green energy
- Electric: Company: Douglas County PUD
- Sewer: Available, Sewer Connected
- Water: Public
Community & HOA
Community
- Subdivision: East Wenatchee
HOA
- Services included: Common Area Maintenance
- HOA fee: $150 annually
Location
- Region: East Wenatchee
Financial & listing details
- Price per square foot: $286/sqft
- Tax assessed value: $538,200
- Annual tax amount: $4,836
- Date on market: 4/14/2026
- Cumulative days on market: 112 days
- Listing terms: Conventional,FHA,USDA Loan,VA Loan
- Inclusions: Dishwasher(s), Dryer(s), Garbage Disposal, Microwave(s), Refrigerator(s), Stove(s)/Range(s), Washer(s)
- Total actual rent: 2500
Estimated market value
$514,500
$489,000 - $540,000
$2,603/mo
Price history
| Date | Event | Price |
|---|---|---|
| 8/3/2026 | Pending sale | $515,000$286/sqft |
Source:  NWMLS as distributed by MLS GRID #2506317 Report a problem NWMLS as distributed by MLS GRID #2506317 Report a problem | ||
| 7/2/2026 | Price change | $515,000-1.9%$286/sqft |
Source: NWMLS as distributed by MLS GRID #2506317 Report a problem | ||
| 6/9/2026 | Price change | $525,000-2.2%$292/sqft |
Source: NWMLS as distributed by MLS GRID #2506317 Report a problem | ||
| 4/14/2026 | Listed for sale | $537,000-1.5%$298/sqft |
Source: NWMLS as distributed by MLS GRID #2506317 Report a problem | ||
| 8/9/2024 | Listing removed | -- |
Source: Zillow Rentals Report a problem | ||
| 8/2/2024 | Listed for rent | $2,700$2/sqft |
Source: Zillow Rentals Report a problem | ||
| 11/28/2022 | Listing removed | -- |
Source: John L Scott Real Estate Report a problem | ||
| 10/20/2022 | Price change | $545,000-2.5%$303/sqft |
Source: John L Scott Real Estate #1930881 Report a problem | ||
| 8/17/2022 | Price change | $559,000-2.7%$311/sqft |
Source: John L Scott Real Estate #1930881 Report a problem | ||
| 6/28/2022 | Price change | $574,500-1.8%$319/sqft |
Source: John L Scott Real Estate #1930881 Report a problem | ||
| 6/16/2022 | Listed for sale | $585,000$325/sqft |
Source: John L Scott Real Estate #1930881 Report a problem | ||
| 6/9/2022 | Pending sale | $585,000$325/sqft |
Source: John L Scott Real Estate #1930881 Report a problem | ||
| 5/20/2022 | Listed for sale | $585,000+63%$325/sqft |
Source: John L Scott Real Estate #1930881 Report a problem | ||
| 6/6/2018 | Sold | $359,000$199/sqft |
Source: NWMLS as distributed by MLS GRID #1177202 Report a problem | ||
Public tax history
| Year | Property taxes | Tax assessment |
|---|---|---|
| 2024 | $4,805 +1.9% | $538,200 +5.8% |
| 2023 | $4,717 -8.2% | $508,900 +6.4% |
| 2022 | $5,138 +5.1% | $478,400 +29.7% |
| 2021 | $4,890 +19% | $368,900 +2.1% |
| 2020 | $4,110 +6.9% | $361,300 +401.8% |
| 2018 | $3,845 | $72,000 |
| 2017 | $3,845 | $72,000 |
Find assessor info on the county website
Monthly payment
Est. payment
Payment breakdown
Explore the cost of this home by adjusting the details. Changes won't be saved.Climate risks
Neighborhood: East Wenatchee Bench
Nearby schools
GreatSchools rating
- 5/10Kenroy Elementary SchoolGrades: K-6Distance: 0.5 mi
- 3/10Eastmont Junior High SchoolGrades: 7-9Distance: 0.9 mi
- 4/10Eastmont Senior High SchoolGrades: 10-12Distance: 1 mi
Schools provided by the listing agent
- High: Eastmont Snr High
Source: NWMLS as distributed by MLS GRID. This data may not be complete. We recommend contacting the local school district to confirm school assignments for this home.
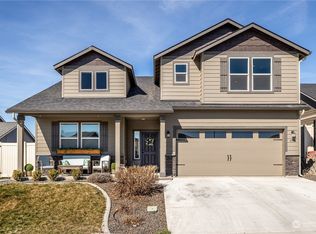
- $605,0003 bd2 ba2.3k sqft820 Madeleine Ct, East Wenatchee, WA 98802Sold
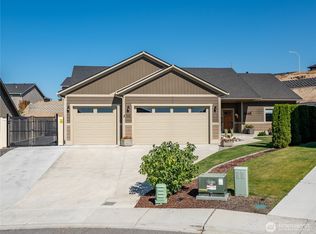
- $639,9003 bd2 ba2.1k sqft824 Madeleine Ct, East Wenatchee, WA 98802Sold
- $689,9003 bd3 ba2.4k sqft827 Madeleine Ct, East Wenatchee, WA 98802Sold

- $450,0003 bd2 ba1.3k sqft845 N Macaw Ave, East Wenatchee, WA 98802Sold

- $504,9003 bd2 ba1.4k sqft835 N Macaw Ave, East Wenatchee, WA 98802Sold
- $499,9003 bd2 ba1.4k sqft851 N Macaw Ave, East Wenatchee, WA 98802Sold
- $452,9003 bd2 ba1.3k sqft825 N Macaw Ave, East Wenatchee, WA 98802Sold
- $450,0002.05 Acres8888 8th St NE, East Wenatchee, WA 98802Lot/Land
A local agent can set up tours, give advice and negotiate with sellers.
A local lender can help you make sure your offer is ready when you are.
Similar homes
- $524,0003 bd2 ba1.6k sqft2213 2nd Street SE, East Wenatchee, WA 98802Active
 MLS ID #2562442, Brooke Johnson. NWMLS as distributed by MLS GRID
 - $519,9003 bd3 ba1.6k sqft121 Manhattan Square, East Wenatchee, WA 98802Active
 MLS ID #2541410, Vikki L. Gilden. NWMLS as distributed by MLS GRID
 - $484,0003 bd2 ba1.4k sqftGrant Road Addition, East Wenatchee, WA 98802Active
 MLS ID #2551001, Sherrill L. Rini. NWMLS as distributed by MLS GRID
 - $571,2004 bd3 ba1.9k sqft1903 Silks Court, East Wenatchee, WA 98802Active
 MLS ID #2547071, Debbie Senseney. NWMLS as distributed by MLS GRID
 - $519,0003 bd2 ba1.5k sqftCanyon Hills Div 6, East Wenatchee, WA 98802ContingentMLS ID #2508829, Trevor King. NWMLS as distributed by MLS GRID
- $648,5003 bd3 ba2k sqft931 N Gale Avenue, East Wenatchee, WA 98802ActiveMLS ID #2563224, Nicole Turner. NWMLS as distributed by MLS GRID
- $544,0003 bd3 ba1.6k sqft2247 S Mystical Loop, East Wenatchee, WA 98802ActiveMLS ID #2485264, Kurt Grossarth. NWMLS as distributed by MLS GRID
- $589,0003 bd2 ba1.9k sqft2164 Millwood Lane SE, East Wenatchee, WA 98802ActiveMLS ID #2511731, Roselle Wood. NWMLS as distributed by MLS GRID
- $549,9004 bd2 ba2.4k sqft1511 N Anne Avenue, East Wenatchee, WA 98802ActiveMLS ID #2535656, Scott Beck. NWMLS as distributed by MLS GRID
- $600,0004 bd2 ba1.6k sqft1720 Soden Street SE, East Wenatchee, WA 98802ActiveMLS ID #2558230, Jorden Jessup Bullock. NWMLS as distributed by MLS GRID
- $474,9003 bd2 ba1.4k sqft1133 S New Oak Lane, East Wenatchee, WA 98802ActiveMLS ID #2553322, Debbie Senseney. NWMLS as distributed by MLS GRID
- $548,0004 bd3 ba1.8k sqftNorth Plateau, East Wenatchee, WA 98802ActiveMLS ID #2519047, Maria Lopez. NWMLS as distributed by MLS GRID
- $619,0003 bd2 ba1.7k sqftChinook Fancher Village, East Wenatchee, WA 98802ActiveMLS ID #2515709, Melody Shipley. NWMLS as distributed by MLS GRID
- $534,0003 bd3 ba1.6k sqftEdgewater Cottages, East Wenatchee, WA 98802ActiveMLS ID #2522979, Kathy Emerick. NWMLS as distributed by MLS GRID
- $740,0003 bd3 ba2.5k sqft1544 Harrington Lane, East Wenatchee, WA 98802ActiveMLS ID #2561460, Lisa Boyle. NWMLS as distributed by MLS GRID
- $525,0003 bd2 ba1.7k sqftCherry Meadows, Wenatchee, WA 98801ActiveMLS ID #2554469, Ashley Stanaway. NWMLS as distributed by MLS GRID
- $510,0003 bd3 ba1.8k sqftIronwood Place, East Wenatchee, WA 98802ActiveMLS ID #2540222, Casi Montoya Tarr. NWMLS as distributed by MLS GRID
- $619,0004 bd3 ba2.2k sqftMaryhill Estates Div 4, East Wenatchee, WA 98802ActiveMLS ID #2535663, Shannon Kraft. NWMLS as distributed by MLS GRID
- $639,0003 bd2 ba2k sqft1747 S Blanchard Loop, East Wenatchee, WA 98802ActiveMLS ID #2499133, Carole Keane. NWMLS as distributed by MLS GRID
- $489,0003 bd2 ba1.2k sqft3935 NE Vista Del Rey Drive, East Wenatchee, WA 98802ActiveMLS ID #2524254, Kurt Grossarth. NWMLS as distributed by MLS GRID
