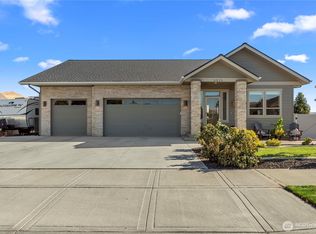
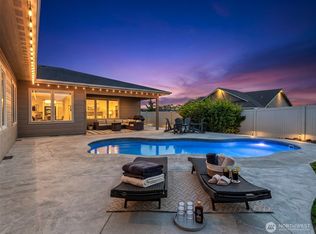
Welcome to easy, elegant rambler living in Sunny Slope, one of Wenatchee's most desirable neighborhoods. Built in 2015 and lovingly cared for by its original owner, this immaculate 3-bed, 2-bath rambler. The open great room features vaulted ceilings, a cozy propane fireplace with stone surround, and built-in shelving, flowing into a spacious kitchen with center island, generous cabinetry, and sunny dining area. The private primary suite offers a barn-door ensuite with dual granite vanities and a walk-in tiled shower. Two additional bedrooms and a full bath complete the convenient main level. House also provides a large finished bonus room above the garage adds flexible space — media room, hobby studio, office, or guest overflow. Outside, enjoy a beautifully landscaped, fully fenced backyard, covered patio, and stunning mountain views. A rare 3-car garage provides ample room for vehicles and toys. Ideally located minutes from downtown Wenatchee with quick Highway 2 access — the perfect blend of comfort, convenience, and low-maintenance living. Homes this well-kept don't last long. Schedule your showing today!
Pending
Listed by: Kelly Right RE of Seattle LLC • Waichak Luk • 206-880-0760
$749,000
3513 Dianna Way, Wenatchee, WA 98801
3beds
2,150sqft
Single Family Residence
Built in 2015
0.29 Acres Lot
$738,700 Zestimate®
$348/sqft
$25/mo HOA
What's special
- --
- on Zillow
- 119
- views
- 0
- saves
Likely to sell faster than
Zillow last checked:
Listing updated:
Listed by:
Waichak Luk 206-880-0760 wailuk@kellyright.com,
Kelly Right RE of Seattle LLC
Source: NWMLS as distributed by MLS GRID,MLS#: 2550960
Facts & features
Interior
Bedrooms & bathrooms
- Bedrooms: 3
- Bathrooms: 2
- Full bathrooms: 1
- 3/4 bathrooms: 1
- Main level bathrooms: 2
- Main level bedrooms: 3
Primary bedroom
- Level: Main
- Area: 238
- Dimensions: 17.00 x 14.00
Bedroom
- Level: Main
- Area: 110
- Dimensions: 11.00 x 10.00
Bedroom
- Level: Main
- Area: 210
- Dimensions: 15.00 x 14.00
Bathroom three quarter
- Level: Main
- Area: 144
- Dimensions: 12.00 x 12.00
Bathroom full
- Level: Main
- Area: 90
- Dimensions: 10.00 x 9.00
Dining room
- Level: Main
- Area: 120
- Dimensions: 12.00 x 10.00
Family room
- Level: Main
- Area: 176
- Dimensions: 16.00 x 11.00
Kitchen with eating space
- Level: Main
- Area: 315
- Dimensions: 21.00 x 15.00
Heating
- Fireplace, Heat Pump, Electric
Cooling
- Heat Pump
Appliances
- Included: Dishwasher, Disposal, Dryer, Microwave, Refrigerator, Stove(s)/Range(s), Washer, Dishwasher(s), Dryer(s), Garbage Disposal, Microwave(s), Refrigerator(s), Washer(s), Water Heater: Electric, Water Heater Location: Garbage
Features
- Flooring: Hardwood, Vinyl Plank, Carpet
- Basement: None
- Number of fireplaces: 1
- Fireplace features: Gas, Main Level: 1, Fireplace
Interior area
- Total structure area: 2,150
- Total interior livable area: 2,150 sqft
Property
Parking
- Total spaces: 3
- Parking features: Attached Garage
- Has attached garage: Yes
- Covered spaces: 3
Features
- Levels: One and One Half
- Stories: 1
- Patio & porch: Second Primary Bedroom, Fireplace, Water Heater
- Has view: Yes
- View description: Mountain(s), See Remarks
Lot
- Size: 0.29 Acres
- Features: Paved, Cable TV, Fenced-Fully, Gas Available, High Speed Internet, Patio, Sprinkler System
- Topography: Level,Rolling
Details
- Parcel number: 232021693190
- Special conditions: Standard
Construction
Type & style
- Home type: SingleFamily
- Architectural style: 1 1/2 Story
- Property subtype: Single Family Residence
Materials
- Stone, Wood Siding, Wood Products
- Foundation: Poured Concrete
- Roof: Composition
Condition
- Year built: 2015
- Major remodel year: 2015
Utilities & green energy
- Electric: Company: PUD
- Sewer: Septic Tank, Company: Septic
- Water: Public, Company: PUD
- Utilities for property: Spectrum
Community & HOA
Community
- Features: CCRs
- Subdivision: Sunnyslope
HOA
- HOA fee: $300 annually
Location
- Region: Wenatchee
Financial & listing details
- Price per square foot: $348/sqft
- Tax assessed value: $686,864
- Annual tax amount: $5,967
- Date on market: 7/22/2026
- Listing terms: Conventional,USDA Loan
- Inclusions: Dishwasher(s), Dryer(s), Garbage Disposal, Microwave(s), Refrigerator(s), Stove(s)/Range(s), Washer(s)
Estimated market value
$738,700
$702,000 - $776,000
$3,113/mo
Price history
| Date | Event | Price |
|---|---|---|
| 9/5/2026 | Pending sale | $749,000$348/sqft |
Source:  NWMLS as distributed by MLS GRID #2550960 Report a problem NWMLS as distributed by MLS GRID #2550960 Report a problem | ||
| 7/22/2026 | Listed for sale | $749,000+44.3%$348/sqft |
Source: NWMLS as distributed by MLS GRID #2550960 Report a problem | ||
| 7/16/2018 | Sold | $519,000$241/sqft |
Source: NWMLS as distributed by MLS GRID #1319370 Report a problem | ||
| 7/2/2018 | Pending sale | $519,000$241/sqft |
Source: CENTURY 21 Exclusively #716295 Report a problem | ||
| 7/2/2018 | Listed for sale | $519,000$241/sqft |
Source: CENTURY 21 Exclusively #716295 Report a problem | ||
| 7/1/2018 | Pending sale | $519,000$241/sqft |
Source: CENTURY 21 Exclusively #716295 Report a problem | ||
| 6/29/2018 | Listed for sale | $519,000+28.1%$241/sqft |
Source: CENTURY 21 Exclusively #716295 Report a problem | ||
| 10/28/2015 | Sold | $405,000$188/sqft |
Source: Public Record Report a problem | ||
Public tax history
| Year | Property taxes | Tax assessment |
|---|---|---|
| 2025 | $5,991 +0.4% | $686,864 -1.6% |
| 2024 | $5,967 +5.7% | $698,181 +6% |
| 2023 | $5,646 +2% | $658,398 +7.6% |
| 2022 | $5,537 +12.8% | $611,971 +25.5% |
| 2021 | $4,907 -4.5% | $487,631 +2.2% |
| 2020 | $5,141 +26.8% | $477,002 +21.4% |
| 2018 | $4,054 -13.3% | $392,861 +4.7% |
| 2017 | $4,675 | $375,120 +6.1% |
| 2016 | -- | $353,625 +374.8% |
| 2015 | -- | $74,481 |
Find assessor info on the county website
Monthly payment
Est. payment
Payment breakdown
Explore the cost of this home by adjusting the details. Changes won't be saved.Climate risks
Neighborhood: 98801
Nearby schools
Schools provided by the listing agent
- Elementary: Sunnyslope Elem
- Middle: Foothills Mid
- High: Wenatchee High
Source: NWMLS as distributed by MLS GRID. This data may not be complete. We recommend contacting the local school district to confirm school assignments for this home.

Similar homes
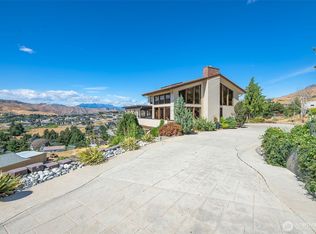
- $874,0003 bd3 ba2.8k sqft3808 School Street, Wenatchee, WA 98801Active
 MLS ID #2573140, Naomi Harrison. NWMLS as distributed by MLS GRID
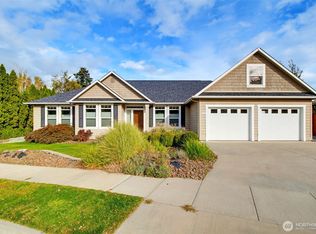
 - $699,9003 bd3 ba2.6k sqft105 Pickens Street, Wenatchee, WA 98801Active
 MLS ID #2589732, Melissa Kenady. NWMLS as distributed by MLS GRID
 - $779,0004 bd3 ba2.6k sqftBroadview Phase Vi, Wenatchee, WA 98801Contingent
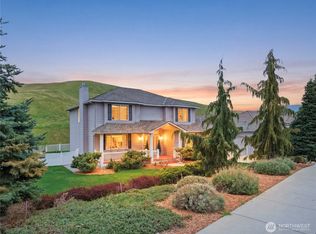 MLS ID #2519586, Jayme Manring. NWMLS as distributed by MLS GRID
 - $825,0003 bd4 ba2.4k sqft3045 Eastview Lane, Wenatchee, WA 98801Active
 MLS ID #2578813, Kelly L. Thompson. NWMLS as distributed by MLS GRID
