Skip main navigation
Active
  • Listed by: CB Cascade RE - Wenatchee • Deborah Strahm
    $779,000

    351 Allison Street, Wenatchee, WA 98801

    3beds
    2,280sqft
    : 
    $4,686/mo
    Get pre-qualified
    Single Family Residence
    Built in 2013
    0.31 Acres Lot
    $767,400 Zestimate®
    $342/sqft
    $25/mo HOA

    What's special

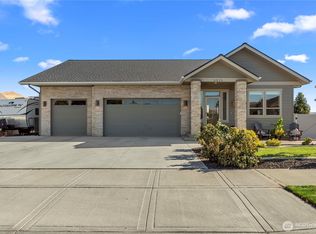
    ONE Level Craftsman home located in a desirable Sunnyslope neighborhood on spacious corner lot ready to welcome you home. This rambler feels like new with superb cabinetry throughout, particularly by the elegant fireplace! Experience the quality construction of 3 beds, 2 baths, roomy office & stunning kitchen with walk-in pantry. Excellent countertop design for culinary creations with gas cooktop, hood, pot-filler, & double wall ovens. The spacious Primary suite is separate from the main open living area with stylish ensuite including a large soaking tub & spacious two person travertine tile shower, double sink vanity, & privacy toilet. Primary closet was designed with built-ins for easy organization & storage; a shoe lovers delight! Entertain with ease from dining area to outdoor living on the covered patio with propane hookup for barbecue & outdoor fire pit that provides the setting to enjoy evening skies or morning coffee. Be an owner with peace of mind having a fully fenced, professionally landscaped yard & the flexibility to enjoy the life you want to live. There is space for RV parking & the extended bay garage completes the package. Location is key! Convenient to local destinations: medical, shopping, outdoor adventures, & community activities. Buyer to verify opt-in to Cashmere School District.
    1 day
    |
    557
    |
    27
    |

    Likely to sell faster than

    Zillow last checked:

    Listing updated:

    Listed by:

    Deborah Strahm,

    CB Cascade RE - Wenatchee

    Source: NWMLS as distributed by MLS GRID,MLS#: 2572808MLS Logo

      Facts & features

      Interior

      Bedrooms & bathrooms
      • Bedrooms: 3
      • Bathrooms: 2
      • Full bathrooms: 2
      • Main level bathrooms: 2
      • Main level bedrooms: 3
      Primary bedroom
      • Level: Main
      Bedroom
      • Level: Main
      Bedroom
      • Level: Main
      Bathroom full
      • Level: Main
      Bathroom full
      • Level: Main
      Den office
      • Level: Main
      Dining room
      • Level: Main
      Entry hall
      • Level: Main
      Great room
      • Level: Main
      Kitchen with eating space
      • Level: Main
      Utility room
      • Level: Main
      Heating
      • Fireplace, Heat Pump, Electric, Propane
      Cooling
      • Heat Pump
      Appliances
      • Included: Dishwasher, Disposal, Double Oven, Dryer, Microwave, Refrigerator, Stove(s)/Range(s), Washer, Dishwasher(s), Dryer(s), Garbage Disposal, Microwave(s), Refrigerator(s), Washer(s)
      Features
      • Bath Off Primary, Ceiling Fan(s), Dining Room, Pantry
      • Flooring: Ceramic Tile, Engineered Hardwood, Laminate, Travertine, Carpet
      • Doors: French Doors
      • Basement: None
      • Number of fireplaces: 1
      • Fireplace features: Gas, Main Level: 1, Fireplace
      Interior area
      • Total structure area: 2,280
      • Total interior livable area: 2,280 sqft

      Property

      Parking
      • Total spaces: 2
      • Parking features: Driveway, Attached Garage, RV Parking
      • Has attached garage: Yes
      • Covered spaces: 2
      Features
      • Levels: One
      • Stories: 1
      • Entry location: Main
      • Patio & porch: Bath Off Primary, Ceiling Fan(s), Dining Room, Fireplace, French Doors, Pantry, Vaulted Ceiling(s), Walk-In Closet(s)
      • Has view: Yes
      • View description: Mountain(s), Territorial
      Lot
      • Size: 0.31 Acres
      • Features: Corner Lot, Curbs, Drought Resistant Landscape, Paved, Sidewalk, Fenced-Fully, High Speed Internet, Irrigation, Outdoor Fireplace, Patio, Propane, RV Parking, Sprinkler System
      • Topography: Level
      • Residential vegetation: Garden Space
      Details
      • Parcel number: 232016691170
      • Zoning description: Jurisdiction: County
      • Special conditions: Standard

      Construction

      Type & style
      • Home type: SingleFamily
      • Architectural style: Traditional,1 Story
      • Property subtype: Single Family Residence
      Materials
      • Wood Products
      • Foundation: Poured Concrete
      • Roof: Composition
      Condition
      • Good
      • Year built: 2013
      • Major remodel year: 2013

      Utilities & green energy

      • Electric: Company: Chelan County PUD
      • Sewer: Septic Tank
      • Water: Public, Company: Chelan County PUD
      • Utilities for property: Local Tel

      Community & HOA

      Community
      • Features: CCRs
      • Subdivision: Wenatchee
      HOA
      • Services included: Common Area Maintenance, Road Maintenance, Snow Removal
      • HOA fee: $300 annually
      Location
      • Region: Wenatchee

      Financial & listing details

      • Price per square foot: $342/sqft
      • Tax assessed value: $737,930
      • Annual tax amount: $6,305
      • Date on market: 8/20/2026
      • Cumulative days on market: 3 days
      • Listing terms: Conventional
      • Inclusions: Dishwasher(s), Double Oven, Dryer(s), Garbage Disposal, Microwave(s), Refrigerator(s), Stove(s)/Range(s), Washer(s)

        Estimated market value

        $767,400

        $729,000 - $806,000

        $2,903/mo

        Price history

        DateEventPrice
        8/22/2026Listed for sale$779,000-4.4%$342/sqft
        Source: NWMLS as distributed by MLS GRID #2572808 Report a problem
        8/24/2022Sold$815,000+75.3%$357/sqft
        Source: Public Record Report a problem
        9/6/2017Sold$465,000+2.2%$204/sqft
        Source: NWMLS as distributed by MLS GRID #1174964 Report a problem
        8/18/2017Pending sale$455,000$200/sqft
        Source: Windermere Real Estate/NCW #1174964 Report a problem
        8/15/2017Listed for sale$455,000+9%$200/sqft
        Source: Windermere Real Estate/NCW #1174964 Report a problem
        5/11/2015Sold$417,500$183/sqft
        Source: Public Record Report a problem

        Public tax history

        YearProperty taxesTax assessment
        2024$6,281 +5.4%$737,930 +5.9%
        2023$5,962 +1.7%$696,607 +7.3%
        2022$5,859 +14.8%$648,995 +27.8%
        2021$5,103 -5.3%$507,885 +1.4%
        2020$5,390 +27.2%$501,102 +21.7%
        2018$4,238 -14.8%$411,593 +2.9%
        2017$4,973 $400,021 +6.1%
        2016-- $377,183 +12.2%
        2015-- $336,129 +15.3%
        2013-- $291,534
        2012-- --
        Find assessor info on the county website

        Monthly payment

        Est. payment

        Payment breakdown

        Explore the cost of this home by adjusting the details. Changes won't be saved.
        All calculations are estimates and provided by Zillow, Inc. for informational purposes only. Actual amounts may vary.
        HOA fees may include property taxes on listings classified as Co-Ops. Contact the listing agent and/or owner for fee details.
        See how much you could borrow to make a competitive offer.

        Climate risks

        Neighborhood: 98801

        Getting around

        4 / 100
        Car-Dependent
        18 / 100
        Minimal Transit
        22 / 100
        Somewhat Bikeable

        Nearby schools

        GreatSchools rating
        Schools provided by the listing agent
        • Elementary: Sunnyslope Elem

        Source: NWMLS as distributed by MLS GRID. This data may not be complete. We recommend contacting the local school district to confirm school assignments for this home.

        A local agent can set up tours, give advice and negotiate with sellers.

        A local lender can help you make sure your offer is ready when you are.

        Browse local experts

        Similar homes