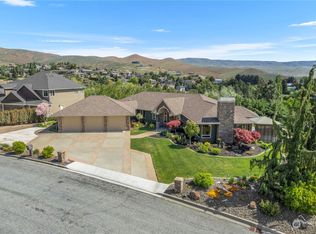
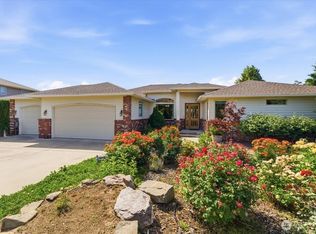
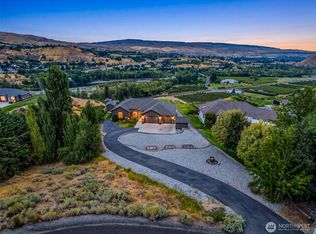
Welcome home to Sunnyslope's Madison Acres. This custom Roberts Construction is perfectly positioned on an oversized corner lot facing south, within a highly desirable neighborhood known for its wide streets and friendly vibe. The thoughtful layout ensures your living spaces feel bright and open. Enter the front door to views on one level, blending the living, dining, and kitchen areas seamlessly, with an extra functional room for office, playroom or a grand piano. The chef’s kitchen has excellent counter and storage space for easy entertaining and flow to the covered patio with propane to grill. This floor plan was designed with a highly functional split layout. The primary bedroom connects to the bathroom with heated floors, walk-in closet and shower, providing privacy on one side of the home, separated from two bedrooms and full bath. The spacious bonus room upstairs has awesome views of Mission Ridge and the valley. Life is good on this property whether you are hosting a gathering on the covered year-round deck, rolling on the lawn, soaking in the saltwater hot tub on the patio, or harvesting from the bountiful raised garden beds. Location, location, location! 340 Laurie Dr. is convenient to get to Chelan, Leavenworth, or the airport in no time. Pre-listing home inspection available upon request. Septic pumped and inspected 10/7/26. Heat Pump serviced and inspected 5/4/26.
Pending
Listed by: CB Cascade RE - Wenatchee • Deborah Strahm • 509-670-2596
$789,000
340 Laurie Drive, Wenatchee, WA 98801
3beds
2,776sqft
Single Family Residence
Built in 2013
0.29 Acres Lot
$776,800 Zestimate®
$284/sqft
$25/mo HOA
What's special
Highly functional split layoutViews on one levelWide streetsCovered year-round deckBountiful raised garden bedsOversized corner lotFacing south
- --
- on Zillow
- 1,036
- views
- 61
- saves
Likely to sell faster than
Zillow last checked:
Listing updated:
Listed by:
Deborah Strahm 509-670-2596 deborah@cbcascade.com,
CB Cascade RE - Wenatchee
Source: NWMLS as distributed by MLS GRID,MLS#: 2593724
Facts & features
Interior
Bedrooms & bathrooms
- Bedrooms: 3
- Bathrooms: 2
- Full bathrooms: 2
- Main level bathrooms: 2
- Main level bedrooms: 3
Primary bedroom
- Level: Main
Bedroom
- Level: Main
Bedroom
- Level: Main
Bathroom full
- Level: Main
Bathroom full
- Level: Main
Other
- Level: Main
Bonus room
- Level: Second
Dining room
- Level: Main
Entry hall
- Level: Main
Kitchen with eating space
- Level: Main
Living room
- Level: Main
Utility room
- Level: Main
Heating
- Heat Pump, Electric, Propane
Cooling
- Heat Pump
Appliances
- Included: Dishwasher, Disposal, Microwave, Refrigerator, Stove(s)/Range(s), Trash Compactor, Dishwasher(s), Garbage Disposal, Microwave(s), Refrigerator(s), Water Heater: Tank, Water Heater Location: Garage
Features
- Bath Off Primary, Ceiling Fan(s), Dining Room, Loft
- Flooring: Ceramic Tile, Laminate, Vinyl Plank, Carpet
- Basement: None
- Has fireplace: No
- Fireplace features: Gas
Interior area
- Total structure area: 2,776
- Total interior livable area: 2,776 sqft
Property
Parking
- Total spaces: 2
- Parking features: Driveway, Attached Garage
- Has attached garage: Yes
- Covered spaces: 2
Features
- Levels: One
- Stories: 1
- Entry location: Main
- Patio & porch: Bath Off Primary, Ceiling Fan(s), Dining Room, Hot Tub/Spa, Loft, Sprinkler System, Walk-In Closet(s), Water Heater
- Has spa: Yes
- Spa features: Indoor
- Has view: Yes
- View description: City, Mountain(s), Partial, Territorial
Lot
- Size: 0.29 Acres
- Features: Corner Lot, Paved, Sidewalk, Deck, High Speed Internet, Hot Tub/Spa, Irrigation, Patio, Propane, Sprinkler System
- Topography: Level,Partial Slope
- Residential vegetation: Garden Space
Details
- Parcel number: 232016691010
- Zoning description: Jurisdiction: County
- Special conditions: Standard
Construction
Type & style
- Home type: SingleFamily
- Architectural style: Traditional,1 Story
- Property subtype: Single Family Residence
Materials
- Stone, Wood Products
- Foundation: Poured Concrete
- Roof: Composition
Condition
- Good
- Year built: 2013
- Major remodel year: 2013
Details
- Builder name: Roberts Construction
Utilities & green energy
- Electric: Company: Chelan County PUD
- Sewer: Septic Tank
- Water: Public, Company: Chelan County PUD
- Utilities for property: Local Tel
Community & HOA
Community
- Features: CCRs
- Subdivision: West Wenatchee
HOA
- Services included: Common Area Maintenance, Road Maintenance
- HOA fee: $300 annually
Location
- Region: Wenatchee
Financial & listing details
- Price per square foot: $284/sqft
- Tax assessed value: $783,604
- Annual tax amount: $6,765
- Date on market: 10/13/2026
- Listing terms: Conventional
- Inclusions: Dishwasher(s), Garbage Disposal, Microwave(s), Refrigerator(s), Stove(s)/Range(s), Trash Compactor
Estimated market value
$776,800
$738,000 - $816,000
$3,487/mo
Price history
| Date | Event | Price |
|---|---|---|
| 11/5/2026 | Pending sale | $789,000$284/sqft |
Source:  NWMLS as distributed by MLS GRID #2593724 Report a problem | ||
| 10/13/2026 | Listed for sale | $789,000+69.7%$284/sqft |
Source: NWMLS as distributed by MLS GRID #2593724 Report a problem | ||
| 7/21/2017 | Sold | $465,000+25.9%$168/sqft |
Source: Public Record Report a problem | ||
| 6/3/2013 | Sold | $369,200$133/sqft |
Source: NWMLS as distributed by MLS GRID #423773 Report a problem | ||
Public tax history
| Year | Property taxes | Tax assessment |
|---|---|---|
| 2025 | $6,787 +0.3% | $783,604 -1.6% |
| 2024 | $6,765 +5.5% | $796,518 +6.1% |
| 2023 | $6,411 +1.5% | $751,044 +7% |
| 2022 | $6,319 +15.4% | $701,793 +28.4% |
| 2021 | $5,477 -5.3% | $546,645 +1.4% |
| 2020 | $5,784 +18.8% | $539,122 +12.5% |
| 2018 | $4,869 -17% | $479,117 +0.3% |
| 2017 | $5,865 | $477,484 +5.9% |
| 2016 | -- | $451,035 +13% |
| 2015 | -- | $399,277 +21.5% |
| 2013 | -- | $328,676 |
| 2012 | -- | -- |
Find assessor info on the county website
Monthly payment
Est. payment
Payment breakdown
Explore the cost of this home by adjusting the details. Changes won't be saved.Climate risks
Neighborhood: 98801
Nearby schools
Schools provided by the listing agent
- Elementary: Sunnyslope Elem
- Middle: Foothills Mid
- High: Wenatchee High
Source: NWMLS as distributed by MLS GRID. This data may not be complete. We recommend contacting the local school district to confirm school assignments for this home.

Similar homes
- $664,9003 bd3 ba2.3k sqftRolling Hills, Wenatchee, WA 98801Active
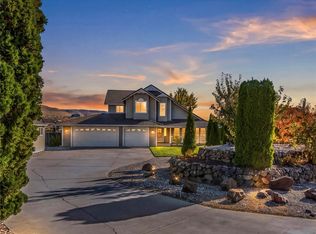 MLS ID #2599605, Silver A Garcia. NWMLS as distributed by MLS GRID
- $925,0003 bd5 ba4k sqft2732 DeBord Drive, Wenatchee, WA 98801Active
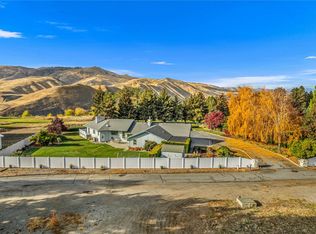 MLS ID #2599752, Lane C Etheridge. NWMLS as distributed by MLS GRID
- $825,0003 bd4 ba2.4k sqft3045 Eastview Lane, Wenatchee, WA 98801Active
 MLS ID #2578813, Kelly L. Thompson. NWMLS as distributed by MLS GRID
- $799,0003 bd3 ba2.8k sqftProwells Orchard, Wenatchee, WA 98801Active
 MLS ID #2550559, Shaunna Larson. NWMLS as distributed by MLS GRID
