Skip main navigation
Sold
  • Listed by: Nick McLean Real Estate Group • Greg Hurley
    Bought with: Alpine Group
    $1,300,000

    3642 Ridgeview Boulevard, Wenatchee, WA 98801

    4beds
    4,216sqft
    Single Family Residence
    Built in 2003
    0.46 Acres Lot
    $1,300,000 Zestimate®
    $308/sqft
    $5,730 Estimated rent

    Home value

    $1,300,000

    $1.24M - $1.36M

    $5,730/mo

    Zestimate® history
    Loading
    Loading...

    Owner options

    List your home for rent

    $5,730/mo

    Rent Zestimate®

    Find your next renter with Zillow Rental Manager. Plus, with online applications, you can quickly screen prospective tenants – for free.

    Learn more

    $5,730/mo

    Rent Zestimate®

    Refinance and save

    $7,739/mo

    Est. payment

    Refinancing to a lower rate could help reduce your monthly payments and save thousands over the life of the loan.

    See today's rates

    $7,739/mo

    Est. payment

    Explore your selling options

    Work with a Zillow partner agent

    Leverage their expertise and Zillow's premium Showcase listings to get your home seen by more buyers.

    Get started

    List with your own agent

    Get your home in front of millions of buyers by listing it on Zillow.

    Learn how to do it

    Sell it yourself

    Take full control of how buyers see your home on Zillow by listing For Sale by Owner (FSBO).

    List your home

    What's special

    Private backyard oasisCraftsman-style finishesMature landscapingLarge bonus roomExpansive viewsOversized islandWood-wrapped windows
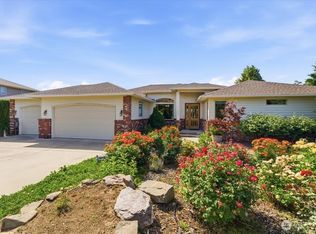
    Stunning Craftsman Retreat nestled in the peaceful and desirable Sunny Slope area, this exceptional home offers the perfect blend of tranquility and convenience. The thoughtfully designed main level features a luxurious primary suite with a spa-inspired bathroom, your private retreat. Upstairs, you’ll find three additional spacious bedrooms, all with large walk-in closets, including a private en-suite ideal for guests or multi-generational living. This home is packed with versatile spaces, including dedicated bonus rooms perfect for a home gym, craft room, and a built-in office workspace—ideal for today’s flexible lifestyle. At the heart of the home is a chef’s dream kitchen, complete with honed granite countertops, gas range, premium SS appliances, an oversized island, walk-in pantry, and abundant storage—perfect for both everyday living and entertaining. Craftsman-style finishes shine throughout, featuring solid panel doors, wood-wrapped windows, and quality craftsmanship in every detail. Including a stunning custom wood burning fireplace. Outside your private backyard oasis awaits, expansive views meet mature landscaping. Enjoy the saltwater pool, hot tub, and large covered entertaining area—making outdoor living effortless year-round. Additional highlights include a large bonus room, an oversized laundry room with ample storage, and a spacious 3-car garage. This home is designed for comfort, style, and entertaining—don’t miss this rare opportunity to own your dream home.

    Zillow last checked:

    Listing updated:

    Listed by:

    Greg Hurley,

    Nick McLean Real Estate Group

    Bought with:

    Becky Kay Scott, 21034780

    Alpine Group

    Source: NWMLS as distributed by MLS GRID,MLS#: 2504688MLS Logo

    Facts & features

    Interior

    Bedrooms & bathrooms
    • Bedrooms: 4
    • Bathrooms: 4
    • Full bathrooms: 3
    • 3/4 bathrooms: 1
    • Main level bathrooms: 2
    • Main level bedrooms: 1
    Primary bedroom
    • Level: Main
    Bedroom
    • Level: Second
    Bedroom
    • Level: Second
    Bedroom
    • Level: Second
    Bathroom full
    • Level: Second
    Bathroom full
    • Level: Main
    Bathroom full
    • Level: Main
    Bathroom three quarter
    • Level: Second
    Bonus room
    • Level: Main
    Dining room
    • Level: Main
    Entry hall
    • Level: Main
    Family room
    • Level: Second
    Great room
    • Level: Second
    Kitchen with eating space
    • Level: Main
    Living room
    • Level: Main
    Rec room
    • Level: Second
    Other
    • Level: Second
    Utility room
    • Level: Main
    Heating
    • Fireplace, Ductless, Forced Air, Heat Pump, Electric, Propane, Wood
    Cooling
    • Ductless, Forced Air, Heat Pump
    Appliances
    • Included: Dishwasher, Dryer, Microwave, Refrigerator, Stove(s)/Range(s), Washer, Dishwasher(s), Dryer(s), Microwave(s), Refrigerator(s), Washer(s), Water Heater: Electric, Water Heater Location: Garage
    Features
    • Bath Off Primary, Central Vacuum, Dining Room, Pantry
    • Flooring: Ceramic Tile, Hardwood, Slate, Travertine, Vinyl, Vinyl Plank, Carpet
    • Doors: French Doors
    • Windows: Dbl Pane/Storm Window
    • Basement: None
    • Number of fireplaces: 1
    • Fireplace features: Wood Burning, Main Level: 1, Fireplace
    Interior area
    • Total structure area: 4,216
    • Total interior livable area: 4,216 sqft

    Property

    Parking
    • Total spaces: 7
    • Parking features: Driveway, Attached Garage, RV Parking
    • Has attached garage: Yes
    • Covered spaces: 3
    • Uncovered spaces: 4
    Features
    • Levels: Two
    • Stories: 2
    • Entry location: Main
    • Patio & porch: Bath Off Primary, Built-In Vacuum, Dbl Pane/Storm Window, Dining Room, Fireplace, French Doors, Pantry, Vaulted Ceiling(s), Walk-In Closet(s), Water Heater, Wine/Beverage Refrigerator
    • Has spa: Yes
    • Has view: Yes
    • View description: City, Mountain(s), River, Territorial
    • Has water view: Yes
    • Water view: River
    Lot
    • Size: 0.46 Acres
    • Features: Curbs, Paved, Sidewalk, Cable TV, Fenced-Fully, High Speed Internet, Hot Tub/Spa, Irrigation, Outbuildings, Patio, RV Parking, Sprinkler System
    • Topography: Level
    • Residential vegetation: Brush, Garden Space
    Details
    • Parcel number: 232016529170
    • Zoning description: Jurisdiction: City
    • Special conditions: Standard
    • Other equipment: Leased Equipment: No

    Construction

    Type & style
    • Home type: SingleFamily
    • Architectural style: Craftsman,2 Story
    • Property subtype: Single Family Residence
    Materials
    • Brick, Cement Planked, Cement Plank
    • Foundation: Poured Concrete
    • Roof: Composition
    Condition
    • Very Good
    • Year built: 2003
    • Major remodel year: 2003

    Utilities & green energy

    • Electric: Company: Chelan County PUD
    • Sewer: Septic Tank, Company: Septic
    • Water: Public, Company: City of Wenatchee
    • Utilities for property: Localtel, Localtel

    Community & HOA

    Community
    • Subdivision: Wenatchee
    Location
    • Region: Wenatchee

    Financial & listing details

    • Price per square foot: $308/sqft
    • Tax assessed value: $820,443
    • Annual tax amount: $8,771
    • Date on market: 6/15/2026
    • Cumulative days on market: 37 days
    • Listing terms: Conventional,FHA,VA Loan
    • Inclusions: Dishwasher(s), Dryer(s), Leased Equipment, Microwave(s), Refrigerator(s), Stove(s)/Range(s), Washer(s)

    Price history

    DateEventPrice
    7/17/2026Sold$1,300,000$308/sqft
    Source: NWMLS as distributed by MLS GRID #2504688 Report a problem
    5/26/2026Pending sale$1,300,000$308/sqft
    Source: NWMLS as distributed by MLS GRID #2504688 Report a problem
    4/23/2026Listed for sale$1,300,000+75.7%$308/sqft
    Source: NWMLS as distributed by MLS GRID #2504688 Report a problem
    3/28/2019Sold$740,000-1.2%$176/sqft
    Source: NWMLS as distributed by MLS GRID #1415766 Report a problem
    3/9/2019Pending sale$749,000$178/sqft
    Source: Homes & Equity Real Estate Grp #1415766 Report a problem
    3/1/2019Listed for sale$749,000+22.8%$178/sqft
    Source: Homes & Equity Real Estate Grp #1415766 Report a problem
    10/14/2016Sold$610,000+1.7%$145/sqft
    Source: NWMLS as distributed by MLS GRID #1010250 Report a problem
    8/4/2016Price change$600,000-5.5%$142/sqft
    Source: Owner Report a problem
    7/27/2016Price change$634,900-2.3%$151/sqft
    Source: Owner Report a problem
    6/27/2016Listed for sale$650,000$154/sqft
    Source: Owner Report a problem

    Public tax history

    YearProperty taxesTax assessment
    2024$7,005 -1.7%$820,443 -2%
    2023$7,125 -17.2%$837,598 -13.1%
    2022$8,605 +18.2%$964,346 +31.5%
    2021$7,278 -7.3%$733,374 -0.8%
    2020$7,854 +34.9%$739,116 +29%
    2018$5,824 -6.7%$572,979 +13.2%
    2017$6,241 +32.4%$506,223 +15.8%
    2016$4,714 $437,054 +8.3%
    2015$4,714 $403,466 -8.8%
    2013$4,714 $442,392 +23.8%
    2012-- $357,449 -14.2%
    2011$4,167 +19%$416,596 +2.3%
    2010$3,502 $407,217 +23.7%
    2008-- $329,238
    2007-- $329,238
    2006-- $329,238
    Find assessor info on the county website

    Neighborhood: 98801

    Nearby schools

    GreatSchools rating
    Schools provided by the listing agent
    • Elementary: Sunnyslope Elem
    • Middle: Foothills Mid
    • High: Wenatchee High

    Source: NWMLS as distributed by MLS GRID. This data may not be complete. We recommend contacting the local school district to confirm school assignments for this home.

    Get pre-qualified for a loan
    At Zillow Home Loans, we can pre-qualify you in as little as 5 minutes with no impact to your credit score.

    An equal housing lender. NMLS #10287.