Welcome to 2070 Maiden Lane in Broadview, a charming, well-maintained home featuring 4 bedrooms, 3 bathrooms, 2 inviting living rooms, a formal dining room, and a spacious 3-car garage. The versatile downstairs bedroom, equipped with built-in shelves, can easily be transformed into a cozy office space. From the front porch, enjoy the tranquility of the quiet street, or savor your morning coffee in the kitchen while watching deer graze on the mountainside. The backyard offers a serene oasis with a hot tub, a small storage area for yard tools, and a patio that ensures privacy and provides stunning views. This sought-after area not only offers proximity to schools and stores but also includes a membership to the pool, perfectly blending comfort and convenience to suit your lifestyle.
Contingent
Listed by: Premier One Properties • Jayme Manring • 509-679-2277
Price cut: $20K (8/21)
$779,000
2070 Maiden Lane, Wenatchee, WA 98801
4beds
2,685sqft
Single Family Residence
Built in 2000
0.36 Acres Lot
$771,800 Zestimate®
$290/sqft
$133/mo HOA
What's special
- --
- on Zillow
- 408
- views
- 17
- saves
Zillow last checked:
Listing updated:
Listed by:
Jayme Manring 509-679-2277 jayme@premierone.biz,
Premier One Properties
Source: NWMLS as distributed by MLS GRID,MLS#: 2519586
Facts & features
Interior
Bedrooms & bathrooms
- Bedrooms: 4
- Bathrooms: 3
- Full bathrooms: 1
- 3/4 bathrooms: 2
- Main level bathrooms: 1
- Main level bedrooms: 1
Primary bedroom
- Level: Second
Bedroom
- Level: Second
Bedroom
- Level: Main
Bedroom
- Level: Second
Bathroom full
- Level: Second
Bathroom three quarter
- Level: Second
Bathroom three quarter
- Level: Main
Den office
- Level: Main
Dining room
- Level: Main
Entry hall
- Level: Main
Family room
- Level: Main
Kitchen with eating space
- Level: Main
Living room
- Level: Main
Heating
- Fireplace, Forced Air, Heat Pump, Electric
Cooling
- Forced Air, Heat Pump
Appliances
- Included: Dishwasher, Disposal, Dryer, Microwave, Refrigerator, Stove(s)/Range(s), Washer, Dishwasher(s), Dryer(s), Garbage Disposal, Microwave(s), Refrigerator(s), Washer(s), Water Heater Location: Garage
Features
- Bath Off Primary, Ceiling Fan(s), Dining Room
- Flooring: Ceramic Tile, Hardwood, Carpet
- Doors: French Doors
- Windows: Dbl Pane/Storm Window
- Basement: None
- Number of fireplaces: 2
- Fireplace features: Gas, Lower Level: 2, Fireplace
Interior area
- Total structure area: 2,685
- Total interior livable area: 2,685 sqft
Property
Parking
- Total spaces: 3
- Parking features: Attached Garage
- Has attached garage: Yes
- Covered spaces: 3
Features
- Levels: Two
- Stories: 2
- Entry location: Main
- Patio & porch: Bath Off Primary, Ceiling Fan(s), Dbl Pane/Storm Window, Dining Room, Fireplace, French Doors, Hot Tub/Spa, Walk-In Closet(s)
- Has spa: Yes
- Spa features: Indoor
- Has view: Yes
- View description: Mountain(s), Territorial
Lot
- Size: 0.36 Acres
- Features: Curbs, Paved, Sidewalk, Deck, Fenced-Fully, High Speed Internet, Irrigation, Patio, Propane, Sprinkler System
- Topography: Level,Sloped
Details
- Parcel number: 232029481350
- Zoning: Res
- Zoning description: Jurisdiction: City
- Special conditions: Standard
Construction
Type & style
- Home type: SingleFamily
- Architectural style: 2 Story
- Property subtype: Single Family Residence
Materials
- Wood Siding
- Foundation: Poured Concrete
- Roof: Composition
Condition
- Year built: 2000
- Major remodel year: 2000
Utilities & green energy
- Electric: Company: Chelan County PUD
- Sewer: Sewer Connected, Company: City of Wenatchee
- Water: Public, Company: City of Wenatchee
- Utilities for property: Local Tel
Community & HOA
Community
- Features: CCRs, Clubhouse, Park
- Subdivision: Wenatchee
HOA
- Services included: Common Area Maintenance, See Remarks
- HOA fee: $1,600 annually
Location
- Region: Wenatchee
Financial & listing details
- Price per square foot: $290/sqft
- Tax assessed value: $737,582
- Annual tax amount: $6,477
- Date on market: 5/14/2026
- Listing terms: Conventional,FHA,VA Loan
- Inclusions: Dishwasher(s), Dryer(s), Garbage Disposal, Microwave(s), Refrigerator(s), Stove(s)/Range(s), Washer(s)
Estimated market value
$771,800
$733,000 - $810,000
$3,386/mo
Price history
| Date | Event | Price |
|---|---|---|
| 8/21/2026 | Price change | $779,000-2.5%$290/sqft |
Source:  NWMLS as distributed by MLS GRID #2519586 Report a problem NWMLS as distributed by MLS GRID #2519586 Report a problem | ||
| 7/8/2026 | Price change | $799,000-3.7%$298/sqft |
Source: NWMLS as distributed by MLS GRID #2519586 Report a problem | ||
| 5/14/2026 | Listed for sale | $829,900$309/sqft |
Source: NWMLS as distributed by MLS GRID #2519586 Report a problem | ||
Public tax history
| Year | Property taxes | Tax assessment |
|---|---|---|
| 2025 | $6,477 +23.6% | $737,582 +21.7% |
| 2024 | $5,242 -10.9% | $606,141 -11.5% |
| 2023 | $5,886 +7.6% | $684,845 +13.4% |
| 2022 | $5,472 +14.5% | $603,962 +26.9% |
| 2021 | $4,779 +3.8% | $475,945 +11.3% |
| 2020 | $4,603 +14.6% | $427,650 +7.1% |
| 2018 | $4,016 -5% | $399,231 +15.9% |
| 2017 | $4,226 +2.8% | $344,387 +0.5% |
| 2016 | $4,111 | $342,640 +5.7% |
| 2015 | $4,111 | $324,308 -6.4% |
| 2013 | $4,111 | $346,577 -6.7% |
| 2012 | -- | $371,366 |
| 2011 | $4,033 +9.5% | $371,366 -7% |
| 2010 | $3,684 | $399,303 +12.9% |
| 2008 | -- | $353,823 |
| 2007 | -- | $353,823 |
| 2006 | -- | $353,823 |
Find assessor info on the county website
Monthly payment
Est. payment
Payment breakdown
Explore the cost of this home by adjusting the details. Changes won't be saved.Climate risks
Neighborhood: 98801
Nearby schools
Schools provided by the listing agent
- Elementary: John Newbery Elem
- Middle: Foothills Mid
- High: Wenatchee High
Source: NWMLS as distributed by MLS GRID. This data may not be complete. We recommend contacting the local school district to confirm school assignments for this home.

Similar homes
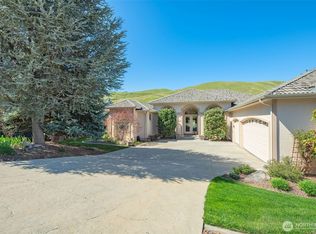
- $799,0003 bd3 ba2.8k sqftProwells Orchard, Wenatchee, WA 98801Active
 MLS ID #2550559, Shaunna Larson. NWMLS as distributed by MLS GRID
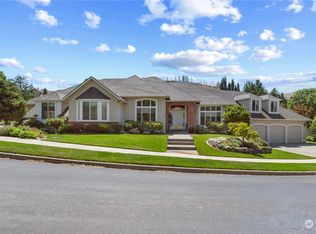
 - $775,0003 bd3 ba2.5k sqftCenter Court Addition, Wenatchee, WA 98801Active
 MLS ID #2588342, Christine Douglas. NWMLS as distributed by MLS GRID
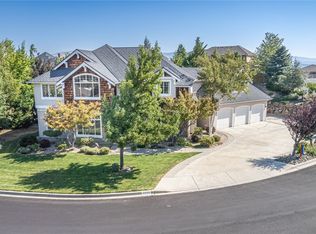
 - $825,0003 bd4 ba2.4k sqft3045 Eastview Lane, Wenatchee, WA 98801Active
 MLS ID #2578813, Kelly L. Thompson. NWMLS as distributed by MLS GRID
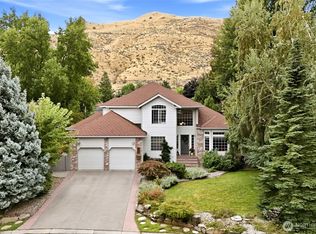
 - $670,0004 bd4 ba3k sqft1408 Westwood Avenue, Wenatchee, WA 98801Active
 MLS ID #2590528, Sandra K. Pelan. NWMLS as distributed by MLS GRID
