SIGNIFICANT PRICE IMPROVEMENT!! A standout home in the Swift Springs development, thoughtfully designed with elevated finishes and a custom feel throughout. This move-in-ready home offers a rare blend of luxury, style, and everyday function. The open-concept layout centers around a quartz waterfall island, gas cooktop, double ovens, and beautifully integrated built-ins. A dedicated office with custom bar and flexible bonus/game room add versatility. The primary suite is a true retreat, featuring a fireplace, spa-inspired bath, and a stunning pass-through shower designed for a luxury experience. Outdoor living is equally refined with professional landscaping, turf, patio, and a hot tub. Complete with a 3-car garage, dog wash station, and access to nearby schools, trails, and the canal. This home is move-in ready, modern, and anything but expected.
Active
Listed by: eXp Realty • Stephanie Rouleau
Price cut: $51K (8/25)
$849,000
1014 Racine Springs Drive, Wenatchee, WA 98801
3beds
2,393sqft
Single Family Residence
Built in 2021
7,405 Square Feet Lot
$840,900 Zestimate®
$355/sqft
$42/mo HOA
What's special
Custom feel throughoutQuartz waterfall islandSpa-inspired bathDouble ovensHot tubGas cooktopProfessional landscaping
- 74 days
- 667
- 21
Zillow last checked:
Listing updated:
Listed by:
Stephanie Rouleau,
eXp Realty
Source: NWMLS as distributed by MLS GRID,MLS#: 2547984
Facts & features
Interior
Bedrooms & bathrooms
- Bedrooms: 3
- Bathrooms: 3
- Full bathrooms: 2
- 1/2 bathrooms: 1
- Main level bathrooms: 2
- Main level bedrooms: 1
Primary bedroom
- Level: Main
Bedroom
- Level: Second
Bedroom
- Level: Second
Bathroom full
- Description: Primary Ensuite
- Level: Main
Bathroom full
- Level: Second
Other
- Level: Main
Den office
- Level: Main
Entry hall
- Level: Main
Rec room
- Level: Second
Utility room
- Level: Main
Heating
- Fireplace, Forced Air, Heat Pump, Electric
Cooling
- Forced Air, Heat Pump
Appliances
- Included: Dishwasher, Dryer, Microwave, Refrigerator, See Remarks, Stove(s)/Range(s), Washer, Dishwasher(s), Dryer(s), Microwave(s), Refrigerator(s), Washer(s)
Features
- Bath Off Primary, Ceiling Fan(s), Dining Room, Pantry
- Flooring: Ceramic Tile, Vinyl Plank, Carpet
- Basement: None
- Number of fireplaces: 2
- Fireplace features: Electric, Main Level: 2, Fireplace
Interior area
- Total structure area: 2,393
- Total interior livable area: 2,393 sqft
Property
Parking
- Total spaces: 3
- Parking features: Attached Garage
- Has attached garage: Yes
- Covered spaces: 3
Features
- Levels: One and One Half
- Stories: 1
- Entry location: Main
- Patio & porch: Bath Off Primary, Ceiling Fan(s), Dining Room, Fireplace, Fireplace (Primary Bedroom), Hot Tub/Spa, Pantry, Security System, SMART Wired, Sprinkler System, Vaulted Ceiling(s), Walk-In Closet(s), Wet Bar, Wine/Beverage Refrigerator
- Has spa: Yes
- Spa features: Indoor
- Has view: Yes
- View description: Mountain(s), Territorial
Lot
- Size: 7,405 Square Feet
- Features: Sprinkler System
- Topography: Level
- Residential vegetation: Garden Space
Details
- Parcel number: 222005825110
- Zoning description: Jurisdiction: City
- Special conditions: Standard
Construction
Type & style
- Home type: SingleFamily
- Architectural style: 1 1/2 Story
- Property subtype: Single Family Residence
Materials
- Stone, Wood Products
- Foundation: Poured Concrete
- Roof: Composition
Condition
- Year built: 2021
Details
- Builder name: Roberts Construction
Utilities & green energy
- Electric: Company: Chelan Co. PUD
- Sewer: Sewer Connected, Company: City of Wenatchee
- Water: Public, Company: City of Wenatchee
Community & HOA
Community
- Features: CCRs
- Security: Security System
- Subdivision: Wenatchee
HOA
- Services included: Common Area Maintenance
- HOA fee: $500 annually
- HOA phone: 509-860-6659
Location
- Region: Wenatchee
Financial & listing details
- Price per square foot: $355/sqft
- Tax assessed value: $731,262
- Annual tax amount: $6,818
- Date on market: 4/7/2026
- Cumulative days on market: 159 days
- Listing terms: Conventional,FHA,VA Loan
- Inclusions: Dishwasher(s), Dryer(s), Microwave(s), Refrigerator(s), See Remarks, Stove(s)/Range(s), Washer(s)
Estimated market value
$840,900
$799,000 - $883,000
$3,153/mo
Price history
| Date | Event | Price |
|---|---|---|
| 8/25/2026 | Price change | $849,000-5.7%$355/sqft |
Source: eXp Realty #2547984 Report a problem | ||
| 6/30/2026 | Listed for sale | $899,990+27.8%$376/sqft |
Source:  NWMLS as distributed by MLS GRID #2547984 Report a problem NWMLS as distributed by MLS GRID #2547984 Report a problem | ||
| 8/30/2021 | Sold | $704,340+0.1%$294/sqft |
Source: Public Record Report a problem | ||
| 4/19/2021 | Pending sale | $703,690$294/sqft |
Source: NCWMLS #723627 Report a problem | ||
Public tax history
| Year | Property taxes | Tax assessment |
|---|---|---|
| 2024 | $6,242 -0.2% | $731,262 +0.3% |
| 2023 | $6,254 +19.8% | $728,853 +26.7% |
| 2022 | $5,219 +28.8% | $575,263 +43.4% |
| 2021 | $4,051 | $401,292 +435.1% |
| 2020 | -- | $75,000 |
Find assessor info on the county website
Monthly payment
Est. payment
Payment breakdown
Explore the cost of this home by adjusting the details. Changes won't be saved.Climate risks
Neighborhood: 98801

Similar homes
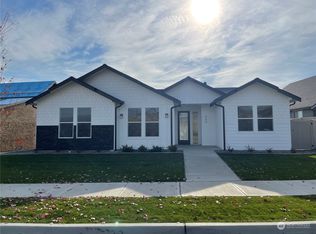
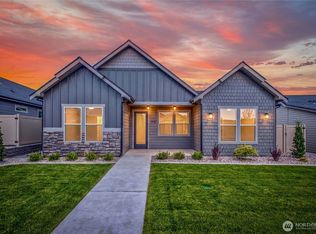
- $799,0003 bd3 ba2.8k sqftProwells Orchard, Wenatchee, WA 98801Active
 MLS ID #2550559, Shaunna Larson. NWMLS as distributed by MLS GRID
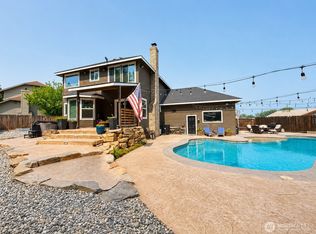
 - $944,0004 bd3 ba2.4k sqft506 Cedar Wood Place, Wenatchee, WA 98801Active
 MLS ID #2566152, Vicki Lange. NWMLS as distributed by MLS GRID
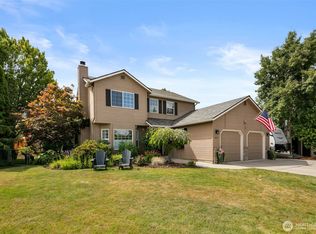
 - $660,0003 bd3 ba2k sqft424 Canyon Place, Wenatchee, WA 98801Active
 MLS ID #2549443, Kara Meloy. NWMLS as distributed by MLS GRID
 - $847,7004 bd3 ba2.6k sqftVista Del Rio Estates P-13-03, East Wenatchee, WA 98802Active
 MLS ID #2575760, Casi Montoya Tarr. NWMLS as distributed by MLS GRID
