Welcome to this beautifully updated 4 bed, 3 bath home with an office, in the highly-sought-after Fancher Heights! Designed for both comfort and entertaining, the open layout seamlessly connects the living, dining, and kitchen areas. Recent updates make this home truly shine, including a new roof, a modernized kitchen w/ marble countertops and new appliances, and a renovated primary bathroom ft ceramic tiling, stylish lighting, and contemporary sinks and faucets. Step outside to your private backyard, where the large pool and hot tub create the perfect setting. The fenced-in yard ensures privacy, while the 3-car garage provides ample room for vehicles and storage. This home is a perfect blend of style, convenience, and modern living.
Sold
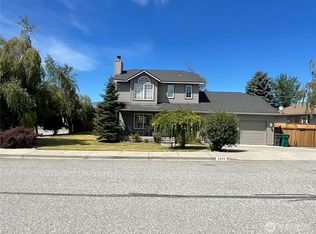
Street View
Listed by: Pure Real Estate • Hayley Brown
Bought with: Kenady Group, LLC
$875,000
2224 Fancher Heights Boulevard, East Wenatchee, WA 98802
4beds
3,288sqft
Single Family Residence
Built in 1995
0.46 Acres Lot
$890,400 Zestimate®
$266/sqft
$4,164 Estimated rent
Home value
$890,400
$668,000 - $1.18M
$4,164/mo
Zestimate® history
Owner options
List your home for rent
$4,164/mo
Rent Zestimate®
Find your next renter with Zillow Rental Manager. Plus, with online applications, you can quickly screen prospective tenants – for free.
$4,164/mo
Rent Zestimate®
Refinance and save
$5,570/mo
Est. payment
Refinancing to a lower rate could help reduce your monthly payments and save thousands over the life of the loan.
$5,570/mo
Est. payment
Explore your selling options
Work with a Zillow partner agent
Leverage their expertise and Zillow's premium Showcase listings to get your home seen by more buyers.
Get startedList with your own agent
Get your home in front of millions of buyers by listing it on Zillow.
Learn how to do itSell it yourself
Take full control of how buyers see your home on Zillow by listing For Sale by Owner (FSBO).
List your homeWhat's special
Large poolPrivate backyardStylish lightingContemporary sinks and faucetsRenovated primary bathroomCeramic tilingNew appliances
Zillow last checked:
Listing updated:
Listed by:
Hayley Brown,
Pure Real Estate
Bought with:
Carolyn Dressel, 21030867
Kenady Group, LLC
Source: NWMLS as distributed by MLS GRID,MLS#: 2353901
Facts & features
Interior
Bedrooms & bathrooms
- Bedrooms: 4
- Bathrooms: 4
- Full bathrooms: 1
- 3/4 bathrooms: 2
- 1/2 bathrooms: 1
- Main level bathrooms: 1
Other
- Level: Main
Den office
- Level: Main
Dining room
- Level: Main
Entry hall
- Level: Main
Great room
- Level: Main
Kitchen with eating space
- Level: Main
Living room
- Level: Main
Utility room
- Level: Main
Heating
- Fireplace, Forced Air, Heat Pump, Electric, Propane
Cooling
- Forced Air, Heat Pump
Appliances
- Included: Dishwasher(s), Disposal, Microwave(s), Refrigerator(s), Stove(s)/Range(s), Garbage Disposal, Water Heater: Gas, Water Heater Location: Garage
Features
- Dining Room
- Flooring: Laminate, Vinyl Plank, Carpet
- Windows: Double Pane/Storm Window
- Basement: None
- Number of fireplaces: 3
- Fireplace features: Gas, Main Level: 2, Upper Level: 1, Fireplace
Interior area
- Total structure area: 3,288
- Total interior livable area: 3,288 sqft
Property
Parking
- Total spaces: 3
- Parking features: Attached Garage
- Attached garage spaces: 3
Features
- Levels: Two
- Stories: 2
- Entry location: Main
- Patio & porch: Double Pane/Storm Window, Dining Room, Fireplace, Fireplace (Primary Bedroom), Hot Tub/Spa, Laminate Tile, Water Heater
- Pool features: In-Ground
- Has spa: Yes
- Spa features: Indoor
- Has view: Yes
- View description: Territorial
Lot
- Size: 0.46 Acres
- Features: Curbs, Paved, Sidewalk, Cable TV, Fenced-Partially, High Speed Internet, Hot Tub/Spa, Patio, Propane, Sprinkler System
- Topography: Level
Details
- Parcel number: 56600000500
- Special conditions: Standard
Construction
Type & style
- Home type: SingleFamily
- Architectural style: 2 Story
- Property subtype: Single Family Residence
Materials
- Brick, Wood Siding, Wood Products
- Foundation: Poured Concrete
- Roof: Composition
Condition
- Year built: 1995
- Major remodel year: 1995
Utilities & green energy
- Electric: Company: Douglas County PUD
- Sewer: Sewer Connected, Company: Douglas County Sewer District No.1
- Water: Public, Company: East Wenatchee Water District
- Utilities for property: Spectrum, Spectrum
Community & HOA
Community
- Features: CCRs
- Subdivision: East Wenatchee
HOA
- HOA fee: $250 annually
Location
- Region: East Wenatchee
Financial & listing details
- Price per square foot: $266/sqft
- Tax assessed value: $779,200
- Annual tax amount: $6,357
- Date on market: 6/19/2025
- Cumulative days on market: 398 days
- Listing terms: Conventional,FHA,USDA Loan,VA Loan
- Inclusions: Dishwasher(s), Garbage Disposal, Microwave(s), Refrigerator(s), Stove(s)/Range(s)
Price history
| Date | Event | Price |
|---|---|---|
| 5/23/2025 | Sold | $875,000+3%$266/sqft |
Source:  NWMLS as distributed by MLS GRID #2353901 Report a problem NWMLS as distributed by MLS GRID #2353901 Report a problem | ||
| 4/7/2025 | Pending sale | $849,900$258/sqft |
Source: NWMLS as distributed by MLS GRID #2353901 Report a problem | ||
| 4/2/2025 | Listed for sale | $849,900+16.4%$258/sqft |
Source: NWMLS as distributed by MLS GRID #2353901 Report a problem | ||
| 8/19/2022 | Sold | $729,900-1.4%$222/sqft |
Source: NWMLS as distributed by MLS GRID #1966434 Report a problem | ||
| 7/23/2022 | Pending sale | $739,900$225/sqft |
Source: NWMLS as distributed by MLS GRID #1966434 Report a problem | ||
| 7/15/2022 | Listed for sale | $739,900$225/sqft |
Source: NWMLS as distributed by MLS GRID #1966434 Report a problem | ||
Public tax history
| Year | Property taxes | Tax assessment |
|---|---|---|
| 2024 | $6,357 +0.1% | $779,200 +4% |
| 2023 | $6,349 -12.2% | $749,400 +2.5% |
| 2022 | $7,227 +19.8% | $730,800 +33.8% |
| 2021 | $6,030 +3.5% | $546,300 +6.7% |
| 2020 | $5,824 +0.1% | $512,000 +8.3% |
| 2018 | $5,818 | $472,800 |
| 2017 | $5,818 +5.9% | $472,800 +8.9% |
| 2016 | $5,495 +17.5% | $434,200 +12.4% |
| 2015 | $4,678 +6.5% | $386,400 +13.2% |
| 2014 | $4,393 +8.6% | $341,300 +7.9% |
| 2013 | $4,046 | $316,300 |
| 2011 | -- | $316,300 -14.2% |
| 2010 | -- | $368,700 |
| 2009 | -- | $368,700 -18% |
| 2008 | $5,388 +43% | $449,600 +51% |
| 2007 | $3,767 +6.1% | $297,800 +21% |
| 2005 | $3,549 | $246,200 |
Find assessor info on the county website
Neighborhood: East Wenatchee Bench
Nearby homes
- $789,9003 bd3 ba3.4k sqft2220 Fancher Heights Blvd, East Wenatchee, WA 98802Pending

- $650,0004 bd3 ba2.3k sqft2106 Inglewood Dr, East Wenatchee, WA 98802Sold

- $560,0003 bd3 ba1.7k sqft2403 Highland View Dr, East Wenatchee, WA 98802Sold
- $690,0003 bd3 ba3k sqft2149 Inglewood Dr, East Wenatchee, WA 98802Sold

- $536,0003 bd3 ba1.8k sqft2402 Highland View Dr, East Wenatchee, WA 98802Sold
- $610,0004 bd3 ba2.1k sqft2443 Plateau Dr, East Wenatchee, WA 98802Sold
- $1,099,0003 bd3 ba2.9k sqft2286 Grand Ave, East Wenatchee, WA 98802For Sale
- $900,0003 bd2 ba2.1k sqft2195 NE Kaden Ln, East Wenatchee, WA 98802Sold
Nearby schools
GreatSchools rating
- 8/10Cascade Elementary SchoolGrades: K-6Distance: 0.9 mi
- 3/10Eastmont Junior High SchoolGrades: 7-9Distance: 1.7 mi
- 4/10Eastmont Senior High SchoolGrades: 10-12Distance: 2.2 mi
Schools provided by the listing agent
- Elementary: Cascade Elem
- Middle: Sterling K-7
- High: Eastmont Snr High
Source: NWMLS as distributed by MLS GRID. This data may not be complete. We recommend contacting the local school district to confirm school assignments for this home.


Get pre-qualified for a loan
At Zillow Home Loans, we can pre-qualify you in as little as 5 minutes with no impact to your credit score.An equal housing lender. NMLS #10287.
- Washington
- Douglas County
- East Wenatchee
- 98802
- East Wenatchee Bench
- 2224 Fancher Heights Boulevard
Nearby cities
Nearby neighborhoods
Nearby zip codes
Other East Wenatchee Topics
